Single story 4 bedroom home in the greatly desired Harvest community in Argyle ISD. Enjoy tranquil privacy nestled off a lush greenbelt with no neighbors behind you and walking trails at a distance. Built on a traditional 50 foot lot and within walking distance to two AISD Elementary Schools. Step inside to discover a luxurious chef's kitchen with gas cooking, a single basin sink, pendant lighting, stainless steel appliances, and large pantry. The kitchen, dining and living areas seamlessly unite, ideal for entertaining. Easy clean up with only one flooring type throughout the entire home, wood-look tile. The family room boasts a stylish decorative tile, gas log fireplace with mantle. The family room overlooks the Texas sized gazebo that comes with its own view! Elevate your next gathering with a housewarming party that starts at dawn. Easy access for gas grilling with a dedicated gas stub at the rear patio. After a long day retreat to your primary suite featuring a luxurious shower and separate soaking tub. Plus, you'll love the convenience of the drop zone with built in mud bench and a private office nook between the main room and primary suite. HOA dues include Hight Speed Internet and Cable TV through Frontier. Enjoy Harvest's resort-style pools, playgrounds, and more! Easy access to I-35, US HWY 377, FM 407, and FM 1171. New Tom Thumb grocery store underway and NEW HEB grocery store planning underway. Come discover more today!
Sold
Price Unknown
1605 Longspur Dr, Argyle, TX 76226
4beds
2,035sqft
Single Family Residence
Built in 2021
5,880 Square Feet Lot
$423,500 Zestimate®
$--/sqft
$2,981 Estimated rent
Home value
$423,500
$398,000 - $453,000
$2,981/mo
Zestimate® history
Owner options
List your home for rent
$2,981/mo
Rent Zestimate®
Find your next renter with Zillow Rental Manager. Plus, with online applications, you can quickly screen prospective tenants – for free.
$2,981/mo
Rent Zestimate®
Refinance and save
$1,035/mo
Est. payment
Refinancing to a lower rate could help reduce your monthly payments and save thousands over the life of the loan.
$1,035/mo
Est. payment
Explore your selling options
Work with a Zillow partner agent
Leverage their expertise and Zillow's premium Showcase listings to get your home seen by more buyers.
Get startedList with your own agent
Get your home in front of millions of buyers by listing it on Zillow.
Learn how to do itSell it yourself
Take full control of how buyers see your home on Zillow by listing For Sale by Owner (FSBO).
List your homeWhat's special
Gas log fireplaceGas cookingStainless steel appliancesTexas sized gazeboPrivate office nookSeparate soaking tubPendant lighting
Zillow last checked:
Listing updated:
Listed by:
Edson Miranda 0775549 940-577-2051,
Real Broker, LLC 855-450-0442,
Paige Miranda 0771247 214-534-0081,
Real Broker, LLC
Bought with:
Terri Silva
Williams Trew Real Estate
Source: NTREIS,MLS#: 20865961
Facts & features
Interior
Bedrooms & bathrooms
- Bedrooms: 4
- Bathrooms: 2
- Full bathrooms: 2
Primary bedroom
- Features: Dual Sinks, En Suite Bathroom, Separate Shower, Walk-In Closet(s)
- Level: First
Living room
- Features: Ceiling Fan(s), Fireplace
- Level: First
Heating
- Central, Fireplace(s), Natural Gas
Cooling
- Central Air, Ceiling Fan(s), Electric
Appliances
- Included: Dishwasher, Disposal, Gas Range, Microwave
- Laundry: Washer Hookup, Electric Dryer Hookup, Laundry in Utility Room
Features
- Built-in Features, Decorative/Designer Lighting Fixtures, Eat-in Kitchen, Granite Counters, High Speed Internet, Kitchen Island, Open Floorplan, Smart Home, Walk-In Closet(s)
- Flooring: Tile
- Windows: Window Coverings
- Has basement: No
- Number of fireplaces: 1
- Fireplace features: Family Room, Gas, Gas Log, Heatilator
Interior area
- Total interior livable area: 2,035 sqft
Property
Parking
- Total spaces: 2
- Parking features: Door-Single, Driveway, Garage Faces Front, Garage, Garage Door Opener, Inside Entrance
- Attached garage spaces: 2
- Has uncovered spaces: Yes
Features
- Levels: One
- Stories: 1
- Patio & porch: Front Porch, Patio, Covered, Deck
- Exterior features: Deck, Rain Gutters
- Pool features: None, Community
- Fencing: Wood
Lot
- Size: 5,880 Square Feet
- Features: Backs to Greenbelt/Park, Greenbelt, Subdivision, Sprinkler System
- Residential vegetation: Grassed
Details
- Additional structures: Gazebo
- Parcel number: R968749
Construction
Type & style
- Home type: SingleFamily
- Architectural style: Detached
- Property subtype: Single Family Residence
Materials
- Brick
- Foundation: Slab
- Roof: Composition
Condition
- Year built: 2021
Utilities & green energy
- Sewer: Public Sewer
- Water: Public
- Utilities for property: Cable Available, Electricity Connected, Natural Gas Available, Sewer Available, Separate Meters, Water Available
Community & HOA
Community
- Features: Fitness Center, Fishing, Playground, Park, Pool, Trails/Paths, Community Mailbox, Curbs, Sidewalks
- Security: Security System, Smoke Detector(s)
- Subdivision: Harvest Mdws Ph 5
HOA
- Has HOA: Yes
- Services included: All Facilities, Association Management, Internet, Maintenance Grounds
- HOA fee: $1,035 semi-annually
- HOA name: First Service Residential
- HOA phone: 817-717-7780
Location
- Region: Argyle
Financial & listing details
- Tax assessed value: $490,068
- Annual tax amount: $9,148
- Date on market: 3/12/2025
- Cumulative days on market: 28 days
- Listing terms: Cash,FHA,VA Loan
- Exclusions: NONE
- Electric utility on property: Yes
Price history
| Date | Event | Price |
|---|---|---|
| 5/23/2025 | Sold | -- |
Source: NTREIS #20865961 Report a problem | ||
| 4/17/2025 | Pending sale | $439,000$216/sqft |
Source: NTREIS #20865961 Report a problem | ||
| 4/10/2025 | Contingent | $439,000$216/sqft |
Source: NTREIS #20865961 Report a problem | ||
| 3/12/2025 | Listed for sale | $439,000$216/sqft |
Source: NTREIS #20865961 Report a problem | ||
Public tax history
| Year | Property taxes | Tax assessment |
|---|---|---|
| 2025 | $8,006 -3.3% | $471,394 +10% |
| 2024 | $8,281 +4.2% | $428,540 +3.4% |
| 2023 | $7,948 -19.4% | $414,537 +10% |
| 2022 | $9,863 +475.5% | $376,852 +327.2% |
| 2021 | $1,714 | $88,209 |
Find assessor info on the county website
Neighborhood: 76226
Nearby homes
- $406,5003 bd2 ba1.8k sqft1609 Longspur Dr, Argyle, TX 76226Off Market
- $484,0004 bd3 ba2.7k sqft1601 Longspur Dr, Argyle, TX 76226Off Market
- $394,2004 bd2 ba1.8k sqft1613 Longspur Dr, Argyle, TX 76226Off Market
- $525,3004 bd3 ba2.8k sqft1517 Longspur Dr, Northlake, TX 76226Off Market
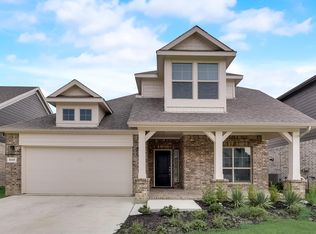
- $505,5004 bd3 ba2.8k sqft1517 Longspur Dr, Argyle, TX 76226Off Market
- $549,2505 bd4 ba2.7k sqft1617 Longspur Dr, Northlake, TX 76226For Sale
- $400,7004 bd2 ba1.8k sqft1513 Longspur Dr, Argyle, TX 76226Off Market
- $570,3204 bd3 ba2.8k sqft1509 Longspur Dr, Argyle, TX 76226Off Market
Nearby schools
GreatSchools rating
- 9/10Argyle West Elementary SchoolGrades: PK-5Distance: 0.8 mi
- 10/10Argyle Intermediate SchoolGrades: 6Distance: 3.2 mi
- 9/10Argyle High SchoolGrades: 9-12Distance: 3.6 mi
Schools provided by the listing agent
- Elementary: Jane Ruestmann
- Middle: Argyle
- High: Argyle
- District: Argyle ISD
Source: NTREIS. This data may not be complete. We recommend contacting the local school district to confirm school assignments for this home.
Get a cash offer in 3 minutes
Find out how much your home could sell for in as little as 3 minutes with a no-obligation cash offer.
Estimated market value
$423,500
Get a cash offer in 3 minutes
Find out how much your home could sell for in as little as 3 minutes with a no-obligation cash offer.
Estimated market value
$423,500
- Texas
- Denton County
- Argyle
- 76226
- 1605 Longspur Dr
Nearby cities
Nearby neighborhoods
Nearby zip codes
Other Argyle Topics
