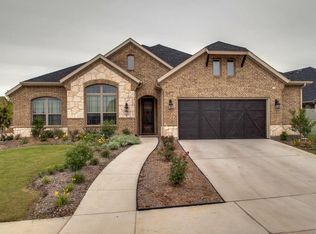
Gorgeous Highland-built, East Facing home that's Move-in ready and priced below tax assessed value! Conveniently located in the heart of the community, a short walking distance to the neighborhood activities! This highly desirable floor plan features a 2 car garage, 5 bdrms, 4 bthrms, study, 2 living areas and media room. Kitchen features SS appliances including a NEW 5 burner gas stovetop, walk in pantry, large island and granite counters. A huge primary suite with ensuite spa-like bath inc. a garden tub, separate vanities and walk-in shower. Highly desirable Argyle ISD. While you're here, check out the coffee + antique store, event pavilion and other amenities that this unique neighborhood has to offer! Everything from parks, to a fit barn (gym), a community farm, dog park and more. The on site event director plans unique and fun events year round. You'll love living in Harvest! No Sub2
Sold
Street View
Price Unknown
113 Sunrise Dr, Argyle, TX 76226
5beds
3,892sqft
Single Family Residence
Built in 2014
7,183 Square Feet Lot
$602,500 Zestimate®
$--/sqft
$4,030 Estimated rent
Home value
$602,500
$572,000 - $633,000
$4,030/mo
Zestimate® history
Owner options
List your home for rent
$4,030/mo
Rent Zestimate®
Find your next renter with Zillow Rental Manager. Plus, with online applications, you can quickly screen prospective tenants – for free.
$4,030/mo
Rent Zestimate®
Refinance and save
$1,035/mo
Est. payment
Refinancing to a lower rate could help reduce your monthly payments and save thousands over the life of the loan.
$1,035/mo
Est. payment
Explore your selling options
Work with a Zillow partner agent
Leverage their expertise and Zillow's premium Showcase listings to get your home seen by more buyers.
Get startedList with your own agent
Get your home in front of millions of buyers by listing it on Zillow.
Learn how to do itSell it yourself
Take full control of how buyers see your home on Zillow by listing For Sale by Owner (FSBO).
List your homeWhat's special
Walk in pantryCommunity farmAntique storeMedia roomLarge islandSs appliancesHuge primary suite
Zillow last checked:
Listing updated:
Listed by:
Cara Balderas 0667055 817-907-8699,
Rethink Home 682-422-9299,
Cara Balderas 469-644-7124
Bought with:
Kc Kadaru
TEXSMART REALTY INC
Source: NTREIS,MLS#: 20314301
Facts & features
Interior
Bedrooms & bathrooms
- Bedrooms: 5
- Bathrooms: 4
- Full bathrooms: 4
Primary bedroom
- Features: Dual Sinks, Double Vanity, Granite Counters, Garden Tub/Roman Tub, Separate Shower, Steam Shower, Walk-In Closet(s)
- Level: First
- Dimensions: 17 x 14
Bedroom
- Features: En Suite Bathroom, Walk-In Closet(s)
- Level: Second
- Dimensions: 14 x 12
Bedroom
- Features: Walk-In Closet(s)
- Level: Second
- Dimensions: 14 x 12
Bedroom
- Level: Second
- Dimensions: 11 x 12
Bathroom
- Features: Built-in Features, Stone Counters
- Level: First
- Dimensions: 10 x 6
Bathroom
- Features: Built-in Features, Stone Counters
- Level: Second
- Dimensions: 5 x 9
Bathroom
- Features: Built-in Features, Jack and Jill Bath, Stone Counters
- Level: Second
- Dimensions: 8 x 11
Dining room
- Level: First
- Dimensions: 13 x 11
Other
- Features: En Suite Bathroom
- Level: First
- Dimensions: 12 x 11
Kitchen
- Features: Built-in Features, Eat-in Kitchen, Kitchen Island, Pantry, Stone Counters
- Level: First
- Dimensions: 22 x 11
Living room
- Features: Fireplace
- Level: First
- Dimensions: 16 x 20
Living room
- Level: Second
- Dimensions: 20 x 15
Media room
- Level: Second
- Dimensions: 18 x 13
Office
- Level: First
- Dimensions: 11 x 13
Utility room
- Features: Built-in Features
- Level: First
- Dimensions: 11 x 6
Heating
- Central
Cooling
- Central Air, Electric
Appliances
- Included: Some Gas Appliances, Dishwasher, Electric Oven, Gas Cooktop, Disposal, Microwave, Plumbed For Gas, Refrigerator
- Laundry: Washer Hookup, Electric Dryer Hookup, Laundry in Utility Room
Features
- High Speed Internet, Kitchen Island
- Flooring: Carpet, Ceramic Tile, Wood
- Windows: Shutters
- Has basement: No
- Number of fireplaces: 1
- Fireplace features: Gas Starter
Interior area
- Total interior livable area: 3,892 sqft
Property
Parking
- Total spaces: 2
- Parking features: Door-Single
- Attached garage spaces: 2
Features
- Levels: Two
- Stories: 2
- Patio & porch: Covered, Deck
- Exterior features: Deck, Other
- Pool features: None, Community
- Fencing: Wood
Lot
- Size: 7,183 Square Feet
- Features: Back Yard, Interior Lot, Lawn
Details
- Parcel number: R567311
Construction
Type & style
- Home type: SingleFamily
- Architectural style: Contemporary/Modern,Detached
- Property subtype: Single Family Residence
- Attached to another structure: Yes
Materials
- Brick
- Foundation: Slab
- Roof: Composition
Condition
- Year built: 2014
Utilities & green energy
- Sewer: Public Sewer
- Water: Public
- Utilities for property: Sewer Available, Water Available
Community & HOA
Community
- Features: Clubhouse, Curbs, Playground, Pool, Sidewalks, Trails/Paths
- Security: Prewired
- Subdivision: Harvest Ph 1
HOA
- Has HOA: Yes
- Services included: All Facilities, Internet, Maintenance Grounds
- HOA fee: $1,035 semi-annually
- HOA name: First Service Residental
- HOA phone: 877-378-2388
Location
- Region: Argyle
Financial & listing details
- Tax assessed value: $603,000
- Annual tax amount: $10,700
- Date on market: 4/28/2023
- Cumulative days on market: 221 days
- Listing terms: Cash,Conventional,FHA,VA Loan
Price history
| Date | Event | Price |
|---|---|---|
| 12/27/2023 | Sold | -- |
Source: NTREIS #20314301 Report a problem | ||
| 12/11/2023 | Pending sale | $599,000$154/sqft |
Source: NTREIS #20314301 Report a problem | ||
| 12/5/2023 | Contingent | $599,000$154/sqft |
Source: NTREIS #20314301 Report a problem | ||
| 11/28/2023 | Price change | $599,000-2.6%$154/sqft |
Source: NTREIS #20314301 Report a problem | ||
| 10/14/2023 | Price change | $614,9000%$158/sqft |
Source: NTREIS #20314301 Report a problem | ||
| 9/27/2023 | Price change | $614,9990%$158/sqft |
Source: NTREIS #20314301 Report a problem | ||
| 9/6/2023 | Price change | $615,000-1.6%$158/sqft |
Source: NTREIS #20314301 Report a problem | ||
| 8/28/2023 | Price change | $625,000-1.6%$161/sqft |
Source: NTREIS #20314301 Report a problem | ||
| 7/30/2023 | Price change | $635,000-2.3%$163/sqft |
Source: NTREIS #20314301 Report a problem | ||
| 7/16/2023 | Price change | $649,9990%$167/sqft |
Source: NTREIS #20314301 Report a problem | ||
| 7/6/2023 | Price change | $650,000-2.2%$167/sqft |
Source: NTREIS #20314301 Report a problem | ||
| 6/27/2023 | Price change | $664,900-4.3%$171/sqft |
Source: NTREIS #20314301 Report a problem | ||
| 5/31/2023 | Price change | $694,900-0.7%$179/sqft |
Source: NTREIS #20314301 Report a problem | ||
| 5/7/2023 | Price change | $700,000-3.4%$180/sqft |
Source: NTREIS #20314301 Report a problem | ||
| 4/28/2023 | Listed for sale | $725,000+48%$186/sqft |
Source: NTREIS #20314301 Report a problem | ||
| 3/31/2021 | Sold | -- |
Source: Agent Provided Report a problem | ||
| 3/8/2021 | Pending sale | $490,000$126/sqft |
Source: NTREIS #14515921 Report a problem | ||
| 3/5/2021 | Listed for sale | $490,000+2.1%$126/sqft |
Source: NTREIS #14515921 Report a problem | ||
| 8/12/2020 | Listing removed | $480,000$123/sqft |
Source: Magnolia Realty Argyle #14381763 Report a problem | ||
| 7/9/2020 | Listed for sale | $480,000-1.6%$123/sqft |
Source: Magnolia Realty Argyle #14381763 Report a problem | ||
| 4/2/2020 | Listing removed | $488,000$125/sqft |
Source: Magnolia Realty Argyle #14295955 Report a problem | ||
| 3/6/2020 | Listed for sale | $488,000$125/sqft |
Source: Magnolia Realty Argyle #14295955 Report a problem | ||
| 7/13/2015 | Sold | -- |
Source: Agent Provided Report a problem | ||
Public tax history
| Year | Property taxes | Tax assessment |
|---|---|---|
| 2025 | $10,700 -29.8% | $603,000 -11.6% |
| 2024 | $15,238 +36.3% | $681,872 +21.5% |
| 2023 | $11,183 -17.5% | $561,000 +10% |
| 2022 | $13,549 +0% | $510,000 +4.3% |
| 2021 | $13,546 +9.1% | $489,159 +10% |
| 2020 | $12,413 -3.2% | $444,690 +0.8% |
| 2019 | $12,823 -3.3% | $441,000 +0.1% |
| 2018 | $13,258 +4.4% | $440,390 +1.5% |
| 2017 | $12,703 | $434,000 +3.7% |
| 2016 | $12,703 | $418,613 +5.3% |
| 2015 | -- | $397,448 |
Find assessor info on the county website
Neighborhood: 76226
Nearby homes
- $542,800-- bd-- ba2.7k sqft109 Sunrise Dr, Argyle, TX 76226Off Market
- $522,3004 bd3 ba3.2k sqft108 Lilypad Bnd, Argyle, TX 76226Off Market

- $--4 bd3 ba3.3k sqft100 Lilypad Bnd, Northlake, TX 76226Sold

- $513,3004 bd3 ba2.5k sqft101 Sunrise Dr, Argyle, TX 76226Off Market
- $421,9003 bd2 ba2.1k sqft104 Lilypad Bnd, Argyle, TX 76226Off Market
- $587,5004 bd4 ba3.2k sqft112 Lilypad Bnd, Argyle, TX 76226For Sale
- $471,8004 bd3 ba2.5k sqft112 Sunrise Dr, Argyle, TX 76226Off Market
- $--5 bd4 ba3.3k sqft116 Sunrise Dr, Argyle, TX 76226Sold
Nearby schools
GreatSchools rating
- 9/10Argyle West Elementary SchoolGrades: PK-5Distance: 1 mi
- 8/10Argyle Middle SchoolGrades: 7-8Distance: 2.8 mi
- 9/10Argyle High SchoolGrades: 9-12Distance: 2.5 mi
Schools provided by the listing agent
- Elementary: Argyle West
- Middle: Argyle
- High: Argyle
- District: Argyle ISD
Source: NTREIS. This data may not be complete. We recommend contacting the local school district to confirm school assignments for this home.
Get a cash offer in 3 minutes
Find out how much your home could sell for in as little as 3 minutes with a no-obligation cash offer.
Estimated market value
$602,500
Get a cash offer in 3 minutes
Find out how much your home could sell for in as little as 3 minutes with a no-obligation cash offer.
Estimated market value
$602,500
- Texas
- Denton County
- Argyle
- 76226
- 113 Sunrise Dr
Nearby cities
Nearby neighborhoods
Nearby zip codes
Other Argyle Topics
