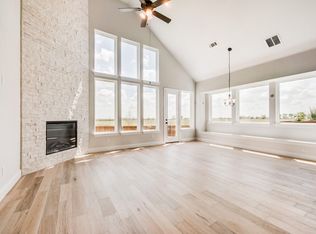
This gorgeous home in highly sought Justin Crossing is available for immediate possession and patiently awaits your arrival! Built three years ago but barely lived in, the home is just begging for someone to love it and finally call it 'home'! The front foyer leads past a French door'd study-home office, perfect for the work from home professional, to the gourmet kitchen at the very heart of the home, featuring glistening quartz countertops, SS appliances, a freestanding island-breakfast bar and a huge walk in pantry to delight the family chef! Kitchen opens to a spacious eating area and the two story family room featuring a corner fireplace and a wall of windows overlooking the spacious patio and backyard and bathing the home in natural sunlight! The primary suite features dual sinks, a glass enclosed shower, a soaking tub for those precious few moments of peaceful solitude and a huge walk in closet with a wall of built in cabinets and plenty of room for the clothes horse of the family! The second bedroom down creates the perfect nursery or space for multi-generational families, plus three additional oversized bedrooms and a fabulous game-play room upstairs for your growing family needs. The amazing backyard provides the perfect spot for the kids to run and play or for your Sunday afternoon family gatherings and BBQs!
Sold
Price Unknown
1100 Stallion Ln, Justin, TX 76247
5beds
2,836sqft
Single Family Residence
Built in 2022
0.26 Acres Lot
$427,700 Zestimate®
$--/sqft
$3,210 Estimated rent
Home value
$427,700
$406,000 - $449,000
$3,210/mo
Zestimate® history
Owner options
List your home for rent
$3,210/mo
Rent Zestimate®
Find your next renter with Zillow Rental Manager. Plus, with online applications, you can quickly screen prospective tenants – for free.
$3,210/mo
Rent Zestimate®
Refinance and save
$550/mo
Est. payment
Refinancing to a lower rate could help reduce your monthly payments and save thousands over the life of the loan.
$550/mo
Est. payment
Explore your selling options
Work with a Zillow partner agent
Leverage their expertise and Zillow's premium Showcase listings to get your home seen by more buyers.
Get startedList with your own agent
Get your home in front of millions of buyers by listing it on Zillow.
Learn how to do itSell it yourself
Take full control of how buyers see your home on Zillow by listing For Sale by Owner (FSBO).
List your homeWhat's special
Corner fireplaceFront foyerNatural sunlightFreestanding island-breakfast barTwo story family roomGlistening quartz countertopsSoaking tub
Zillow last checked:
Listing updated:
Listed by:
Dan Stafford 0463803 817-861-6565,
RE/MAX Associates of Arlington 817-861-6565
Bought with:
Cynthia Davis, 0717090
Ready Real Estate LLC
Source: NTREIS,MLS#: 21156020
Facts & features
Interior
Bedrooms & bathrooms
- Bedrooms: 5
- Bathrooms: 4
- Full bathrooms: 3
- 1/2 bathrooms: 1
Primary bedroom
- Features: Built-in Features, En Suite Bathroom, Garden Tub/Roman Tub, Separate Shower, Walk-In Closet(s)
- Level: First
- Dimensions: 1 x 1
Bedroom
- Level: Second
- Dimensions: 1 x 1
Bedroom
- Level: Second
- Dimensions: 1 x 1
Bedroom
- Level: First
- Dimensions: 1 x 1
Bedroom
- Level: Second
- Dimensions: 1 x 1
Dining room
- Level: First
- Dimensions: 1 x 1
Game room
- Level: First
- Dimensions: 1 x 1
Kitchen
- Level: First
- Dimensions: 1 x 1
Living room
- Level: First
- Dimensions: 1 x 1
Heating
- Central, Electric
Cooling
- Central Air, Ceiling Fan(s), Electric
Appliances
- Included: Dishwasher, Electric Cooktop, Disposal
- Laundry: Washer Hookup, Dryer Hookup, ElectricDryer Hookup, Laundry in Utility Room
Features
- Built-in Features, High Speed Internet, Cable TV, Vaulted Ceiling(s), Walk-In Closet(s)
- Flooring: Carpet, Ceramic Tile, Luxury Vinyl Plank
- Has basement: No
- Number of fireplaces: 1
- Fireplace features: Family Room
Interior area
- Total interior livable area: 2,836 sqft
Property
Parking
- Total spaces: 2
- Parking features: Garage, Garage Door Opener
- Attached garage spaces: 2
Features
- Levels: Two
- Stories: 2
- Patio & porch: Covered
- Pool features: None
- Fencing: Brick,Wood
Lot
- Size: 0.26 Acres
- Features: Cul-De-Sac
Details
- Parcel number: R983631
Construction
Type & style
- Home type: SingleFamily
- Architectural style: Traditional,Detached
- Property subtype: Single Family Residence
Materials
- Brick
- Foundation: Slab
- Roof: Composition
Condition
- Year built: 2022
Utilities & green energy
- Sewer: Public Sewer
- Water: Public
- Utilities for property: Sewer Available, Water Available, Cable Available
Community & HOA
Community
- Security: Prewired, Carbon Monoxide Detector(s)
- Subdivision: Justin Crossing Add
HOA
- Has HOA: Yes
- Services included: All Facilities
- HOA fee: $550 annually
- HOA name: Justin Crossing Hoa
- HOA phone: 999-999-9999
Location
- Region: Justin
Financial & listing details
- Tax assessed value: $635,866
- Annual tax amount: $12,138
- Date on market: 1/16/2026
- Cumulative days on market: 86 days
- Listing terms: Cash,Conventional,FHA,Texas Vet,USDA Loan,VA Loan
Price history
| Date | Event | Price |
|---|---|---|
| 5/12/2026 | Sold | -- |
Source: NTREIS #21156020 Report a problem | ||
| 4/21/2026 | Pending sale | $435,000$153/sqft |
Source: NTREIS #21156020 Report a problem | ||
| 4/12/2026 | Contingent | $435,000$153/sqft |
Source: NTREIS #21156020 Report a problem | ||
| 2/24/2026 | Price change | $435,000-4.4%$153/sqft |
Source: NTREIS #21156020 Report a problem | ||
| 1/16/2026 | Listed for sale | $455,000$160/sqft |
Source: NTREIS #21156020 Report a problem | ||
| 12/8/2025 | Listing removed | $455,000$160/sqft |
Source: NTREIS #21079876 Report a problem | ||
| 10/21/2025 | Price change | $455,000-4.2%$160/sqft |
Source: NTREIS #21079876 Report a problem | ||
| 10/7/2025 | Listed for sale | $475,000+1.3%$167/sqft |
Source: NTREIS #21079876 Report a problem | ||
| 9/2/2025 | Listing removed | $469,000$165/sqft |
Source: NTREIS #20960459 Report a problem | ||
| 7/14/2025 | Price change | $469,000-6%$165/sqft |
Source: NTREIS #20960459 Report a problem | ||
| 6/23/2025 | Listed for sale | $499,000$176/sqft |
Source: NTREIS #20960459 Report a problem | ||
Public tax history
| Year | Property taxes | Tax assessment |
|---|---|---|
| 2025 | $12,138 +22.2% | $625,656 +20% |
| 2024 | $9,937 -5.7% | $521,380 -5.6% |
| 2023 | $10,534 +809.4% | $552,060 +911.8% |
| 2022 | $1,158 | $54,563 |
Find assessor info on the county website
Neighborhood: 76247
Nearby homes
- $444,0004 bd3 ba2.6k sqft1240 Stagecoach Trl, Justin, TX 76247Off Market

- $--4 bd3 ba3.2k sqft1102 Stallion Ln, Justin, TX 76247Sold
- $485,0005 bd3 ba2.7k sqft1238 Stagecoach Trl, Justin, TX 76247For Sale

- $577,1005 bd4 ba2.9k sqft1104 Stallion Ln, Justin, TX 76247Off Market

- $409,6004 bd2 ba2k sqft1236 Stagecoach Trl, Justin, TX 76247Off Market
- $401,5003 bd2 ba1.9k sqft1106 Stallion Ln, Justin, TX 76247Off Market
- $596,9005 bd4 ba4.4k sqft1237 Stagecoach Trl, Justin, TX 76247For Sale
- $428,1004 bd3 ba2.5k sqft1234 Stagecoach Trl, Justin, TX 76247Off Market
Nearby schools
GreatSchools rating
- 5/10Justin Elementary SchoolGrades: PK-5Distance: 0.9 mi
- 7/10Gene Pike Middle SchoolGrades: 6-8Distance: 3.2 mi
- 5/10Northwest High SchoolGrades: 9-12Distance: 3.1 mi
Schools provided by the listing agent
- Elementary: Justin
- Middle: Pike
- High: Northwest
- District: Northwest ISD
Source: NTREIS. This data may not be complete. We recommend contacting the local school district to confirm school assignments for this home.
Get a cash offer in 3 minutes
Find out how much your home could sell for in as little as 3 minutes with a no-obligation cash offer.
Estimated market value
$427,700
Get a cash offer in 3 minutes
Find out how much your home could sell for in as little as 3 minutes with a no-obligation cash offer.
Estimated market value
$427,700
- Texas
- Denton County
- Justin
- 76247
- 1100 Stallion Ln
