All yours with a 3.9% interest rate with an assumable mortgage!! Single-story living doesn't get better than this. Built in 2024 and situated on a prime corner lot in Reatta Ridge, this 4-bedroom + bonus room residence features the kind of detail and care that sets it apart the moment you pull up. The entry hall makes a statement with board and batten wainscoting and a black glass-panel front door, a level of design detail you don't usually see at this size and price point Inside, the open-concept floor plan connects the kitchen, dining, and living room in one easy, flowing space. The modern, stylish kitchen features white shaker cabinets, a subway tile backsplash, stainless appliances, a center island with bar seating, and glass pendant lighting that makes the room feel like a magazine. LVP flooring runs throughout the main living areas, and every ceiling fan, fixture, and finish has been chosen with intention. The primary suite offers a quiet retreat with carpet underfoot, natural light from dual windows, a walk-in closet, and a private bath. The secondary bath is clean and finished: full tub and shower with large-format tile, white quartz vanity. Step out back and you'll find a covered patio with a ceiling fan already installed — ready for evening dinners, weekend hangs, or just a quiet morning coffee. The fenced backyard is genuinely spacious for the lot size, with room to grow. This home is move-in ready, impeccably maintained, and priced for the market. Schedule your private tour today.
For sale
$375,000
318 Sedalia Trl, Justin, TX 76247
4beds
2,058sqft
Single Family Residence
Built in 2024
7,448 Square Feet Lot
$369,700 Zestimate®
$182/sqft
$35/mo HOA
What's special
Modern stylish kitchenOpen-concept floor planStainless appliancesPrime corner lotWhite shaker cabinetsSubway tile backsplashWalk-in closet
- 13 days
- 446
- 62
Likely to sell faster than
Zillow last checked:
Listing updated:
Listed by:
Sharmy McDonald 0639638 214-642-5880,
Keller Williams Realty DPR 972-732-6000,
Macey Gloff 0660242 214-233-6809,
Keller Williams Realty DPR
Source: NTREIS,MLS#: 21407091
Facts & features
Interior
Bedrooms & bathrooms
- Bedrooms: 4
- Bathrooms: 2
- Full bathrooms: 2
Primary bedroom
- Features: Ceiling Fan(s), En Suite Bathroom, Walk-In Closet(s)
- Level: First
- Dimensions: 14 x 13
Bedroom
- Level: First
- Dimensions: 13 x 11
Bedroom
- Level: First
- Dimensions: 14 x 11
Bedroom
- Level: First
- Dimensions: 14 x 11
Primary bathroom
- Features: Dual Sinks, Separate Shower
- Level: First
- Dimensions: 13 x 21
Bonus room
- Level: First
- Dimensions: 14 x 10
Dining room
- Level: First
- Dimensions: 14 x 12
Other
- Features: Garden Tub/Roman Tub
- Level: First
- Dimensions: 10 x 6
Kitchen
- Features: Eat-in Kitchen, Kitchen Island, Pantry
- Level: First
- Dimensions: 10 x 25
Laundry
- Level: First
- Dimensions: 5 x 7
Living room
- Features: Ceiling Fan(s)
- Level: First
- Dimensions: 14 x 13
Heating
- Electric
Cooling
- Central Air
Appliances
- Included: Dishwasher, Gas Oven, Gas Range, Microwave
- Laundry: Laundry in Utility Room
Features
- Open Floorplan, Paneling/Wainscoting
- Flooring: Carpet, Vinyl
- Has basement: No
- Has fireplace: No
Interior area
- Total interior livable area: 2,058 sqft
Video & virtual tour
Property
Parking
- Total spaces: 2
- Parking features: Garage Faces Front
- Attached garage spaces: 2
Features
- Levels: One
- Stories: 1
- Patio & porch: Patio
- Pool features: None
- Fencing: Back Yard,Wood
Lot
- Size: 7,448 Square Feet
- Features: Cleared
Details
- Parcel number: R1025069
Construction
Type & style
- Home type: SingleFamily
- Architectural style: Traditional,Detached
- Property subtype: Single Family Residence
Materials
- Brick
- Foundation: Slab
- Roof: Composition
Condition
- Year built: 2024
Utilities & green energy
- Sewer: Public Sewer
- Water: Public
- Utilities for property: Sewer Available, Underground Utilities, Water Available
Community & HOA
Community
- Subdivision: Reatta Ridge Add
HOA
- Has HOA: Yes
- Services included: Association Management
- HOA fee: $425 annually
- HOA name: Reatta Ridge Hoa
- HOA phone: 940-242-1819
Location
- Region: Justin
Financial & listing details
- Price per square foot: $182/sqft
- Annual tax amount: $6,868
- Date on market: 10/20/2026
- Cumulative days on market: 14 days
- Listing terms: Cash,Conventional,FHA,VA Loan
Estimated market value
$369,700
$351,000 - $388,000
$2,600/mo
Price history
| Date | Event | Price |
|---|---|---|
| 10/20/2026 | Listed for sale | $375,000+1.9%$182/sqft |
Source: NTREIS #21407091 Report a problem | ||
| 2/19/2025 | Listing removed | $367,999$179/sqft |
Source:  Lennar Homes Report a problem | ||
| 2/11/2025 | Price change | $367,999-2.1%$179/sqft |
Source: Lennar Homes Report a problem | ||
| 2/5/2025 | Listed for sale | $375,999$183/sqft |
Source: Lennar Homes Report a problem | ||
Public tax history
Tax history is unavailable.
Monthly payment
Est. payment
Payment breakdown
Explore the cost of this home by adjusting the details. Changes won't be saved.Climate risks
Neighborhood: 76247
Nearby schools
Schools provided by the listing agent
- Elementary: Justin
- Middle: Pike
- High: Northwest
- District: Northwest ISD
Source: NTREIS. This data may not be complete. We recommend contacting the local school district to confirm school assignments for this home.
Similar homes
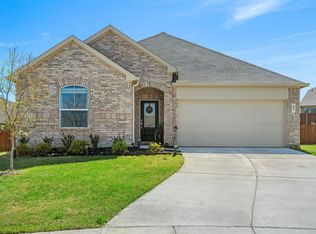
- $379,9994 bd2 ba2k sqft1373 Silverthorn Trl, Justin, TX 76247For Sale
 MLS ID #21405455, William Shuler. NTREIS
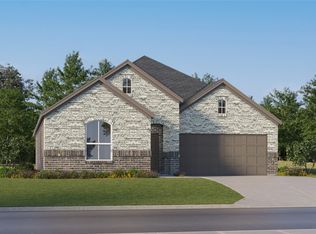
- $378,8004 bd2 ba1.9k sqft326 Texas Trl, Justin, TX 76247For Sale
 MLS ID #21335193, Josh Mills. NTREIS
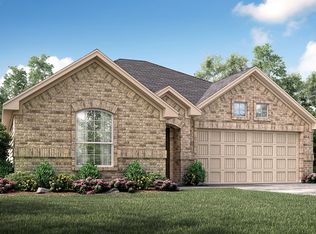
- $364,0004 bd2 ba1.8k sqft900 Summer Ct, Justin, TX 76247For Sale
 MLS ID #21336586, Ryan Oltarsh. NTREIS
- $352,3004 bd2 ba1.8k sqft15736 Redgrave Dr, Justin, TX 76247For Sale
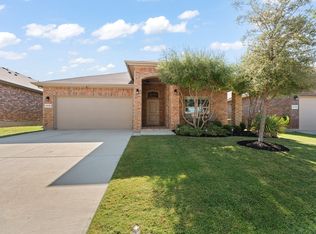 MLS ID #21379142, Michelle Martin. NTREIS
