
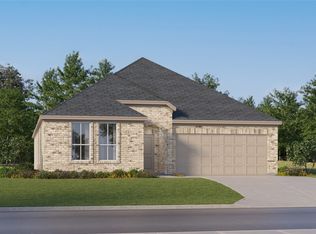
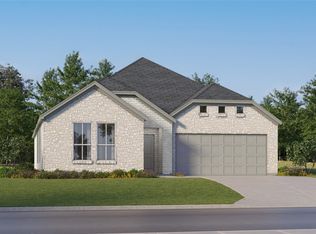
*** NOW VACANT & READY TO GO! *** Whether you’re looking for a peaceful retreat or a gathering hub for your friends and family, this home captivates the heart from the moment you step inside. Nestled in the sought after Reatta Ridge community, the Springsteen floorplan isn't just a house—it's a masterclass in modern, single-story living. Step into the heart of the home; an airy, sun-drenched open layout where the kitchen, breakfast nook, and family room flow seamlessly together. Whether you’re hosting a holiday dinner or enjoying a quiet Tuesday night, this space is designed to keep everyone connected. An open-concept kitchen featuring modern finishes complete with a large kitchen island, quartz countertops, gas cooking, SS appliances, and LVP flooring. Opening off the kitchen you will find a spacious living area perfect for relaxing or entertaining. Need a home office, a quiet library, or a playroom? The versatile flex space offers the freedom to tailor the home to your unique lifestyle. Retreat to the split rear-positioned Primary Suite, featuring an ensuite bathroom and a spacious walk-in closet; it’s the perfect place to recharge. Three additional bedrooms provide plenty of room for family or guests, totaling 4 bedrooms and 2 full baths across a perfectly scaled 2,062 sq. ft. The magic continues outside on your covered patio, ideal for morning coffee or sunset BBQs on a sprawling 0.25-acre lot, boasting one of the largest backyards in the community. Within the community, you’ll find amenities including a sparkling swimming pool, scenic pond, park, and playground. The Best of DFW is at Your Fingertips. Located in the highly acclaimed Northwest ISD, you’re just minutes from the high-octane excitement of Texas Motor Speedway. With quick highway access, the entire DFW Metroplex is within easy reach. Experience 321 Sedalia—where modern luxury meets the warmth of home. We also have a Base Power electric system with 8 hours backup storage.
Pending
Price cut: $7.6K (6/8)
$359,900
321 Sedalia Trl, Justin, TX 76247
4beds
2,062sqft
Single Family Residence
Built in 2024
0.29 Acres Lot
$356,400 Zestimate®
$175/sqft
$35/mo HOA
What's special
Gas cookingLvp flooringQuartz countertopsSpacious walk-in closetEnsuite bathroomLarge kitchen islandThree additional bedrooms
- 61 days |
- 484 |
- 45 |
Zillow last checked:
Listing updated:
Listed by:
Mike Mannion 0321625 817-845-4030,
Keller Williams Lonestar DFW 817-795-2500
Source: NTREIS,MLS#: 21260746
Facts & features
Interior
Bedrooms & bathrooms
- Bedrooms: 4
- Bathrooms: 2
- Full bathrooms: 2
Primary bedroom
- Features: Built-in Features, Dual Sinks, En Suite Bathroom, Separate Shower, Walk-In Closet(s)
- Level: First
- Dimensions: 14 x 15
Bedroom
- Features: Split Bedrooms
- Level: First
- Dimensions: 14 x 11
Bedroom
- Features: Split Bedrooms
- Level: First
- Dimensions: 14 x 11
Bedroom
- Features: Split Bedrooms
- Level: First
- Dimensions: 11 x 12
Breakfast room nook
- Features: Eat-in Kitchen
- Level: First
- Dimensions: 10 x 14
Kitchen
- Features: Breakfast Bar, Built-in Features, Eat-in Kitchen, Kitchen Island, Pantry, Stone Counters, Walk-In Pantry
- Level: First
- Dimensions: 16 x 10
Living room
- Level: First
- Dimensions: 15 x 15
Office
- Level: First
- Dimensions: 14 x 11
Utility room
- Level: First
- Dimensions: 5 x 8
Heating
- Central, Natural Gas
Cooling
- Central Air, Electric
Appliances
- Included: Dishwasher, Gas Cooktop, Disposal, Gas Oven, Gas Water Heater, Microwave, Tankless Water Heater
Features
- Built-in Features, Decorative/Designer Lighting Fixtures, Eat-in Kitchen, High Speed Internet, Kitchen Island, Open Floorplan, Pantry, Cable TV, Walk-In Closet(s)
- Flooring: Carpet, Luxury Vinyl Plank
- Has basement: No
- Has fireplace: No
Interior area
- Total interior livable area: 2,062 sqft
Video & virtual tour
Property
Parking
- Total spaces: 2
- Parking features: Driveway, Garage Faces Front, Garage, Garage Door Opener
- Has attached garage: Yes
- Covered spaces: 2
Features
- Levels: One
- Stories: 1
- Patio & porch: Covered
- Pool features: None
- Fencing: Back Yard,Stone,Wood
Lot
- Size: 0.29 Acres
- Features: Back Yard, Interior Lot, Lawn, Landscaped, Level, Sprinkler System
Details
- Parcel number: R1025024
Construction
Type & style
- Home type: SingleFamily
- Architectural style: Traditional,Detached
- Property subtype: Single Family Residence
Materials
- Brick
- Foundation: Slab
- Roof: Composition
Condition
- Year built: 2024
Utilities & green energy
- Sewer: Public Sewer
- Water: Public
- Utilities for property: Sewer Available, Water Available, Cable Available
Community & HOA
Community
- Features: Curbs, Sidewalks
- Security: Smoke Detector(s)
- Subdivision: Reatta Ridge Add
HOA
- Has HOA: Yes
- Services included: All Facilities, Association Management
- HOA fee: $425 annually
- HOA name: Reatta Ridge
- HOA phone: 940-242-1819
Location
- Region: Justin
Financial & listing details
- Price per square foot: $175/sqft
- Tax assessed value: $394,900
- Annual tax amount: $7,661
- Date on market: 5/6/2026
- Cumulative days on market: 82 days
- Listing terms: Cash,Conventional,FHA,VA Loan
Estimated market value
$356,400
$339,000 - $374,000
$2,634/mo
Price history
| Date | Event | Price |
|---|---|---|
| 6/25/2026 | Pending sale | $359,900$175/sqft |
Source: NTREIS #21260746 Report a problem | ||
| 6/16/2026 | Contingent | $359,900$175/sqft |
Source: NTREIS #21260746 Report a problem | ||
| 6/8/2026 | Price change | $359,900-2.1%$175/sqft |
Source: NTREIS #21260746 Report a problem | ||
| 5/14/2026 | Price change | $367,500-1.3%$178/sqft |
Source: NTREIS #21260746 Report a problem | ||
| 5/6/2026 | Listed for sale | $372,500$181/sqft |
Source: NTREIS #21260746 Report a problem | ||
| 5/5/2026 | Listing removed | $372,500$181/sqft |
Source: NTREIS #21211948 Report a problem | ||
| 4/23/2026 | Listed for sale | $372,500$181/sqft |
Source: NTREIS #21211948 Report a problem | ||
| 4/15/2026 | Listing removed | $372,500$181/sqft |
Source: NTREIS #21211948 Report a problem | ||
| 3/27/2026 | Listed for sale | $372,500-3.2%$181/sqft |
Source: NTREIS #21211948 Report a problem | ||
| 3/17/2025 | Sold | -- |
Source: NTREIS #20799284 Report a problem | ||
| 1/10/2025 | Pending sale | $384,999+2.7%$187/sqft |
Source: NTREIS #20799284 Report a problem | ||
| 1/5/2025 | Price change | $374,999-2.6%$182/sqft |
Source: | ||

| 12/4/2024 | Price change | $384,999+1.9%$187/sqft |
Source: | ||
| 11/26/2024 | Listed for sale | $377,999$183/sqft |
Source: | ||
Public tax history
| Year | Property taxes | Tax assessment |
|---|---|---|
| 2025 | $7,661 +555% | $394,900 +543.5% |
| 2024 | $1,170 | $61,369 |
Find assessor info on the county website
Monthly payment
Est. payment$--/mo
Payment breakdown
Explore the cost of this home by adjusting the details. Changes won't be saved.All calculations are estimates and provided by Zillow, Inc. for informational purposes only. Actual amounts may vary.
HOA fees may include property taxes on listings classified as Co-Ops. Contact the listing agent and/or owner for fee details.
Mortgage interest rates are dependent on a number of factors, including credit score, down payment, and repayment length. Interest rate data provided by Zillow Group Marketplace, Inc. as of 1/1/1970 from various mortgage lenders with which we have lead or other similar arrangements; the Estimated Payment is an average of those rates.
See how much you could borrow to make a competitive offer.
Climate risks
Neighborhood: 76247
Nearby schools
GreatSchools rating
- 5/10Justin Elementary SchoolGrades: PK-5Distance: 0.4 mi
- 7/10Gene Pike Middle SchoolGrades: 6-8Distance: 3.5 mi
- 5/10Northwest High SchoolGrades: 9-12Distance: 3.4 mi
Schools provided by the listing agent
- Elementary: Justin
- Middle: Pike
- High: Northwest
- District: Northwest ISD
Source: NTREIS. This data may not be complete. We recommend contacting the local school district to confirm school assignments for this home.
A local agent can set up tours, give advice and negotiate with sellers.
A local lender can help you make sure your offer is ready when you are.
- Texas
- Denton County
- Justin
- 76247
- 321 Sedalia Trl