*NORTHWEST ISD!*PRIME LOCATION!*4 BED + OFFICE!*NEW CARPET!*
Welcome to this beautifully maintained 4-bedroom, 2.5-bath home with a dedicated office, located in the highly desirable Sendera Ranch community. From the moment you step inside, you’ll notice the arched doorways, recessed lighting throughout, and modern finishes that create a warm yet contemporary atmosphere.
The thoughtfully designed layout offers both comfort and functionality, with a spacious main living area anchored by a cozy wood-burning gas log fireplace, perfect for relaxing evenings or hosting guests. The living space flows seamlessly into a bright, open kitchen featuring ample cabinetry and counter space—ideal for everyday living and entertaining. Stylish updates and modern upgrades throughout make this home truly move-in ready.
The primary suite serves as a private retreat with an ensuite bath and generous closet space. Three additional bedrooms provide flexibility for guests or a growing household, while the dedicated office is perfect for working from home. A convenient half bath for visitors and a full secondary bath complete the interior.
Located in award-winning Northwest ISD, this home offers easy access to nearby elementary and middle schools. Residents of Sendera Ranch enjoy exceptional community amenities, including resort-style pools, walking and biking trails, parks, playgrounds, sports fields, and scenic green spaces, all just minutes from shopping, dining, and major commuter routes.
This home delivers the perfect blend of comfort, modern style, and an unbeatable community lifestyle—a must-see!
Sold
Price Unknown
14876 Gilley Ln, Haslet, TX 76052
4beds
2,123sqft
Single Family Residence
Built in 2020
5,837 Square Feet Lot
$338,100 Zestimate®
$--/sqft
$2,534 Estimated rent
Home value
$338,100
$318,000 - $358,000
$2,534/mo
Zestimate® history
Owner options
List your home for rent
$2,534/mo
Rent Zestimate®
Find your next renter with Zillow Rental Manager. Plus, with online applications, you can quickly screen prospective tenants – for free.
$2,534/mo
Rent Zestimate®
Refinance and save
$150/mo
Est. payment
Refinancing to a lower rate could help reduce your monthly payments and save thousands over the life of the loan.
$150/mo
Est. payment
Explore your selling options
Work with a Zillow partner agent
Leverage their expertise and Zillow's premium Showcase listings to get your home seen by more buyers.
Get startedList with your own agent
Get your home in front of millions of buyers by listing it on Zillow.
Learn how to do itSell it yourself
Take full control of how buyers see your home on Zillow by listing For Sale by Owner (FSBO).
List your homeWhat's special
Modern finishesDedicated officeRecessed lighting throughoutResort-style poolsGenerous closet spaceEnsuite bathArched doorways
Zillow last checked:
Listing updated:
Listed by:
Charles Brown 0606840 972-827-8943,
Keller Williams Realty 817-329-8850
Bought with:
Tracy Hollis
Helen Painter Group, REALTORS
Source: NTREIS,MLS#: 21149709
Facts & features
Interior
Bedrooms & bathrooms
- Bedrooms: 4
- Bathrooms: 3
- Full bathrooms: 2
- 1/2 bathrooms: 1
Primary bedroom
- Features: Ceiling Fan(s), Dual Sinks, En Suite Bathroom, Garden Tub/Roman Tub, Linen Closet, Separate Shower, Walk-In Closet(s)
- Level: First
- Dimensions: 18 x 13
Bedroom
- Features: Ceiling Fan(s)
- Level: First
- Dimensions: 11 x 11
Bedroom
- Features: Ceiling Fan(s)
- Level: First
- Dimensions: 14 x 11
Bedroom
- Features: Ceiling Fan(s)
- Level: First
- Dimensions: 14 x 11
Dining room
- Level: First
- Dimensions: 11 x 8
Kitchen
- Features: Breakfast Bar, Built-in Features, Eat-in Kitchen, Granite Counters, Kitchen Island, Pantry
- Level: First
- Dimensions: 16 x 10
Laundry
- Level: First
- Dimensions: 8 x 5
Living room
- Features: Ceiling Fan(s), Fireplace
- Level: First
- Dimensions: 18 x 15
Office
- Level: First
- Dimensions: 12 x 12
Heating
- Central, Electric, Fireplace(s)
Cooling
- Central Air, Ceiling Fan(s), Electric
Appliances
- Included: Some Gas Appliances, Dishwasher, Gas Cooktop, Disposal, Gas Oven, Microwave, Plumbed For Gas
- Laundry: Washer Hookup, Dryer Hookup, Laundry in Utility Room
Features
- Eat-in Kitchen, High Speed Internet, Kitchen Island, Pantry, Cable TV, Vaulted Ceiling(s), Walk-In Closet(s)
- Flooring: Carpet, Laminate, Tile, Wood
- Windows: Window Coverings
- Has basement: No
- Number of fireplaces: 1
- Fireplace features: Gas Log, Living Room
Interior area
- Total interior livable area: 2,123 sqft
Property
Parking
- Total spaces: 2
- Parking features: Door-Single, Driveway, Garage Faces Front, Garage, Garage Door Opener
- Attached garage spaces: 2
- Has uncovered spaces: Yes
Features
- Levels: One
- Stories: 1
- Patio & porch: Rear Porch, Front Porch, Covered
- Exterior features: Rain Gutters
- Pool features: None, Community
- Fencing: Back Yard,Wood
Lot
- Size: 5,837 Square Feet
- Features: Back Yard, Interior Lot, Lawn, Landscaped, Subdivision, Sprinkler System, Few Trees
Details
- Parcel number: R756929
Construction
Type & style
- Home type: SingleFamily
- Architectural style: Traditional,Detached
- Property subtype: Single Family Residence
Materials
- Brick
- Foundation: Slab
- Roof: Composition,Shingle
Condition
- Year built: 2020
Utilities & green energy
- Sewer: Public Sewer
- Water: Public
- Utilities for property: Natural Gas Available, Sewer Available, Water Available, Cable Available
Community & HOA
Community
- Features: Clubhouse, Fishing, Lake, Playground, Pool, Tennis Court(s), Trails/Paths, Community Mailbox, Curbs, Sidewalks
- Security: Smoke Detector(s)
- Subdivision: Sendera Ranch East Ph 13b
HOA
- Has HOA: Yes
- Services included: All Facilities, Association Management
- HOA fee: $150 quarterly
- HOA name: Sendera Ranch HOA
- HOA phone: 817-439-2155
Location
- Region: Haslet
Financial & listing details
- Tax assessed value: $360,555
- Annual tax amount: $6,995
- Date on market: 1/16/2026
- Cumulative days on market: 28 days
- Listing terms: Cash,Conventional,FHA,VA Loan
Price history
| Date | Event | Price |
|---|---|---|
| 3/23/2026 | Sold | -- |
Source: NTREIS #21149709 Report a problem | ||
| 2/23/2026 | Pending sale | $349,900$165/sqft |
Source: NTREIS #21149709 Report a problem | ||
| 2/18/2026 | Contingent | $349,900$165/sqft |
Source: NTREIS #21149709 Report a problem | ||
| 1/16/2026 | Listed for sale | $349,900$165/sqft |
Source: NTREIS #21149709 Report a problem | ||
Public tax history
| Year | Property taxes | Tax assessment |
|---|---|---|
| 2025 | -- | $360,555 -1.4% |
| 2024 | -- | $365,676 +1% |
| 2023 | -- | $362,104 +10% |
| 2022 | -- | $329,185 +56.3% |
| 2021 | $2,569 +221.3% | $210,562 +311.2% |
| 2020 | $799 | $51,205 |
Find assessor info on the county website
Neighborhood: Sendera Ranch
Nearby homes
- $339,7004 bd4 ba2.4k sqft14872 Gilley Ln, Haslet, TX 76052Off Market
- $438,3005 bd5 ba3.5k sqft14880 Gilley Ln, Haslet, TX 76052Off Market
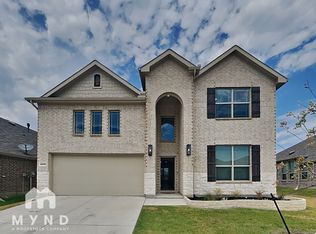
- $--4 bd5 ba3.5k sqft14868 Gilley Ln, Haslet, TX 76052Sold
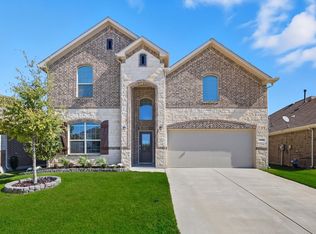
- $338,9003 bd2 ba2k sqft14884 Gilley Ln, Haslet, TX 76052Off Market
- $324,6003 bd2 ba2k sqft14877 Gilley Ln, Haslet, TX 76052Off Market
- $330,0003 bd2 ba2k sqft14864 Gilley Ln, Haslet, TX 76052For Sale
- $405,6004 bd4 ba3k sqft14881 Gilley Ln, Haslet, TX 76052Off Market
- $308,200-- bd-- ba1.8k sqft681 Ridgeback Trl, Haslet, TX 76052Off Market
Nearby schools
GreatSchools rating
- 5/10J C Thompson Elementary SchoolGrades: PK-5Distance: 0.8 mi
- 6/10Truett Wilson Middle SchoolGrades: 6-8Distance: 1.1 mi
- 5/10Northwest High SchoolGrades: 9-12Distance: 4.1 mi
Schools provided by the listing agent
- Elementary: Sendera Ranch
- Middle: Wilson
- High: Eaton
- District: Northwest ISD
Source: NTREIS. This data may not be complete. We recommend contacting the local school district to confirm school assignments for this home.
Get a cash offer in 3 minutes
Find out how much your home could sell for in as little as 3 minutes with a no-obligation cash offer.
Estimated market value
$338,100
Get a cash offer in 3 minutes
Find out how much your home could sell for in as little as 3 minutes with a no-obligation cash offer.
Estimated market value
$338,100
- Texas
- Denton County
- Haslet
- 76052
- Sendera Ranch
- 14876 Gilley Ln
