Beautifully updated 5 bedroom home in sought after Heritage Subdivision and Keller ISD with walking distance to Lonestar Elementary! Open floor plan with soaring ceilings, stone fireplace completely updated kitchen and dining adding a modern touch to the space. The downstair primary bedroom has a fully updated ensuite bath and views of the backyard from the expansive windows. Hard to find second downstairs bedroom with a full size bath is perfect for guest or an in-law suite! Travel upstairs to the huge flex space with 3 more spacious bedrooms and bath, plenty of room for everyone! End your tour in the private backyard with built in BBQ and island great for entertaining! The community features resort-style pools, splash pad, clubhouse, tennis courts, fishing pond, playgrounds and walking trails. Like living in a resort!!
Sold
Price Unknown
4940 Paddock Dr, Fort Worth, TX 76244
5beds
2,539sqft
Single Family Residence
Built in 2004
5,662 Square Feet Lot
$442,900 Zestimate®
$--/sqft
$2,813 Estimated rent
Home value
$442,900
$412,000 - $474,000
$2,813/mo
Zestimate® history
Owner options
List your home for rent
$2,813/mo
Rent Zestimate®
Find your next renter with Zillow Rental Manager. Plus, with online applications, you can quickly screen prospective tenants – for free.
$2,813/mo
Rent Zestimate®
Refinance and save
$200/mo
Est. payment
Refinancing to a lower rate could help reduce your monthly payments and save thousands over the life of the loan.
$200/mo
Est. payment
Explore your selling options
Work with a Zillow partner agent
Leverage their expertise and Zillow's premium Showcase listings to get your home seen by more buyers.
Get startedList with your own agent
Get your home in front of millions of buyers by listing it on Zillow.
Learn how to do itSell it yourself
Take full control of how buyers see your home on Zillow by listing For Sale by Owner (FSBO).
List your homeWhat's special
Stone fireplaceFully updated ensuite bath
Zillow last checked:
Listing updated:
Listed by:
Lisa Rasor 0691227 817-426-9800,
Keller Williams Johnson County 817-426-9800
Bought with:
Ji Kim, 0733538
Fry Realty
Source: NTREIS,MLS#: 21234904
Facts & features
Interior
Bedrooms & bathrooms
- Bedrooms: 5
- Bathrooms: 3
- Full bathrooms: 3
Primary bedroom
- Level: First
- Dimensions: 18 x 17
Bedroom
- Level: Second
- Dimensions: 13 x 11
Bedroom
- Level: Second
- Dimensions: 15 x 11
Bedroom
- Level: First
- Dimensions: 13 x 11
Bedroom
- Level: Second
- Dimensions: 12 x 11
Primary bathroom
- Level: First
- Dimensions: 1 x 1
Breakfast room nook
- Level: First
- Dimensions: 10 x 9
Dining room
- Level: First
- Dimensions: 13 x 11
Other
- Level: First
- Dimensions: 1 x 1
Other
- Level: Second
- Dimensions: 1 x 1
Game room
- Level: Second
- Dimensions: 20 x 13
Kitchen
- Level: First
- Dimensions: 13 x 13
Living room
- Features: Fireplace
- Level: First
- Dimensions: 20 x 13
Heating
- Central, Natural Gas
Cooling
- Central Air, Ceiling Fan(s), Electric
Appliances
- Included: Dishwasher, Gas Cooktop, Disposal
Features
- Eat-in Kitchen
- Has basement: No
- Number of fireplaces: 1
- Fireplace features: Gas Log, Stone
Interior area
- Total interior livable area: 2,539 sqft
Property
Parking
- Total spaces: 2
- Parking features: Garage
- Attached garage spaces: 2
Features
- Levels: Two
- Stories: 2
- Pool features: None
Lot
- Size: 5,662 Square Feet
Details
- Parcel number: 40234940
Construction
Type & style
- Home type: SingleFamily
- Architectural style: Traditional,Detached
- Property subtype: Single Family Residence
Materials
- Brick
Condition
- Year built: 2004
Utilities & green energy
- Sewer: Public Sewer
- Water: Public
- Utilities for property: Sewer Available, Water Available
Community & HOA
Community
- Features: Curbs
- Subdivision: Heritage Add
HOA
- Has HOA: Yes
- Services included: Association Management
- HOA fee: $200 semi-annually
- HOA name: First Service
- HOA phone: 214-871-9700
Location
- Region: Fort Worth
Financial & listing details
- Tax assessed value: $440,645
- Annual tax amount: $10,532
- Date on market: 4/12/2026
- Cumulative days on market: 70 days
- Listing terms: Cash,Conventional,FHA,VA Loan
- Exclusions: outdoor wine fridge and current grill. A similar stainless grill will be swapped and put in place before closing.
Price history
| Date | Event | Price |
|---|---|---|
| 7/31/2026 | Sold | -- |
Source: NTREIS #21234904 Report a problem | ||
| 6/28/2026 | Pending sale | $450,000$177/sqft |
Source: NTREIS #21234904 Report a problem | ||
| 6/22/2026 | Contingent | $450,000$177/sqft |
Source: NTREIS #21234904 Report a problem | ||
| 5/23/2026 | Price change | $450,000-2.2%$177/sqft |
Source: NTREIS #21234904 Report a problem | ||
| 5/1/2026 | Price change | $460,000-3.2%$181/sqft |
Source: NTREIS #21234904 Report a problem | ||
| 4/12/2026 | Listed for sale | $475,000+50.8%$187/sqft |
Source: NTREIS #21234904 Report a problem | ||
| 3/14/2018 | Sold | -- |
Source: Agent Provided Report a problem | ||
| 2/28/2018 | Pending sale | $314,900$124/sqft |
Source: Re/Max Heritage #13761182 Report a problem | ||
| 1/23/2018 | Listed for sale | $314,900+40%$124/sqft |
Source: Re/Max Heritage #13761182 Report a problem | ||
| 6/18/2013 | Sold | -- |
Source: Agent Provided Report a problem | ||
| 4/25/2013 | Listed for sale | $225,000$89/sqft |
Source: Coldwell Banker Residential Brokerage - #11940786 Report a problem | ||
Public tax history
| Year | Property taxes | Tax assessment |
|---|---|---|
| 2025 | $10,532 -0.9% | $440,645 |
| 2024 | $10,627 -3.3% | $440,645 -2.5% |
| 2023 | $10,995 +13.4% | $451,948 +27.8% |
| 2022 | $9,695 +7.5% | $353,707 +11.8% |
| 2021 | $9,016 +7.1% | $316,477 +10.1% |
| 2020 | $8,418 -0.8% | $287,367 -0.4% |
| 2019 | $8,488 +11.1% | $288,407 +5.8% |
| 2018 | $7,642 -0.9% | $272,612 +1.1% |
| 2017 | $7,712 +5.9% | $269,548 +7.1% |
| 2016 | $7,282 +7.5% | $251,718 +9.4% |
| 2015 | $6,777 | $230,071 +1.6% |
| 2014 | $6,777 | $226,400 +8.7% |
| 2013 | -- | $208,200 +9.8% |
| 2012 | -- | $189,600 -2.3% |
| 2011 | -- | $194,100 -2.3% |
| 2010 | -- | $198,700 -6.8% |
| 2009 | -- | $213,300 +4.6% |
| 2008 | -- | $204,000 +3.9% |
| 2007 | -- | $196,300 +4.1% |
| 2006 | -- | $188,500 +4.4% |
| 2005 | -- | $180,500 +630.6% |
| 2004 | -- | $24,705 |
Find assessor info on the county website
Neighborhood: Heritage
Nearby homes
- $458,6004 bd3 ba2.6k sqft4944 Paddock Dr, Fort Worth, TX 76244Off Market
- $470,6004 bd2 ba2.3k sqft4936 Paddock Dr, Fort Worth, TX 76244Off Market
- $--3 bd2 ba2.1k sqft4948 Paddock Dr, Fort Worth, TX 76244Sold
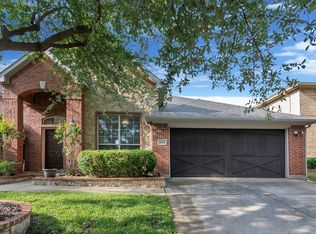
- $488,0004 bd3 ba2.5k sqft4932 Paddock Dr, Fort Worth, TX 76244Off Market
- $486,0005 bd3 ba2.5k sqft9313 Obrien Ct, Fort Worth, TX 76244Off Market
- $443,2005 bd3 ba2.5k sqft9312 Obrien Ct, Fort Worth, TX 76244Off Market
- $455,0005 bd4 ba2.9k sqft4952 Paddock Dr, Fort Worth, TX 76244For Sale
- $385,1003 bd2 ba1.8k sqft4941 Paddock Dr, Fort Worth, TX 76244Off Market
Nearby schools
GreatSchools rating
- 8/10Lone Star Elementary SchoolGrades: PK-4Distance: 0.5 mi
- 8/10Hillwood Middle SchoolGrades: 7-8Distance: 1.7 mi
- 6/10Central High SchoolGrades: 9-12Distance: 0.5 mi
Schools provided by the listing agent
- Elementary: Lonestar
- Middle: Hillwood,Parkwood
- High: Central
- District: Keller ISD
Source: NTREIS. This data may not be complete. We recommend contacting the local school district to confirm school assignments for this home.
Get a cash offer in 3 minutes
Find out how much your home could sell for in as little as 3 minutes with a no-obligation cash offer.
Estimated market value
$442,900
Get a cash offer in 3 minutes
Find out how much your home could sell for in as little as 3 minutes with a no-obligation cash offer.
Estimated market value
$442,900
- Texas
- Tarrant County
- Fort Worth
- 76244
- Heritage
- 4940 Paddock Dr
