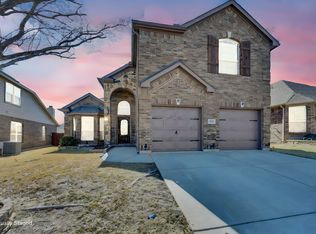
Beautiful open concept home w 2 dining areas and a larger living area. Front door (w keyless entry option) opens to a warm & welcoming over sized tile entry way w art niches. Over sized laundry room w space for a freezer. Kitchen has granite countertops, upgraded tile back splash, upgraded lighting, breakfast bar, & large pantry. Primary bedroom is split and away from the others, featuring an enormous walk in closet w lots of shelving & storage options. Attached primary bathroom offers separate garden tub & shower, and double sinks. 4th bed is located at the front of house and would make a great office. The 2nd & 3rd bedrooms are great sizes and are located in their own wing of the house w 2nd bath located in that wing. 2 car garage has utility sink. Extended covered back patio. Tons of attic space.
Wonderful community w yearly activities, festive events, social gatherings, community pool, amenity club house, & private access to marine creek trail. Won't Last On Market Long!
Sold
Price Unknown
5605 Spirit Lake Dr, Fort Worth, TX 76179
4beds
1,882sqft
Single Family Residence
Built in 2014
6,316 Square Feet Lot
$-- Zestimate®
$--/sqft
$2,320 Estimated rent
Home value
Not available
Estimated sales range
Not available
$2,320/mo
Zestimate® history
Owner options
List your home for rent
$2,320/mo
Rent Zestimate®
Find your next renter with Zillow Rental Manager. Plus, with online applications, you can quickly screen prospective tenants – for free.
$2,320/mo
Rent Zestimate®
Refinance and save
$180/mo
Est. payment
Refinancing to a lower rate could help reduce your monthly payments and save thousands over the life of the loan.
$180/mo
Est. payment
Explore your selling options
Work with a Zillow partner agent
Leverage their expertise and Zillow's premium Showcase listings to get your home seen by more buyers.
Get startedList with your own agent
Get your home in front of millions of buyers by listing it on Zillow.
Learn how to do itSell it yourself
Take full control of how buyers see your home on Zillow by listing For Sale by Owner (FSBO).
List your homeWhat's special
Zillow last checked:
Listing updated:
Listed by:
Jared English 0561973,
Congress Realty, Inc. 888-881-4118
Bought with:
Kristin Mcniel
JPAR West Metro
Source: NTREIS,MLS#: 20620324
Facts & features
Interior
Bedrooms & bathrooms
- Bedrooms: 4
- Bathrooms: 2
- Full bathrooms: 2
Primary bedroom
- Features: Closet Cabinetry, Dual Sinks, En Suite Bathroom, Garden Tub/Roman Tub, Separate Shower, Walk-In Closet(s)
- Level: First
- Dimensions: 15 x 13
Bedroom
- Features: Split Bedrooms, Walk-In Closet(s)
- Level: First
- Dimensions: 13 x 9
Bedroom
- Features: Split Bedrooms, Walk-In Closet(s)
- Level: First
- Dimensions: 10 x 10
Bedroom
- Features: Split Bedrooms, Walk-In Closet(s)
- Level: First
- Dimensions: 10 x 10
Kitchen
- Features: Breakfast Bar, Built-in Features, Granite Counters, Pantry
- Level: First
- Dimensions: 12 x 10
Living room
- Level: First
- Dimensions: 21 x 14
Utility room
- Features: Linen Closet
- Level: First
- Dimensions: 8 x 7
Heating
- Central
Cooling
- Central Air
Appliances
- Included: Dishwasher, Electric Cooktop, Electric Oven, Electric Range, Disposal, Microwave
- Laundry: Washer Hookup, Electric Dryer Hookup, Laundry in Utility Room
Features
- Chandelier, Decorative/Designer Lighting Fixtures, Double Vanity, Eat-in Kitchen, Granite Counters, High Speed Internet, Open Floorplan, Cable TV, Vaulted Ceiling(s), Walk-In Closet(s)
- Flooring: Hardwood, Luxury Vinyl, Luxury VinylPlank, Tile
- Has basement: No
- Has fireplace: No
Interior area
- Total interior livable area: 1,882 sqft
Property
Parking
- Total spaces: 2
- Parking features: Driveway, Garage Faces Front, Garage, Garage Door Opener
- Attached garage spaces: 2
- Has uncovered spaces: Yes
Features
- Levels: One
- Stories: 1
- Patio & porch: Covered, Patio
- Pool features: None, Community
Lot
- Size: 6,316 Square Feet
- Dimensions: 62 x 114
Details
- Parcel number: 41430204
Construction
Type & style
- Home type: SingleFamily
- Architectural style: Detached
- Property subtype: Single Family Residence
Materials
- Unknown
- Foundation: Slab
- Roof: Shingle
Condition
- Year built: 2014
Utilities & green energy
- Sewer: Public Sewer
- Water: Public
- Utilities for property: Sewer Available, Water Available, Cable Available
Community & HOA
Community
- Features: Clubhouse, Fishing, Fenced Yard, Lake, Marina, Playground, Park, Pool, Sidewalks, Tennis Court(s), Trails/Paths, Curbs
- Security: Security System, Fire Alarm, Smoke Detector(s)
- Subdivision: Marine Creek Ranch Add
HOA
- Has HOA: Yes
- Services included: Association Management
- HOA fee: $180 semi-annually
- HOA name: BTV
- HOA phone: 000-000-0000
Location
- Region: Fort Worth
Financial & listing details
- Tax assessed value: $225,000
- Annual tax amount: $7,283
- Date on market: 5/23/2024
- Cumulative days on market: 69 days
- Listing terms: Cash,Conventional,FHA,VA Loan
Price history
| Date | Event | Price |
|---|---|---|
| 9/24/2025 | Listing removed | $2,300$1/sqft |
Source: Zillow Rentals Report a problem | ||
| 9/6/2025 | Listed for rent | $2,300$1/sqft |
Source: Zillow Rentals Report a problem | ||
| 8/30/2024 | Sold | -- |
Source: NTREIS #20620324 Report a problem | ||
| 8/27/2024 | Pending sale | $338,850$180/sqft |
Source: NTREIS #20620324 Report a problem | ||
| 7/31/2024 | Contingent | $338,850$180/sqft |
Source: NTREIS #20620324 Report a problem | ||
| 6/18/2024 | Price change | $338,850-3.1%$180/sqft |
Source: NTREIS #20620324 Report a problem | ||
| 5/23/2024 | Listed for sale | $349,850+74.9%$186/sqft |
Source: NTREIS #20620324 Report a problem | ||
| 4/12/2017 | Sold | -- |
Source: Agent Provided Report a problem | ||
| 3/14/2017 | Pending sale | $200,000$106/sqft |
Source: Keller Williams - Fort Worth #13554375 Report a problem | ||
| 3/10/2017 | Listed for sale | $200,000$106/sqft |
Source: Keller Williams Realty #13554375 Report a problem | ||
Public tax history
| Year | Property taxes | Tax assessment |
|---|---|---|
| 2019 | -- | $225,000 -3.6% |
| 2017 | $5,946 -8.1% | $233,398 +9% |
| 2016 | $6,471 +1020.2% | $214,190 +15.9% |
| 2015 | $578 | $184,735 +877.4% |
| 2014 | $578 | $18,900 |
| 2013 | -- | $18,900 |
| 2012 | -- | $18,900 |
| 2011 | -- | $18,900 |
| 2010 | -- | $18,900 -50.3% |
| 2009 | -- | $38,000 |
Find assessor info on the county website
Neighborhood: Marine Creek Ranch
Nearby homes
- $326,200-- bd-- ba1.8k sqft5605 Spirit Lake Dr, Fort Worth, TX 76179Off Market
- $440,7004 bd3 ba2.8k sqft5609 Spirit Lake Dr, Fort Worth, TX 76179Off Market
- $341,2003 bd3 ba2.4k sqft5601 Spirit Lake Dr, Fort Worth, TX 76179Off Market
- $385,0004 bd3 ba2.6k sqft5613 Spirit Lake Dr, Fort Worth, TX 76179For Sale
- $501,6005 bd4 ba3.9k sqft5600 Spirit Lake Dr, Fort Worth, TX 76179Off Market
- $320,5003 bd2 ba1.7k sqft5617 Spirit Lake Dr, Fort Worth, TX 76179Off Market
- $413,5005 bd3 ba2.6k sqft5612 Spirit Lake Dr, Fort Worth, TX 76179Off Market
- $407,5005 bd3 ba2.8k sqft5604 Sleepy Creek Ln, Fort Worth, TX 76179Off Market
Nearby schools
GreatSchools rating
- 4/10Dozier Elementary SchoolGrades: PK-5Distance: 1 mi
- 5/10Ed Willkie Middle SchoolGrades: 6-8Distance: 0.6 mi
- 5/10Chisholm Trail High SchoolGrades: 9-12Distance: 0.9 mi
Schools provided by the listing agent
- Elementary: Dozier
- Middle: Creekview
- High: Chisholm Trail
- District: Eagle MT-Saginaw ISD
Source: NTREIS. This data may not be complete. We recommend contacting the local school district to confirm school assignments for this home.
- Texas
- Tarrant County
- Fort Worth
- 76179
- Marine Creek Ranch
- 5605 Spirit Lake Dr
Nearby cities
Nearby neighborhoods
Nearby zip codes
Other Fort Worth Topics
