Back on Market Buyer Financing Fell Through! Nestled on an oversized corner lot in the desirable Boswell Ranch community, this beautifully maintained 4 bedroom, 2 bath home offers the perfect blend of comfort, functionality, and location. With no neighbors behind, enjoy added privacy and peaceful backyard views from the covered patio. Inside, the open concept floor plan features a spacious living area, plush carpeting and ceramic tile flooring, and abundant natural light throughout. The eat in kitchen is designed for both entertaining and everyday living with granite countertops, a large island, breakfast bar, dual sinks, and pantry, with ample built in cabinetry. The private primary suite includes dual sinks, a walk in closet, and an ensuite bath, while three additional bedrooms provide flexible space for family, guests, or a home office. A separate utility room and attached 2-car garage add convenience to daily living. Located within the highly acclaimed Eagle Mountain Saginaw ISD and just minutes from Eagle Mountain Lake, this home also offers convenient access to Lake Country Christian School, shopping, dining, major highways, and NAS JRB Fort Worth. A rare combination of space, privacy, and prime location in one of North Fort Worth’s fastest-growing areas. This home is listed and priced to sell!
For sale
Price cut: $5K (7/31)
$289,999
6300 Leaping Fawn Dr, Fort Worth, TX 76179
4beds
1,620sqft
:
Get pre-qualified$2,195/mo
Single Family Residence
Built in 2015
7,143 Square Feet Lot
$-- Zestimate®
$179/sqft
$21/mo HOA
What's special
Open concept floor planPlush carpetingAbundant natural light throughoutPeaceful backyard viewsGranite countertopsCovered patioOversized corner lot
- 76 days |
- 304 |
- 32 |
Zillow last checked:
Listing updated:
Listed by:
Tina Haislet 0648027 817-445-1108,
Westrom Group Company 817-445-1108
Source: NTREIS,MLS#: 21275999
Facts & features
Interior
Bedrooms & bathrooms
- Bedrooms: 4
- Bathrooms: 2
- Full bathrooms: 2
Primary bedroom
- Features: Built-in Features, Dual Sinks, Walk-In Closet(s)
- Level: First
- Dimensions: 1 x 1
Bedroom
- Level: First
- Dimensions: 1 x 1
Bedroom
- Level: First
- Dimensions: 1 x 1
Bedroom
- Level: First
- Dimensions: 1 x 1
Breakfast room nook
- Features: Eat-in Kitchen
- Level: First
- Dimensions: 1 x 1
Other
- Features: Built-in Features
- Level: First
- Dimensions: 1 x 1
Kitchen
- Features: Breakfast Bar, Built-in Features, Dual Sinks, Eat-in Kitchen, Granite Counters, Kitchen Island, Walk-In Pantry
- Level: First
- Dimensions: 1 x 1
Living room
- Features: Ceiling Fan(s)
- Level: First
- Dimensions: 1 x 1
Utility room
- Features: Utility Room
- Level: First
- Dimensions: 1 x 1
Heating
- Central, Electric
Cooling
- Central Air, Ceiling Fan(s), Electric
Appliances
- Included: Dishwasher, Electric Range, Disposal, Microwave
- Laundry: Washer Hookup, Dryer Hookup, ElectricDryer Hookup, Laundry in Utility Room
Features
- Decorative/Designer Lighting Fixtures, Eat-in Kitchen, Granite Counters, Kitchen Island, Open Floorplan, Pantry, Walk-In Closet(s)
- Flooring: Carpet, Ceramic Tile
- Windows: Window Coverings
- Has basement: No
- Has fireplace: No
Interior area
- Total interior livable area: 1,620 sqft
Video & virtual tour
Property
Parking
- Total spaces: 2
- Parking features: Covered, Door-Single, Garage Faces Front, Garage
- Attached garage spaces: 2
Features
- Levels: One
- Stories: 1
- Patio & porch: Covered
- Pool features: None
- Fencing: Back Yard,Wood
Lot
- Size: 7,143 Square Feet
- Features: Corner Lot, Landscaped
Details
- Parcel number: 42048328
Construction
Type & style
- Home type: SingleFamily
- Architectural style: Traditional,Detached
- Property subtype: Single Family Residence
Materials
- Brick
- Foundation: Slab
- Roof: Composition
Condition
- Year built: 2015
Utilities & green energy
- Sewer: Public Sewer
- Water: Public
- Utilities for property: Sewer Available, Water Available
Community & HOA
Community
- Features: Curbs, Sidewalks
- Subdivision: Boswell Ranch Add
HOA
- Has HOA: Yes
- Services included: Association Management, Maintenance Grounds
- HOA fee: $250 annually
- HOA name: Legacy Southwest Pm
- HOA phone: 214-705-1615
Location
- Region: Fort Worth
Financial & listing details
- Price per square foot: $179/sqft
- Tax assessed value: $297,001
- Annual tax amount: $7,066
- Date on market: 5/21/2026
- Cumulative days on market: 78 days
- Listing terms: Cash,Conventional,FHA,VA Loan
- Exclusions: Information is deemed reliable but not guaranteed, Buyer and Buyer's Agent to Verify All Information
Estimated market value
Not available
Estimated sales range
Not available
Not available
Price history
| Date | Event | Price |
|---|---|---|
| 7/31/2026 | Price change | $289,999-1.7%$179/sqft |
Source: NTREIS #21275999 Report a problem | ||
| 6/11/2026 | Listed for sale | $294,999$182/sqft |
Source: NTREIS #21275999 Report a problem | ||
| 6/3/2026 | Contingent | $294,999$182/sqft |
Source: NTREIS #21275999 Report a problem | ||
| 5/21/2026 | Listed for sale | $294,999+41.8%$182/sqft |
Source: NTREIS #21275999 Report a problem | ||
| 10/28/2024 | Listing removed | $1,895$1/sqft |
Source: Zillow Rentals Report a problem | ||
| 10/16/2024 | Price change | $1,895-5%$1/sqft |
Source: Zillow Rentals Report a problem | ||
| 9/24/2024 | Price change | $1,995-4.8%$1/sqft |
Source: Zillow Rentals Report a problem | ||
| 9/12/2024 | Price change | $2,095-2.3%$1/sqft |
Source: Zillow Rentals Report a problem | ||
| 8/22/2024 | Price change | $2,145-2.3%$1/sqft |
Source: Zillow Rentals Report a problem | ||
| 8/8/2024 | Price change | $2,195-2.2%$1/sqft |
Source: Zillow Rentals Report a problem | ||
| 7/23/2024 | Listed for rent | $2,245+19.7%$1/sqft |
Source: Zillow Rentals Report a problem | ||
| 7/28/2021 | Listing removed | -- |
Source: Zillow Rental Network Premium Report a problem | ||
| 7/22/2021 | Price change | $1,875-2.6%$1/sqft |
Source: Zillow Rental Network Premium Report a problem | ||
| 7/7/2021 | Listed for rent | $1,925+18.5%$1/sqft |
Source: Zillow Rental Network Premium Report a problem | ||
| 2/28/2019 | Listing removed | $1,625-1.5%$1/sqft |
Source: Westrom Group Company Report a problem | ||
| 2/4/2019 | Price change | $1,650-2.7%$1/sqft |
Source: Zillow Rental Network Report a problem | ||
| 1/25/2019 | Listed for rent | $1,695$1/sqft |
Source: Zillow Rental Network Report a problem | ||
| 1/18/2019 | Sold | -- |
Source: Agent Provided Report a problem | ||
| 1/3/2019 | Pending sale | $207,990$128/sqft |
Source: Keller Williams Realty #13988476 Report a problem | ||
| 12/13/2018 | Listed for sale | $207,990$128/sqft |
Source: Keller Williams Realty #13988476 Report a problem | ||
Public tax history
| Year | Property taxes | Tax assessment |
|---|---|---|
| 2025 | $7,066 -0.9% | $297,001 |
| 2024 | $7,129 -5.3% | $297,001 -4.5% |
| 2023 | $7,532 +13.4% | $311,142 +27.7% |
| 2022 | $6,641 +9.5% | $243,641 +11.4% |
| 2021 | $6,064 +7.1% | $218,628 +9.4% |
| 2020 | $5,662 +17.7% | $199,881 -0.2% |
| 2019 | $4,811 +8.5% | $200,272 +14.8% |
| 2018 | $4,435 +3.6% | $174,471 +4.4% |
| 2017 | $4,281 +3.6% | $167,079 +4.8% |
| 2016 | $4,133 | $159,374 +728.3% |
| 2015 | -- | $19,240 |
Find assessor info on the county website
Monthly payment
Est. payment
Payment breakdown
Explore the cost of this home by adjusting the details. Changes won't be saved.Climate risks
Neighborhood: Boswell Ranch Estates
Nearby schools
GreatSchools rating
- 5/10Lake Country Elementary SchoolGrades: PK-5Distance: 0.4 mi
- 7/10Creekview Middle SchoolGrades: 6-8Distance: 1.6 mi
- 6/10Boswell High SchoolGrades: 9-12Distance: 0.5 mi
Schools provided by the listing agent
- Elementary: Lake Pointe
- Middle: Wayside
- High: Boswell
- District: Eagle MT-Saginaw ISD
Source: NTREIS. This data may not be complete. We recommend contacting the local school district to confirm school assignments for this home.
- $300,3004 bd2 ba1.7k sqft6304 Leaping Fawn Dr, Fort Worth, TX 76179Off Market
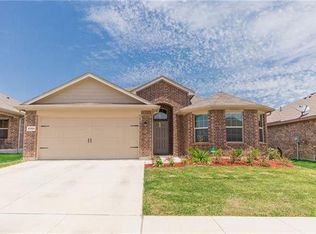
- $310,3004 bd2 ba1.7k sqft6308 Leaping Fawn Dr, Fort Worth, TX 76179Off Market
- $313,6003 bd2 ba1.8k sqft8308 Sambar Deer Dr, Fort Worth, TX 76179Off Market
- $285,6003 bd2 ba1.6k sqft8225 Sambar Deer Dr, Fort Worth, TX 76179Off Market
- $290,6003 bd2 ba1.7k sqft8304 Sambar Deer Dr, Fort Worth, TX 76179Off Market
- $293,000-- bd-- ba1.6k sqft6312 Leaping Fawn Dr, Fort Worth, TX 76179Off Market
- $304,5003 bd2 ba2k sqft8300 Sambar Deer Dr, Fort Worth, TX 76179Off Market
- $337,300-- bd-- ba2.3k sqft6317 Spring Buck Run, Fort Worth, TX 76179Off Market
A local agent can set up tours, give advice and negotiate with sellers.
A local lender can help you make sure your offer is ready when you are.
Similar homes
- $285,0004 bd2 ba1.5k sqft6125 General Store Way, Fort Worth, TX 76179For Sale
 MLS ID #21345595, Griselda Stroter. NTREIS
 - $304,9994 bd2 ba1.8k sqft6225 Topsail Dr, Fort Worth, TX 76179For Sale
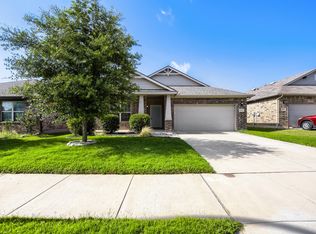 MLS ID #21313385, Daniel Cline. NTREIS
 - $300,0004 bd2 ba1.8k sqft5345 Hull Ct, Fort Worth, TX 76179For Sale
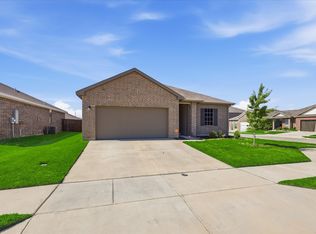 MLS ID #21344323, Holly Torri. NTREIS
 - $294,9003 bd2 ba1.5k sqft6321 Ferncreek Ln, Fort Worth, TX 76179For Sale
 MLS ID #21345793, Robert Salmons. NTREIS
 - $329,0003 bd2 ba1.9k sqft7428 Errandale Dr, Fort Worth, TX 76179For SaleMLS ID #21344945, Joshua Nogowski. NTREIS
- $285,0003 bd2 ba1.6k sqft6337 Pontoon St, Fort Worth, TX 76179For SaleMLS ID #21342519, Amber Broadway. NTREIS
- $275,0003 bd2 ba1.3k sqft4801 Cedar Springs Dr, Fort Worth, TX 76179For SaleMLS ID #21340088, Penni Boot. NTREIS
- $349,0003 bd2 ba1.7k sqft5905 Scottsdale Ln, Fort Worth, TX 76179For SaleMLS ID #21348445, Nick Van Der Gaast. NTREIS
- $300,0003 bd2 ba1.6k sqft9121 Lookout Point, Fort Worth, TX 76179For SaleMLS ID #21315482, Jason Moore. NTREIS
- $305,0003 bd2 ba1.5k sqft8505 Pace Ct, Fort Worth, TX 76179For SaleMLS ID #21316113, Alex Doubet. NTREIS
- $275,0004 bd2 ba1.6k sqft6205 Verdon Gorge Dr, Fort Worth, TX 76179For SaleMLS ID #21289323, Stephen Gulledge. NTREIS
- $329,9003 bd3 ba2.2k sqft7708 Boat Wind Rd, Fort Worth, TX 76179For SaleMLS ID #21265498, Gina Black. NTREIS
- $319,9993 bd2 ba1.9k sqft6033 Paddlefish Dr, Fort Worth, TX 76179For SaleMLS ID #21319391, ALEX Guess. NTREIS
- $328,0004 bd2 ba2k sqft6220 Granite Creek Dr, Fort Worth, TX 76179For SaleMLS ID #21290080, Corey Bearden. NTREIS
- $295,0004 bd2 ba1.7k sqft1124 Autumnwood Dr, Azle, TX 76020For SaleMLS ID #21349305, Robert Roe. NTREIS
- $261,9003 bd2 ba1.3k sqft8329 Steel Dust Dr, Fort Worth, TX 76179For SaleMLS ID #21088345, Liz Castleberry. NTREIS
- $269,0003 bd2 ba1.5k sqft625 Park Center Blvd, Saginaw, TX 76179For SaleMLS ID #21325447, Danielle Manzella. NTREIS
- $269,9953 bd2 ba1.6k sqft4621 Barnhill Ln, Fort Worth, TX 76135For SaleMLS ID #21345107, Jeb Bryant. NTREIS
- $312,0003 bd2 ba1.9k sqft321 Mariscal Pl, Fort Worth, TX 76179For SaleMLS ID #21139058, Alli Collins. NTREIS
- $279,0004 bd2 ba1.5k sqft4609 Feathercrest Dr, Fort Worth, TX 76137For SaleMLS ID #21314018, Patty Torrens. NTREIS
