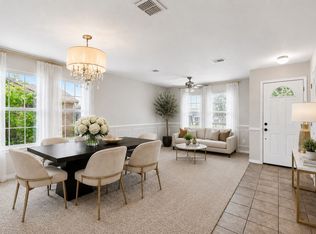
This completely renovated two-story single-family residence is located in the established Palmilla Springs community of west Fort Worth. Built in 2007, the home offers approximately 1,898 square feet of living space with 3 bedrooms, 2 full bathrooms, and an attached two-car garage situated on an oversized 8,276-square-foot corner lot. The home features an open-concept floor plan with a spacious living area, a large formal dining room that can also serve as a secondary living space, and a generously sized kitchen complete with a center island, abundant cabinet storage, and extensive countertop workspace. All bedrooms are located on the second floor and offer ample living space. The primary suite includes a large walk-in closet, dual vanities, and a private bath. Additional interior features include bay windows, ceiling fans, modern paint finishes, and window blinds throughout. Exterior amenities include mature shade trees, a covered front porch, a large fenced backyard, and convenient access to nearby parks, shopping, dining, and major commuter routes leading to downtown Fort Worth. The corner lot location provides additional yard space and enhanced curb appeal.
For sale
Price cut: $5K (7/23)
$299,999
2900 Wakecrest Dr, Fort Worth, TX 76108
3beds
1,898sqft
:
Get pre-qualified$2,276/mo
Single Family Residence
Built in 2007
8,276 Square Feet Lot
$298,200 Zestimate®
$158/sqft
$30/mo HOA
What's special
Modern paint finishesOpen-concept floor planAttached two-car garageWindow blinds throughoutCeiling fansLarge formal dining roomBay windows
- 52 days |
- 433 |
- 36 |
Likely to sell faster than
Zillow last checked:
Listing updated:
Listed by:
Tiffany LeFevre 0691792 7209347054,
Fathom Realty 888-455-6040
Source: NTREIS,MLS#: 21289850
Facts & features
Interior
Bedrooms & bathrooms
- Bedrooms: 3
- Bathrooms: 2
- Full bathrooms: 2
Primary bedroom
- Features: Ceiling Fan(s), Double Vanity, Walk-In Closet(s)
- Level: Second
- Dimensions: 15 x 15
Bedroom
- Features: Ceiling Fan(s)
- Level: Second
- Dimensions: 12 x 11
Bedroom
- Features: Ceiling Fan(s)
- Level: Second
- Dimensions: 12 x 11
Living room
- Features: Ceiling Fan(s)
- Level: First
- Dimensions: 15 x 15
Appliances
- Included: Dishwasher, Electric Cooktop, Electric Oven, Electric Range, Microwave
Features
- Eat-in Kitchen, Granite Counters, Kitchen Island
- Has basement: No
- Has fireplace: No
Interior area
- Total interior livable area: 1,898 sqft
Video & virtual tour
Property
Parking
- Total spaces: 2
- Parking features: Door-Single, Driveway, Garage
- Attached garage spaces: 2
Features
- Levels: Two
- Stories: 2
- Pool features: None
Lot
- Size: 8,276 Square Feet
Details
- Parcel number: 41365100
Construction
Type & style
- Home type: SingleFamily
- Architectural style: Detached
- Property subtype: Single Family Residence
Condition
- Year built: 2007
Utilities & green energy
- Sewer: Public Sewer
- Water: Public
- Utilities for property: Sewer Available, Water Available
Community & HOA
Community
- Subdivision: Palmilla Springs
HOA
- Has HOA: Yes
- Services included: All Facilities
- HOA fee: $363 annually
- HOA name: Principal Management Group
- HOA phone: 833-544-7031
Location
- Region: Fort Worth
Financial & listing details
- Price per square foot: $158/sqft
- Tax assessed value: $297,633
- Annual tax amount: $6,437
- Date on market: 6/3/2026
- Cumulative days on market: 53 days
Estimated market value
$298,200
$283,000 - $313,000
$2,183/mo
Price history
| Date | Event | Price |
|---|---|---|
| 7/23/2026 | Price change | $299,999-1.6%$158/sqft |
Source: NTREIS #21289850 Report a problem | ||
| 6/29/2026 | Price change | $305,000-3.2%$161/sqft |
Source: NTREIS #21289850 Report a problem | ||
| 6/3/2026 | Listed for sale | $315,000-3.1%$166/sqft |
Source: NTREIS #21289850 Report a problem | ||
| 11/23/2024 | Listing removed | $1,750$1/sqft |
Source: Zillow Rentals Report a problem | ||
| 11/8/2024 | Price change | $1,750-2.8%$1/sqft |
Source: Zillow Rentals Report a problem | ||
| 10/26/2024 | Price change | $1,800-7.5%$1/sqft |
Source: Zillow Rentals Report a problem | ||
| 9/10/2024 | Price change | $1,945-2.5%$1/sqft |
Source: Zillow Rentals Report a problem | ||
| 8/17/2024 | Price change | $1,995-4.8%$1/sqft |
Source: Zillow Rentals Report a problem | ||
| 6/25/2024 | Listing removed | $325,000$171/sqft |
Source: NTREIS #20542865 Report a problem | ||
| 6/14/2024 | Price change | $2,095-4.6%$1/sqft |
Source: Zillow Rentals Report a problem | ||
| 5/2/2024 | Listed for rent | $2,195+12.6%$1/sqft |
Source: Zillow Rentals Report a problem | ||
| 4/11/2024 | Listed for sale | $325,000-3%$171/sqft |
Source: NTREIS #20542865 Report a problem | ||
| 2/26/2024 | Listing removed | -- |
Source: NTREIS #20542865 Report a problem | ||
| 2/22/2024 | Listed for sale | $335,000+1.5%$177/sqft |
Source: NTREIS #20542865 Report a problem | ||
| 4/6/2023 | Listing removed | -- |
Source: NTREIS #20118842 Report a problem | ||
| 2/5/2023 | Listing removed | -- |
Source: Zillow Rentals Report a problem | ||
| 1/18/2023 | Price change | $1,950-2.5%$1/sqft |
Source: Zillow Rentals Report a problem | ||
| 11/24/2022 | Price change | $1,999-8.9%$1/sqft |
Source: Zillow Rental Network Premium Report a problem | ||
| 11/22/2022 | Listed for rent | $2,195+41.6%$1/sqft |
Source: Zillow Rental Network Premium Report a problem | ||
| 11/16/2022 | Listing removed | $330,000$174/sqft |
Source: NTREIS #20118842 Report a problem | ||
| 8/22/2022 | Price change | $330,000-1.5%$174/sqft |
Source: NTREIS #20118842 Report a problem | ||
| 8/2/2022 | Listed for sale | $335,000$177/sqft |
Source: NTREIS #20118842 Report a problem | ||
| 9/2/2019 | Listing removed | $1,550$1/sqft |
Source: Coldwell Banker Residential Br #14117788 Report a problem | ||
| 8/23/2019 | Listed for rent | $1,550$1/sqft |
Source: Coldwell Banker Residential Brokerage - Fort Worth Tanglewood #14117788 Report a problem | ||
| 11/25/2009 | Sold | -- |
Source: Public Record Report a problem | ||
Public tax history
| Year | Property taxes | Tax assessment |
|---|---|---|
| 2025 | $6,437 -2.5% | $297,633 |
| 2024 | $6,599 +2.4% | $297,633 +3.3% |
| 2023 | $6,446 -4% | $288,254 +10.5% |
| 2022 | $6,712 +12.8% | $260,886 +16.6% |
| 2021 | $5,951 +6.1% | $223,769 +8.4% |
| 2020 | $5,606 +9.5% | $206,524 +5.6% |
| 2019 | $5,119 -0.2% | $195,529 +4.1% |
| 2018 | $5,130 +9.6% | $187,814 +10.9% |
| 2017 | $4,682 +1.8% | $169,315 +3.6% |
| 2016 | $4,598 +29.2% | $163,436 +29.4% |
| 2015 | $3,560 | $126,300 |
| 2014 | $3,560 | $126,300 +4.4% |
| 2013 | -- | $121,000 +1% |
| 2012 | -- | $119,800 -10.1% |
| 2011 | -- | $133,300 -3.1% |
| 2010 | -- | $137,500 -0.1% |
| 2009 | -- | $137,600 +15.8% |
| 2008 | -- | $118,800 |
Find assessor info on the county website
Monthly payment
Est. payment
Payment breakdown
Explore the cost of this home by adjusting the details. Changes won't be saved.Climate risks
Neighborhood: Chapel Creek
Nearby schools
GreatSchools rating
- 5/10Waverly Park Elementary SchoolGrades: PK-5Distance: 2.8 mi
- 2/10Leonard Middle SchoolGrades: 6-8Distance: 2.4 mi
- 2/10Western Hills High SchoolGrades: 9-12Distance: 3.4 mi
Schools provided by the listing agent
- Elementary: Waverlypar
- Middle: Leonard
- High: Westn Hill
- District: Fort Worth ISD
Source: NTREIS. This data may not be complete. We recommend contacting the local school district to confirm school assignments for this home.
- $265,7003 bd2 ba1.6k sqft2904 Wakecrest Dr, Fort Worth, TX 76108Off Market
- $1-- bd-- ba-- sqft10499 Chapin Rd, Fort Worth, TX 76108Off Market
- $366,7004 bd2 ba3.3k sqft2908 Wakecrest Dr, Fort Worth, TX 76108Off Market
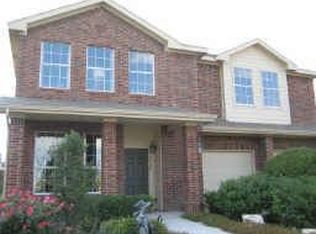
- $--3 bd2 ba1.6k sqft2913 Early Fawn Ct, Fort Worth, TX 76108Sold
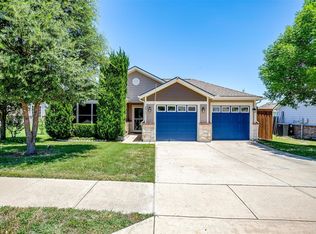
- $315,9003 bd3 ba2.1k sqft2901 Early Fawn Ct, Fort Worth, TX 76108Off Market
- $273,4003 bd3 ba1.5k sqft2917 Early Fawn Ct, Fort Worth, TX 76108Off Market
- $257,6003 bd2 ba1.3k sqft10505 Splitridge Ct, Fort Worth, TX 76108Off Market
- $284,7003 bd2 ba1.8k sqft10501 Splitridge Ct, Fort Worth, TX 76108Off Market
A local agent can set up tours, give advice and negotiate with sellers.
A local lender can help you make sure your offer is ready when you are.
Similar homes
- $295,0003 bd2 ba1.5k sqft3117 Antler Point Dr, Fort Worth, TX 76108For Sale
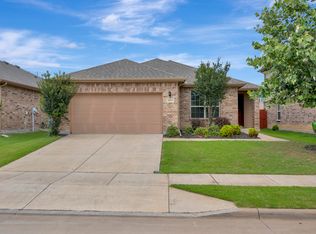 MLS ID #21300942, Chandler Crouch. NTREIS
 - $285,0003 bd2 ba1.7k sqft444 Dove Ln, Fort Worth, TX 76108For Sale
 MLS ID #21295663, Annie Anderson. NTREIS
 - $290,0003 bd2 ba1.7k sqft10165 Indian Mound Rd, Fort Worth, TX 76108For Sale
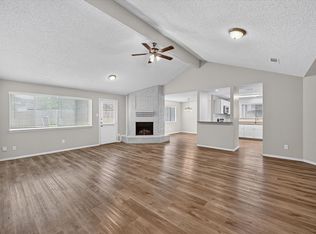 MLS ID #21327819, Joel Broyles. NTREIS
 - $315,0004 bd3 ba2.6k sqft1512 Wind Star Way, Fort Worth, TX 76108For Sale
 MLS ID #21325010, Natalie Martinez. NTREIS
 - $335,0004 bd2 ba1.7k sqft10937 Texanum Trl, Fort Worth, TX 76108For SaleMLS ID #21304432, Deonne Ramos. NTREIS
- $315,0004 bd3 ba1.6k sqft716 River Hill Ln, Fort Worth, TX 76114For SaleMLS ID #21314433, Mike Ritrovato. NTREIS
- $312,4003 bd2 ba1.8k sqft4817 Barnhill Ln, Fort Worth, TX 76135For SaleMLS ID #21325628, Misty Kacho. NTREIS
- $300,0003 bd2 ba1.6k sqft9121 Lookout Point, Fort Worth, TX 76179For SaleMLS ID #21315482, Jason Moore. NTREIS
- $315,0003 bd2 ba1.8k sqft5440 Trout Creek Ct, Watauga, TX 76137For SaleMLS ID #21337035, Garrett Lamb. NTREIS
- $275,0003 bd2 ba1.5k sqft104 Adams Dr, Crowley, TX 76036For SaleMLS ID #21336948, JASON Koford. NTREIS
- $295,0003 bd2 ba1.9k sqft6361 Redeagle Creek Dr, Fort Worth, TX 76179For SaleMLS ID #21234645, Laurie Murdoch. NTREIS
- $294,9903 bd2 ba1.8k sqft3233 Guyana Rd, Fort Worth, TX 76123For SaleMLS ID #21316743, Jeff Robillard. NTREIS
- $309,0003 bd2 ba1.6k sqft4724 Grant Park Ave, Fort Worth, TX 76137For SaleMLS ID #21321456, Ashley Galica. NTREIS
- $283,0004 bd2 ba1.6k sqft6205 Verdon Gorge Dr, Fort Worth, TX 76179For SaleMLS ID #21289323, Stephen Gulledge. NTREIS
- $295,0003 bd2 ba1.6k sqft6212 Topsail Dr, Fort Worth, TX 76179For SaleMLS ID #21203153, Maria Guzman. NTREIS
- $284,0004 bd2 ba2.2k sqft9037 Troy Dr, Fort Worth, TX 76123For SaleMLS ID #21282778, Lawrence Matthews. NTREIS
- $314,9003 bd3 ba2.5k sqft5833 Fantail Dr, Fort Worth, TX 76179For SaleMLS ID #21314104, Crissy Robinson. NTREIS
- $295,9993 bd2 ba1.2k sqft7729 Misty Ridge Dr N, Fort Worth, TX 76137For SaleMLS ID #21299559, Andrew Levin. NTREIS
- $315,0003 bd2 ba1.6k sqft431 Nutmeg, Burleson, TX 76028For SaleMLS ID #21317420, Garrett Lamb. NTREIS
- $349,9904 bd3 ba2.3k sqft8920 Prairie Dawn Dr, Fort Worth, TX 76131For SaleMLS ID #21290619, Eric Ritenour. NTREIS
