Completely remodeled and move-in ready! This beautifully updated 3-bedroom, 2.5-bath home offers a spacious floor plan with an oversized game room, a welcoming family room, and an additional living area, providing flexibility for entertaining, working from home, or everyday living. Recent updates include new flooring, fresh interior paint, new countertops, and a stunning, fully remodeled primary shower, giving the home a fresh, modern feel throughout. Located in The Parks at Boat Club, residents enjoy community amenities including a pool, walking trails, and a park. Conveniently located near shopping, dining, everyday conveniences, and major roadways, with a high school located directly across the street. Seller is offering concessions, making this an incredible opportunity to own a beautifully updated home!
For sale
Price cut: $12.1K (7/16)
$314,900
5833 Fantail Dr, Fort Worth, TX 76179
3beds
2,535sqft
:
Get pre-qualified$2,402/mo
Single Family Residence
Built in 2009
5,227 Square Feet Lot
$-- Zestimate®
$124/sqft
$62/mo HOA
What's special
Fresh interior paintWelcoming family roomNew flooringSpacious floor planNew countertopsWalking trailsOversized game room
- 30 days |
- 297 |
- 21 |
Zillow last checked:
Listing updated:
Listed by:
Crissy Robinson 0585684 817-888-8849,
The Property Shop 817-888-8849
Source: NTREIS,MLS#: 21314104
Facts & features
Interior
Bedrooms & bathrooms
- Bedrooms: 3
- Bathrooms: 3
- Full bathrooms: 2
- 1/2 bathrooms: 1
Primary bedroom
- Features: Dual Sinks, Walk-In Closet(s)
- Level: Second
- Dimensions: 19 x 18
Bedroom
- Level: Second
- Dimensions: 12 x 12
Bedroom
- Level: Second
- Dimensions: 14 x 12
Primary bathroom
- Features: Built-in Features, Dual Sinks
- Level: Second
- Dimensions: 11 x 9
Dining room
- Level: First
- Dimensions: 7 x 11
Family room
- Features: Fireplace
- Level: First
- Dimensions: 18 x 14
Game room
- Level: Second
- Dimensions: 16 x 15
Half bath
- Level: Second
- Dimensions: 11 x 5
Half bath
- Level: First
- Dimensions: 3 x 7
Kitchen
- Features: Built-in Features, Walk-In Pantry
- Level: First
- Dimensions: 11 x 10
Laundry
- Level: First
- Dimensions: 8 x 5
Living room
- Level: First
- Dimensions: 16 x 25
Heating
- Central, Electric
Cooling
- Central Air, Electric
Appliances
- Included: Dishwasher, Electric Range, Microwave
Features
- Decorative/Designer Lighting Fixtures
- Flooring: Carpet, Engineered Hardwood
- Has basement: No
- Number of fireplaces: 1
- Fireplace features: Wood Burning
Interior area
- Total interior livable area: 2,535 sqft
Video & virtual tour
Property
Parking
- Total spaces: 2
- Parking features: Driveway
- Attached garage spaces: 2
Features
- Levels: Two
- Stories: 2
- Pool features: None, Community
- Fencing: Brick,Wood
Lot
- Size: 5,227 Square Feet
- Features: Interior Lot
Details
- Parcel number: 41147391
Construction
Type & style
- Home type: SingleFamily
- Architectural style: Traditional,Detached
- Property subtype: Single Family Residence
Materials
- Brick
- Foundation: Slab
- Roof: Shingle
Condition
- Year built: 2009
Utilities & green energy
- Sewer: Public Sewer
- Water: Public
- Utilities for property: Sewer Available, Water Available
Community & HOA
Community
- Features: Park, Pool, Trails/Paths
- Subdivision: Parks At Boat Club The
HOA
- Has HOA: Yes
- Services included: All Facilities
- HOA fee: $185 quarterly
- HOA name: Community Management Associates
- HOA phone: 972-943-2820
Location
- Region: Fort Worth
Financial & listing details
- Price per square foot: $124/sqft
- Tax assessed value: $337,857
- Annual tax amount: $8,038
- Date on market: 6/26/2026
- Cumulative days on market: 30 days
- Listing terms: Cash,Conventional,FHA,VA Loan
Estimated market value
Not available
Estimated sales range
Not available
Not available
Price history
| Date | Event | Price |
|---|---|---|
| 7/16/2026 | Price change | $314,900-3.7%$124/sqft |
Source: NTREIS #21314104 Report a problem | ||
| 6/26/2026 | Listed for sale | $327,000+119.2%$129/sqft |
Source: NTREIS #21314104 Report a problem | ||
| 9/12/2009 | Listing removed | $149,180$59/sqft |
Source: Centex Homes #11263713 Report a problem | ||
| 9/5/2009 | Price change | $149,180+1.5%$59/sqft |
Source: Centex Homes #11263713 Report a problem | ||
| 8/31/2009 | Listed for sale | $146,985$58/sqft |
Source: Centex Homes #11263713 Report a problem | ||
Public tax history
| Year | Property taxes | Tax assessment |
|---|---|---|
| 2025 | $8,038 -0.9% | $337,857 |
| 2024 | $8,110 -14.3% | $337,857 -13.6% |
| 2023 | $9,467 +18.8% | $391,075 +33.8% |
| 2022 | $7,966 +7.9% | $292,256 +9.8% |
| 2021 | $7,381 +7.5% | $266,130 +9.8% |
| 2020 | $6,866 -1.1% | $242,401 -0.4% |
| 2019 | $6,945 +14.2% | $243,328 +16.8% |
| 2018 | $6,084 +0.6% | $208,383 +1.7% |
| 2017 | $6,050 +12.2% | $204,851 +14% |
| 2016 | $5,392 +11.5% | $179,636 +11.7% |
| 2015 | $4,837 | $160,759 +0.9% |
| 2014 | $4,837 | $159,300 +11.2% |
| 2013 | -- | $143,300 +1.1% |
| 2012 | -- | $141,700 -9.2% |
| 2011 | -- | $156,100 +6.8% |
| 2010 | -- | $146,100 +445.1% |
| 2009 | -- | $26,800 +23.5% |
| 2008 | -- | $21,708 |
| 2007 | -- | $21,708 |
Find assessor info on the county website
Monthly payment
Est. payment
Payment breakdown
Explore the cost of this home by adjusting the details. Changes won't be saved.Climate risks
Neighborhood: LakePointe
Nearby schools
GreatSchools rating
- 5/10Lake Pointe Elementary SchoolGrades: PK-5Distance: 0.5 mi
- 6/10Wayside Middle SchoolGrades: 6-8Distance: 1.4 mi
- 6/10Boswell High SchoolGrades: 9-12Distance: 0.1 mi
Schools provided by the listing agent
- Elementary: Lake Pointe
- Middle: Wayside
- High: Boswell
- District: Eagle MT-Saginaw ISD
Source: NTREIS. This data may not be complete. We recommend contacting the local school district to confirm school assignments for this home.
- $262,8003 bd2 ba1.6k sqft5837 Fantail Dr, Fort Worth, TX 76179Off Market

- $277,5003 bd2 ba1.6k sqft5829 Fantail Dr, Fort Worth, TX 76179Off Market

- $253,7003 bd2 ba1.2k sqft5825 Fantail Dr, Fort Worth, TX 76179Off Market
- $292,0003 bd3 ba2.3k sqft5841 Fantail Dr, Fort Worth, TX 76179Off Market

- $308,5003 bd3 ba2.3k sqft5821 Fantail Dr, Fort Worth, TX 76179Off Market
- $277,4003 bd2 ba1.5k sqft5845 Fantail Dr, Fort Worth, TX 76179Off Market
- $246,7003 bd2 ba1.3k sqft5832 Fantail Dr, Fort Worth, TX 76179Off Market
- $265,8003 bd2 ba1.6k sqft5836 Fantail Dr, Fort Worth, TX 76179Off Market
A local agent can set up tours, give advice and negotiate with sellers.
A local lender can help you make sure your offer is ready when you are.
Similar homes
- $314,9004 bd2 ba1.8k sqft6225 Topsail Dr, Fort Worth, TX 76179For Sale
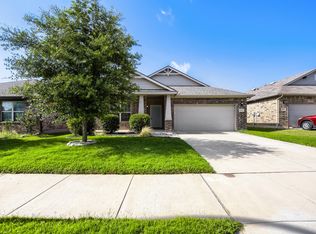 MLS ID #21313385, Daniel Cline. NTREIS
 - $300,0003 bd2 ba1.6k sqft9121 Lookout Point, Fort Worth, TX 76179For Sale
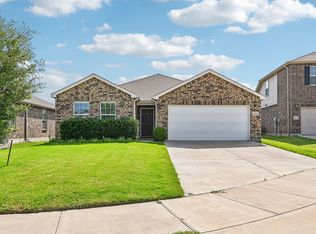 MLS ID #21315482, Jason Moore. NTREIS
 - $329,9993 bd2 ba1.7k sqft5325 Brentlawn Dr, Fort Worth, TX 76179For Sale
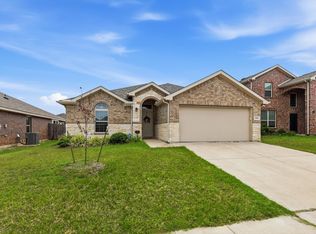 MLS ID #21335648, Jaclyn Peace. NTREIS
 - $329,9003 bd3 ba2.2k sqft7708 Boat Wind Rd, Fort Worth, TX 76179For Sale
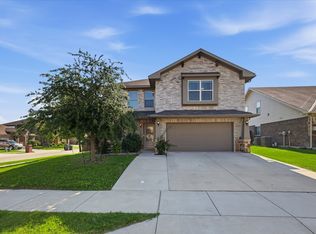 MLS ID #21265498, Gina Black. NTREIS
 - $375,0004 bd4 ba2.6k sqft6341 Bollard Dr, Fort Worth, TX 76179For SaleMLS ID #21338092, Liz Longoria. NTREIS
- $295,0003 bd2 ba1.6k sqft6212 Topsail Dr, Fort Worth, TX 76179For SaleMLS ID #21203153, Maria Guzman. NTREIS
- $339,9004 bd2 ba1.8k sqft5201 Blue Night Dr, Fort Worth, TX 76179For SaleMLS ID #21317803, Tien Phan. NTREIS
- $375,0004 bd4 ba2.4k sqft6137 Redear Dr, Fort Worth, TX 76179For SaleMLS ID #21323331, Aubrey Pearson. NTREIS
- $295,0003 bd2 ba1.9k sqft6361 Redeagle Creek Dr, Fort Worth, TX 76179For SaleMLS ID #21234645, Laurie Murdoch. NTREIS
- $325,0004 bd3 ba1.9k sqft3204 Kinston Cv, Fort Worth, TX 76179For SaleMLS ID #21288302, Carlisa Vera. NTREIS
- $327,0003 bd2 ba1.8k sqft612 Mooney Dr, Saginaw, TX 76179For SaleMLS ID #21246149, Ed Guarderas. NTREIS
- $329,4004 bd3 ba2.7k sqft9032 Trail Blazer Dr, Fort Worth, TX 76131For SaleMLS ID #21320939, Tafari Witter. NTREIS
- $309,9903 bd2 ba1.8k sqft144 Creek Terrace Dr, Saginaw, TX 76131For SaleMLS ID #21338022, Vinh Pham. NTREIS
- $270,0004 bd2 ba1.7k sqft8228 Smokey Creek Pass, Fort Worth, TX 76179For SaleMLS ID #21299125, Maria Guzman. NTREIS
- $283,0004 bd2 ba1.6k sqft6205 Verdon Gorge Dr, Fort Worth, TX 76179For SaleMLS ID #21289323, Stephen Gulledge. NTREIS
- $312,4003 bd2 ba1.8k sqft4817 Barnhill Ln, Fort Worth, TX 76135For SaleMLS ID #21325628, Misty Kacho. NTREIS
- $309,9003 bd2 ba1.6k sqft417 Brookhollow Ln, Saginaw, TX 76131For SaleMLS ID #21321289, Maribel Saldivar. NTREIS
- $385,0004 bd3 ba2.6k sqft5613 Spirit Lake Dr, Fort Worth, TX 76179For SaleMLS ID #21166742, Amy Proctor. NTREIS
- $325,0003 bd3 ba2.3k sqft9520 Sills Way, Fort Worth, TX 76177For SaleMLS ID #21184488, Paul Singh. NTREIS
- $345,0003 bd2 ba1.9k sqft2408 Lohani Ln, Fort Worth, TX 76131For SaleMLS ID #21335248, David DeVries. NTREIS
