Charming home in a highly desirable location! This property features a spacious living room with an open-concept kitchen, complete with granite countertops and beautiful flooring throughout. The large primary bedroom offers a generous walk-in closet, while the en-suite bathroom includes a relaxing garden tub and separate shower.
Secondary bedrooms are nicely sized, providing plenty of space for family or guests. Step outside to the covered back porch, perfect for relaxing or enjoying time outdoors. The garage offers ample room for large vehicles with additional storage space.
Conveniently located near major freeways, shopping, downtown Fort Worth, and the military base, this home is ideal for comfort and accessibility.
For sale
$320,000
8224 Carlos St, White Settlement, TX 76108
3beds
1,610sqft
:
Get pre-qualified$2,378/mo
Single Family Residence
Built in 2018
6,664 Square Feet Lot
$315,700 Zestimate®
$199/sqft
$-- HOA
What's special
Granite countertopsLarge primary bedroomGenerous walk-in closetEn-suite bathroomOpen-concept kitchenAdditional storage spaceSeparate shower
- 251 days |
- 59 |
- 1 |
Zillow last checked:
Listing updated:
Listed by:
Shawn Delgado 0768955 817-689-1347,
Keller Williams Fort Worth 817-920-7700
Source: NTREIS,MLS#: 21113591
Facts & features
Interior
Bedrooms & bathrooms
- Bedrooms: 3
- Bathrooms: 2
- Full bathrooms: 2
Primary bedroom
- Features: Walk-In Closet(s)
- Level: First
- Dimensions: 15 x 12
Bedroom
- Features: Ceiling Fan(s)
- Level: First
- Dimensions: 11 x 10
Bedroom
- Features: Ceiling Fan(s)
- Level: First
- Dimensions: 11 x 10
Primary bathroom
- Level: First
- Dimensions: 11 x 11
Dining room
- Level: First
- Dimensions: 17 x 10
Kitchen
- Level: First
- Dimensions: 12 x 9
Living room
- Features: Ceiling Fan(s), Fireplace
- Level: First
- Dimensions: 14 x 15
Appliances
- Included: Dryer, Dishwasher, Disposal, Microwave, Washer
Features
- High Speed Internet, Kitchen Island
- Has basement: No
- Number of fireplaces: 1
- Fireplace features: Wood Burning
Interior area
- Total interior livable area: 1,610 sqft
Video & virtual tour
Property
Parking
- Total spaces: 4
- Parking features: Concrete
- Attached garage spaces: 2
- Carport spaces: 2
- Covered spaces: 4
Features
- Levels: One
- Stories: 1
- Pool features: None
Lot
- Size: 6,664 Square Feet
Details
- Parcel number: 01732668
Construction
Type & style
- Home type: SingleFamily
- Architectural style: Detached
- Property subtype: Single Family Residence
Materials
- Brick
Condition
- Year built: 2018
Utilities & green energy
- Sewer: Public Sewer
- Water: Public
- Utilities for property: Electricity Connected, Sewer Available, Water Available
Community & HOA
Community
- Subdivision: Meadow Park Add
HOA
- Has HOA: No
Location
- Region: White Settlement
Financial & listing details
- Price per square foot: $199/sqft
- Tax assessed value: $310,651
- Annual tax amount: $7,359
- Date on market: 11/15/2025
- Cumulative days on market: 150 days
- Listing terms: Cash,Conventional,FHA,VA Loan
- Electric utility on property: Yes
Estimated market value
$315,700
$300,000 - $331,000
$1,874/mo
Price history
| Date | Event | Price |
|---|---|---|
| 11/15/2025 | Listed for sale | $320,000-1.4%$199/sqft |
Source: NTREIS #21113591 Report a problem | ||
| 3/20/2025 | Listing removed | $324,500$202/sqft |
Source: NTREIS #20792830 Report a problem | ||
| 2/17/2025 | Price change | $324,500-1.5%$202/sqft |
Source: NTREIS #20792830 Report a problem | ||
| 1/23/2025 | Price change | $329,500-1.6%$205/sqft |
Source: NTREIS #20792830 Report a problem | ||
| 12/8/2024 | Listed for sale | $335,000+11.7%$208/sqft |
Source: NTREIS #20792830 Report a problem | ||
| 8/12/2022 | Sold | -- |
Source: NTREIS #20094990 Report a problem | ||
| 7/17/2022 | Pending sale | $299,900$186/sqft |
Source: NTREIS #20094990 Report a problem | ||
| 7/8/2022 | Contingent | $299,900$186/sqft |
Source: NTREIS #20094990 Report a problem | ||
| 7/6/2022 | Listed for sale | $299,900$186/sqft |
Source: NTREIS #20094990 Report a problem | ||
| 7/5/2022 | Contingent | $299,900$186/sqft |
Source: NTREIS #20094990 Report a problem | ||
| 6/23/2022 | Listed for sale | $299,900+37.6%$186/sqft |
Source: NTREIS #20094990 Report a problem | ||
| 7/24/2020 | Sold | -- |
Source: Agent Provided Report a problem | ||
| 6/11/2020 | Pending sale | $218,000$135/sqft |
Source: Keller Williams Realty #14353504 Report a problem | ||
| 6/4/2020 | Listed for sale | $218,000+6.3%$135/sqft |
Source: Keller Williams Realty #14353504 Report a problem | ||
| 2/13/2019 | Sold | -- |
Source: Agent Provided Report a problem | ||
| 2/7/2019 | Pending sale | $205,000$127/sqft |
Source: JP & Associates Uptown #13991983 Report a problem | ||
| 1/22/2019 | Price change | $205,000-2.4%$127/sqft |
Source: JP & Associates Uptown #13991983 Report a problem | ||
| 1/12/2019 | Price change | $210,000-4.5%$130/sqft |
Source: JP & Associates Uptown #13991983 Report a problem | ||
| 12/27/2018 | Price change | $220,000-2.2%$137/sqft |
Source: JP & Associates Uptown #13991983 Report a problem | ||
| 11/10/2018 | Price change | $224,9000%$140/sqft |
Source: Realty Executives Metroplex #13932906 Report a problem | ||
| 9/12/2018 | Listed for sale | $225,000+561.8%$140/sqft |
Source: Realty Executives Metroplex #13932906 Report a problem | ||
| 4/3/2018 | Listing removed | $34,000$21/sqft |
Source: CENTURY 21 Alliance Properties #13773155 Report a problem | ||
| 2/23/2018 | Pending sale | $34,000$21/sqft |
Source: CENTURY 21 Alliance Properties #13773155 Report a problem | ||
| 2/13/2018 | Listed for sale | $34,000$21/sqft |
Source: CENTURY 21 Alliance Properties #13773155 Report a problem | ||
Public tax history
| Year | Property taxes | Tax assessment |
|---|---|---|
| 2025 | $7,275 | $310,651 |
| 2024 | -- | $310,651 -0.2% |
| 2023 | -- | $311,353 +29.1% |
| 2022 | $3,587 -35.1% | $241,080 +7.9% |
| 2021 | $5,528 +14.4% | $223,438 +12.1% |
| 2020 | $4,831 -12.7% | $199,326 -0.2% |
| 2019 | $5,535 +7658.8% | $199,763 +1564.7% |
| 2018 | $71 -94.1% | $12,000 -84.1% |
| 2017 | $1,204 +12.9% | $75,358 -0.8% |
| 2016 | $1,066 -0.4% | $75,939 +59.5% |
| 2015 | $1,070 | $47,600 |
| 2014 | $1,070 | $47,600 |
| 2013 | -- | $47,600 -0.6% |
| 2012 | -- | $47,900 |
| 2011 | -- | $47,900 -0.8% |
| 2010 | -- | $48,300 -8.5% |
| 2009 | -- | $52,800 -9.3% |
| 2008 | -- | $58,200 -16.9% |
| 2007 | -- | $70,000 |
| 2006 | -- | $70,000 |
| 2005 | -- | $70,000 |
| 2004 | -- | $70,000 |
| 2003 | -- | $70,000 +88.7% |
| 2002 | -- | $37,100 +39.5% |
| 2001 | -- | $26,600 |
Find assessor info on the county website
Monthly payment
Est. payment
Payment breakdown
Explore the cost of this home by adjusting the details. Changes won't be saved.Climate risks
Neighborhood: 76108
Nearby schools
GreatSchools rating
- 3/10Liberty Elementary SchoolGrades: 1-5Distance: 0.7 mi
- 5/10Brewer Middle SchoolGrades: 6-8Distance: 0.5 mi
- 3/10Brewer High SchoolGrades: 9-12Distance: 2.7 mi
Schools provided by the listing agent
- Elementary: West
- Middle: Brewer
- High: Brewer
- District: White Settlement ISD
Source: NTREIS. This data may not be complete. We recommend contacting the local school district to confirm school assignments for this home.
- $240,8003 bd3 ba1.3k sqft8222 Carlos St, White Settlement, TX 76108Off Market
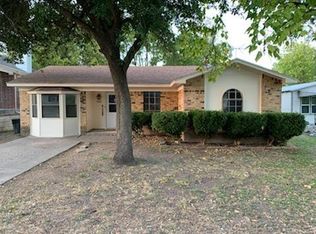
- $237,2003 bd2 ba1.5k sqft8232 Carlos St, White Settlement, TX 76108Off Market
- $229,0003 bd2 ba1.2k sqft8220 Carlos St, White Settlement, TX 76108Off Market
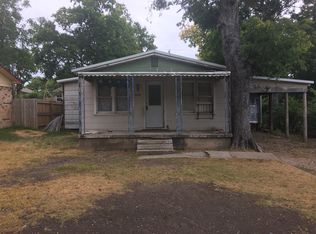
- $202,1003 bd1 ba1.1k sqft8236 Carlos St, White Settlement, TX 76108Off Market
- $140,4002 bd1 ba672 sqft8229 Richard St, White Settlement, TX 76108Off Market
- $237,8004 bd2 ba1.3k sqft8233 Richard St, White Settlement, TX 76108Off Market
- $237,1003 bd2 ba1.3k sqft8225 Richard St, White Settlement, TX 76108Off Market
- $155,9003 bd1 ba748 sqft8216 Carlos St, White Settlement, TX 76108Off Market
A local agent can set up tours, give advice and negotiate with sellers.
A local lender can help you make sure your offer is ready when you are.
Similar homes
- $350,0003 bd2 ba1.5k sqft303 Pemberton St, White Settlement, TX 76108For Sale
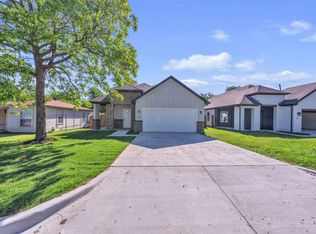 MLS ID #21249291, Edgar Barrera. NTREIS
 - $274,5003 bd2 ba1.7k sqft341 Windy Hill Ln, Fort Worth, TX 76108For Sale
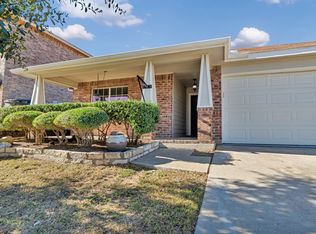 MLS ID #21146059, Edward Washington. NTREIS
 - $262,0003 bd2 ba1.2k sqft2717 Wildridge Ct, Fort Worth, TX 76108For Sale
 MLS ID #21325388, Jennifer Cox. NTREIS
 - $315,0004 bd3 ba1.6k sqft716 River Hill Ln, Fort Worth, TX 76114For Sale
 MLS ID #21314433, Mike Ritrovato. NTREIS
 - $250,0003 bd2 ba1.4k sqft1005 Keller Ave, Benbrook, TX 76126For SaleMLS ID #21336164, Terri McCoy. NTREIS
- $374,9004 bd2 ba1.7k sqft9604 Cherryville Rd, Fort Worth, TX 76108For SaleMLS ID #21251255, Michael Hoover. NTREIS
- $335,0004 bd2 ba1.5k sqft5717 S Wells Cir, Westworth Village, TX 76114For SaleMLS ID #21323440, Malorie Moran Nielsen. NTREIS
- $320,0003 bd3 ba1.6k sqft800 Colony Ct, Blue Mound, TX 76131For SaleMLS ID #21336467, David Craft. NTREIS
- $315,0003 bd2 ba1.8k sqft5440 Trout Creek Ct, Watauga, TX 76137For SaleMLS ID #21337035, Garrett Lamb. NTREIS
- $312,4003 bd2 ba1.8k sqft4817 Barnhill Ln, Fort Worth, TX 76135For SaleMLS ID #21325628, Misty Kacho. NTREIS
- $305,0003 bd2 ba1.7k sqft2955 Pearl Ave, Fort Worth, TX 76106For SaleMLS ID #21266381, Justin Gammill. NTREIS
- $335,0003 bd2 ba1.7k sqft213 Meadowhill Dr, Benbrook, TX 76126For SaleMLS ID #21249998, Carrie Ingram. NTREIS
- $310,0003 bd2 ba1.6k sqft1436 Broken Spoke Ct, Fort Worth, TX 76131For SaleMLS ID #21335542, Nadia Nagib. NTREIS
- $289,9004 bd2 ba2k sqft3022 Loving Ave, Fort Worth, TX 76106For SaleMLS ID #21325557, Nancy Hernandez. NTREIS
- $339,9993 bd2 ba1.9k sqft6016 Winifred Dr, Fort Worth, TX 76133For SaleMLS ID #21318542, Peyton Reich. NTREIS
- $315,0003 bd2 ba1.8k sqft10805 Myrick Ct, Fort Worth, TX 76115For SaleMLS ID #21325062, Conner Nielsen. NTREIS
- $345,0002 bd2 ba1.3k sqft950 Henderson St APT 1200, Fort Worth, TX 76102For SaleMLS ID #21313959, Billy Vaselo Happy. NTREIS
- $320,0003 bd2 ba1.8k sqft432 Cold Mountain Trl, Fort Worth, TX 76131For SaleMLS ID #21195801, Misti Cross. NTREIS
- $324,9004 bd2 ba1.8k sqft6037 Wormar Ave, Fort Worth, TX 76133For SaleMLS ID #21182620, Mark Vandervoort. NTREIS
- $329,9003 bd2 ba1.8k sqft8720 Lariat Cir, Fort Worth, TX 76244For SaleMLS ID #21333249, Denise Kapler. NTREIS
