Welcome to your dream home in the highly sought-after neighborhood of North Allington! Nestled on a quiet cul-de-sac and set on over a quarter-acre lot, this property offers both space and privacy. Conveniently located just a block from Interstate 30, it’s minutes from AT&T Stadium, Globe Life Field, Downtown Arlington, the entertainment district, Six Flags Over Texas, and Hurricane Harbor.
Inside, enjoy a spacious open floor plan with, including fresh paint, granite countertops, and a cozy gas fireplace centrally placed to warm both living areas. Soft-close cabinets and drawers in the kitchen and bathrooms. The roof is just over five years old, and the driveway has been recently replaced, enhancing curb appeal and functionality. This beautifully remodeled home on a large lot in a prime location is ready to welcome you—schedule your viewing today!
Pending
$350,000
1823 E Cedar Elm Dr, Arlington, TX 76012
3beds
1,904sqft
:
Get pre-qualified$2,601/mo
Single Family Residence
Built in 1969
0.28 Acres Lot
$-- Zestimate®
$184/sqft
$-- HOA
What's special
Cozy gas fireplaceFresh paintOver a quarter-acre lotLarge lotSpacious open floor planGranite countertopsQuiet cul-de-sac
- 468 days |
- 24 |
- 0 |
Zillow last checked:
Listing updated:
Listed by:
Rebecca Sparks 940-648-0382,
Major League Realty, Inc. 940-648-0382
Source: NTREIS,MLS#: 20920360
Facts & features
Interior
Bedrooms & bathrooms
- Bedrooms: 3
- Bathrooms: 2
- Full bathrooms: 2
Primary bedroom
- Features: Ceiling Fan(s)
- Level: First
- Dimensions: 14 x 16
Bedroom
- Features: Ceiling Fan(s)
- Level: First
- Dimensions: 14 x 11
Bedroom
- Features: Ceiling Fan(s)
- Level: First
- Dimensions: 11 x 11
Dining room
- Level: First
- Dimensions: 9 x 11
Family room
- Features: Ceiling Fan(s), Fireplace
- Level: First
- Dimensions: 20 x 15
Other
- Features: Dual Sinks, Granite Counters, Multiple Shower Heads
- Level: First
- Dimensions: 11 x 8
Other
- Features: Dual Sinks, Multiple Shower Heads
- Level: First
- Dimensions: 8 x 8
Kitchen
- Features: Dual Sinks, Granite Counters, Pantry
- Level: First
- Dimensions: 19 x 9
Living room
- Features: Ceiling Fan(s), Fireplace
- Level: First
- Dimensions: 14 x 16
Heating
- Central, Fireplace(s), Natural Gas
Cooling
- Central Air, Ceiling Fan(s)
Appliances
- Included: Some Gas Appliances, Double Oven, Dishwasher, Disposal, Gas Oven, Gas Range, Gas Water Heater, Microwave, Plumbed For Gas
Features
- Granite Counters, Pantry
- Has basement: No
- Number of fireplaces: 1
- Fireplace features: Gas, Gas Log, Living Room
Interior area
- Total interior livable area: 1,904 sqft
Video & virtual tour
Property
Parking
- Total spaces: 2
- Parking features: Driveway, Garage, Garage Door Opener
- Attached garage spaces: 2
- Has uncovered spaces: Yes
Features
- Levels: One
- Stories: 1
- Exterior features: Rain Gutters
- Pool features: None
Lot
- Size: 0.28 Acres
- Features: Back Yard, Lawn
Details
- Parcel number: 00929425
Construction
Type & style
- Home type: SingleFamily
- Architectural style: Traditional,Detached
- Property subtype: Single Family Residence
- Attached to another structure: Yes
Materials
- Brick
- Foundation: Slab
- Roof: Composition
Condition
- Year built: 1969
Utilities & green energy
- Sewer: Public Sewer
- Water: Public
- Utilities for property: Cable Available, Natural Gas Available, Sewer Available, Separate Meters, Water Available
Community & HOA
Community
- Features: Curbs
- Subdivision: Fielder Place Add
HOA
- Has HOA: No
Location
- Region: Arlington
Financial & listing details
- Price per square foot: $184/sqft
- Tax assessed value: $250,485
- Annual tax amount: $6,203
- Date on market: 4/30/2025
- Cumulative days on market: 149 days
- Listing terms: Cash,Conventional,FHA
- Exclusions: Refrigerators and washer and dryer.
Estimated market value
Not available
Estimated sales range
Not available
Not available
Price history
| Date | Event | Price |
|---|---|---|
| 6/28/2025 | Pending sale | $350,000$184/sqft |
Source: NTREIS #20920360 Report a problem | ||
| 6/14/2025 | Contingent | $350,000$184/sqft |
Source: NTREIS #20920360 Report a problem | ||
| 6/5/2025 | Price change | $350,000-2.8%$184/sqft |
Source: NTREIS #20920360 Report a problem | ||
| 4/30/2025 | Listed for sale | $360,000-0.8%$189/sqft |
Source: NTREIS #20920360 Report a problem | ||
| 3/12/2025 | Listing removed | $363,000$191/sqft |
Source: NTREIS #20764382 Report a problem | ||
| 1/23/2025 | Price change | $363,000-1.9%$191/sqft |
Source: NTREIS #20764382 Report a problem | ||
| 11/17/2024 | Price change | $369,900-1.4%$194/sqft |
Source: NTREIS #20764382 Report a problem | ||
| 10/28/2024 | Listed for sale | $375,000$197/sqft |
Source: NTREIS #20764382 Report a problem | ||
Public tax history
| Year | Property taxes | Tax assessment |
|---|---|---|
| 2025 | $5,476 +24.1% | $250,485 |
| 2024 | $4,412 +8% | $250,485 +8.5% |
| 2023 | $4,086 -11.5% | $230,767 -0.3% |
| 2022 | $4,617 +4.9% | $231,407 +23.5% |
| 2021 | $4,402 +8.3% | $187,368 +9.3% |
| 2020 | $4,067 +3.8% | $171,399 -1.4% |
| 2019 | $3,919 +6.8% | $173,815 +11.8% |
| 2018 | $3,670 +9.7% | $155,461 -16% |
| 2017 | $3,347 +8.7% | $185,155 +16.8% |
| 2016 | $3,080 +6.1% | $158,458 +35.7% |
| 2015 | $2,904 | $116,800 |
| 2014 | $2,904 | $116,800 |
| 2013 | -- | $116,800 |
| 2012 | -- | $116,800 |
| 2011 | -- | $116,800 -0.6% |
| 2010 | -- | $117,500 -7.4% |
| 2009 | -- | $126,900 |
| 2008 | -- | $126,900 |
| 2007 | -- | $126,900 -8.4% |
| 2006 | -- | $138,500 +9.8% |
| 2005 | -- | $126,100 |
| 2004 | -- | $126,100 +0.7% |
| 2003 | -- | $125,200 +1.7% |
| 2002 | -- | $123,100 +14% |
| 2001 | -- | $108,000 +11.5% |
| 2000 | -- | $96,900 |
Find assessor info on the county website
Monthly payment
Est. payment
Payment breakdown
Explore the cost of this home by adjusting the details. Changes won't be saved.Climate risks
Neighborhood: North
Nearby schools
GreatSchools rating
- 9/10Butler Elementary SchoolGrades: PK-6Distance: 0.6 mi
- 5/10Shackelford Junior High SchoolGrades: 7-8Distance: 0.5 mi
- 2/10Lamar High SchoolGrades: 9-12Distance: 0.2 mi
Schools provided by the listing agent
- Elementary: Butler
- High: Lamar
- District: Arlington ISD
Source: NTREIS. This data may not be complete. We recommend contacting the local school district to confirm school assignments for this home.
- $370,7004 bd3 ba2k sqft1821 E Cedar Elm Dr, Arlington, TX 76012Off Market
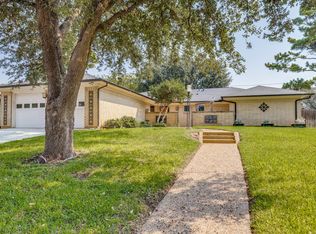
- $398,7004 bd3 ba2.5k sqft1825 E Cedar Elm Dr, Arlington, TX 76012Off Market
- $350,8004 bd2 ba1.9k sqft1819 E Cedar Elm Dr, Arlington, TX 76012Off Market
- $280,0003 bd2 ba2k sqft1822 E Cedar Elm Dr, Arlington, TX 76012For Sale
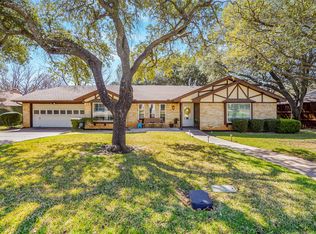
- $392,0003 bd2 ba2.1k sqft1827 E Cedar Elm Dr, Arlington, TX 76012Off Market
- $388,8003 bd2 ba2.4k sqft1829 E Cedar Elm Dr, Arlington, TX 76012Off Market
- $348,1003 bd2 ba1.8k sqft1826 E Cedar Elm Dr, Arlington, TX 76012Off Market
- $381,1004 bd3 ba2.3k sqft1831 E Cedar Elm Dr, Arlington, TX 76012Off Market
A local agent can set up tours, give advice and negotiate with sellers.
A local lender can help you make sure your offer is ready when you are.
Similar homes
- $329,0003 bd2 ba1.6k sqft2727 Buffalo Dr, Arlington, TX 76013For Sale
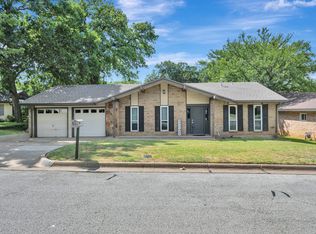 MLS ID #21311978, Chandler Crouch. NTREIS
 - $365,0003 bd2 ba1.4k sqft3217 Meadow Wood Ln, Bedford, TX 76021For Sale
 MLS ID #21345944, Rachel Pratt. NTREIS
 - $425,0003 bd2 ba2.3k sqft2618 Keystone Dr, Arlington, TX 76006For Sale
 MLS ID #21290395, Matthew Crites. NTREIS
 - $--3 bd2 ba1.6k sqft2100 Rockmoor Dr, Edgecliff Village, TX 76134AuctionAuction.com 2
- $375,0004 bd2 ba2.2k sqft3811 Helmsford Dr, Arlington, TX 76016For SaleMLS ID #21345121, Janene Casey. NTREIS
- $359,9994 bd2 ba2.1k sqft1217 W Redbud Dr, Hurst, TX 76053For SaleMLS ID #21334172, Nick Good. NTREIS
- $369,0003 bd2 ba2k sqft5024 Fall River Dr, Fort Worth, TX 76103For SaleMLS ID #21320849, Suzanne Burt. NTREIS
- $310,0003 bd2 ba1.6k sqft5709 Starlight Dr, Fort Worth, TX 76117For SaleMLS ID #21353950, Stephanie Mcpeak. NTREIS
- $339,9003 bd2 ba1.9k sqft625 Caduceus Ln, Hurst, TX 76053For SaleMLS ID #21242530, Wes Johnson. NTREIS
- $379,0003 bd2 ba1.8k sqft1337 Storm Dr, Bedford, TX 76022For SaleMLS ID #21325344, Tricia Spurrier. NTREIS
- $372,5004 bd2 ba2.2k sqft1213 W Tarrant Rd, Grand Prairie, TX 75050For SaleMLS ID #21080417, Elsy Camacho. NTREIS
- $355,0004 bd2 ba1.4k sqft1102 Ash St, Irving, TX 75060For SaleMLS ID #21352538, Jessica Solis. NTREIS
- $375,0003 bd2 ba2.2k sqft1617 Westridge Dr, Hurst, TX 76054For SaleMLS ID #21232401, Michael Bustos. NTREIS
- $400,0004 bd2 ba2k sqft3416 Ainsworth Ct, Arlington, TX 76016For SaleMLS ID #21321695, Anthony Bolivar. NTREIS
- $395,0004 bd3 ba2.3k sqft1501 Austrian Rd, Grand Prairie, TX 75050For SaleMLS ID #21229839, Patti Lawing. NTREIS
- $499,7003 bd3 ba2.3k sqft709 Chaffee Ct, Arlington, TX 76006For SaleMLS ID #21295937, Shokor Jawshan. NTREIS
- $415,0003 bd2 ba2.5k sqft3823 Rochelle Dr, Arlington, TX 76016For SaleMLS ID #21344164, Onofre OC Chapa. NTREIS
- $379,0003 bd3 ba2.2k sqft3836 Kiestmeadow Dr, Dallas, TX 75233For SaleMLS ID #21352328, Christine Beckendorf. NTREIS
- $299,5003 bd2 ba1.6k sqft5016 Saint Lawrence Rd, Fort Worth, TX 76103For SaleMLS ID #21331543, Jennifer Evalle. NTREIS
- $285,0003 bd2 ba1.5k sqft2804 Mintwood Pl, Arlington, TX 76016For SaleMLS ID #21283312, Nav Singh. NTREIS
