Freshly renovated home in the heart of Arlington.
Step inside to find fresh paint throughout, both inside and out, along with beautiful granite countertops and an open-concept layout that makes the home feel bright and inviting.
With three separate living areas, there’s no shortage of space to spread out. A large bonus room just off the dining area offers endless flexibility—perfect for a home gym, office, craft room, or playroom.
Out back, you’ll love the incredibly spacious deck overlooking the backyard, ideal for relaxing or entertaining.
Located just minutes from all the dining, shopping, and entertainment Arlington has to offer, this home combines comfort, versatility, and convenience in one great package.
For sale
Price cut: $5K (9/5)
$300,000
1602 Marie Ter, Arlington, TX 76010
4beds
3,064sqft
Single Family Residence
Built in 1968
9,801 Square Feet Lot
$299,400 Zestimate®
$98/sqft
$-- HOA
What's special
Bright and invitingBeautiful granite countertopsOpen-concept layout
- 153 days
- 902
- 110
Zillow last checked:
Listing updated:
Listed by:
Joshua Shelton 0736609 817-573-3174,
Home Grown Group Realty, LLC 817-573-3174,
Cody Mills 0721138 817-896-8771,
Home Grown Group Realty, LLC
Source: NTREIS,MLS#: 21241690
Facts & features
Interior
Bedrooms & bathrooms
- Bedrooms: 4
- Bathrooms: 2
- Full bathrooms: 2
Primary bedroom
- Features: Ceiling Fan(s), En Suite Bathroom, Walk-In Closet(s)
- Level: First
- Dimensions: 15 x 23
Bedroom
- Features: Ceiling Fan(s)
- Level: First
- Dimensions: 10 x 11
Bedroom
- Features: Ceiling Fan(s)
- Level: First
- Dimensions: 14 x 13
Den
- Level: First
- Dimensions: 15 x 18
Dining room
- Features: Built-in Features
- Level: First
- Dimensions: 18 x 14
Family room
- Level: First
- Dimensions: 25 x 12
Kitchen
- Features: Breakfast Bar, Built-in Features
- Level: First
- Dimensions: 18 x 10
Living room
- Features: Fireplace
- Level: First
- Dimensions: 18 x 19
Heating
- Central, Electric
Cooling
- Central Air, Ceiling Fan(s), Electric
Appliances
- Included: Dishwasher, Electric Range, Disposal, Refrigerator
- Laundry: Washer Hookup, Dryer Hookup
Features
- Built-in Features, Eat-in Kitchen, Granite Counters, Open Floorplan
- Flooring: Luxury Vinyl Plank, Tile
- Has basement: No
- Number of fireplaces: 1
- Fireplace features: Living Room, Wood Burning
Interior area
- Total interior livable area: 3,064 sqft
Property
Parking
- Parking features: Driveway
Features
- Levels: One
- Stories: 1
- Patio & porch: Deck
- Exterior features: Storage
- Pool features: None
- Fencing: Back Yard,Wood
Lot
- Size: 9,801 Square Feet
Details
- Additional structures: Shed(s), Storage
- Parcel number: 01355678
Construction
Type & style
- Home type: SingleFamily
- Architectural style: Detached
- Property subtype: Single Family Residence
Materials
- Foundation: Slab
- Roof: Shingle
Condition
- Year built: 1968
Utilities & green energy
- Sewer: Public Sewer
- Water: Public
- Utilities for property: Sewer Available, Water Available
Community & HOA
Community
- Subdivision: Homemaker Hills Add
HOA
- Has HOA: No
Location
- Region: Arlington
Financial & listing details
- Price per square foot: $98/sqft
- Tax assessed value: $302,000
- Annual tax amount: $6,602
- Date on market: 4/18/2026
- Cumulative days on market: 106 days
- Listing terms: Cash,Conventional,FHA,VA Loan
Estimated market value
$299,400
$284,000 - $314,000
$2,298/mo
Price history
| Date | Event | Price |
|---|---|---|
| 9/5/2026 | Price change | $300,000-1.6%$98/sqft |
Source: NTREIS #21241690 Report a problem | ||
| 9/3/2026 | Listed for sale | $305,000$100/sqft |
Source: NTREIS #21241690 Report a problem | ||
| 8/26/2026 | Contingent | $305,000$100/sqft |
Source: NTREIS #21241690 Report a problem | ||
| 8/15/2026 | Price change | $305,000-3.2%$100/sqft |
Source: NTREIS #21241690 Report a problem | ||
| 7/6/2026 | Pending sale | $315,000$103/sqft |
Source: NTREIS #21241690 Report a problem | ||
| 6/29/2026 | Contingent | $315,000$103/sqft |
Source: NTREIS #21241690 Report a problem | ||
| 6/27/2026 | Listed for sale | $315,000$103/sqft |
Source: NTREIS #21241690 Report a problem | ||
| 6/22/2026 | Contingent | $315,000$103/sqft |
Source: NTREIS #21241690 Report a problem | ||
| 6/15/2026 | Price change | $315,000-3.1%$103/sqft |
Source: NTREIS #21241690 Report a problem | ||
| 5/23/2026 | Price change | $325,000-4.1%$106/sqft |
Source: NTREIS #21241690 Report a problem | ||
| 4/18/2026 | Listed for sale | $339,000+65.4%$111/sqft |
Source: NTREIS #21241690 Report a problem | ||
| 1/12/2024 | Listing removed | -- |
Source: Zillow Rentals Report a problem | ||
| 12/11/2023 | Price change | $2,395-4%$1/sqft |
Source: Zillow Rentals Report a problem | ||
| 11/21/2023 | Price change | $2,495-4%$1/sqft |
Source: Zillow Rentals Report a problem | ||
| 11/9/2023 | Listed for rent | $2,600+4.2%$1/sqft |
Source: Zillow Rentals Report a problem | ||
| 9/20/2023 | Listing removed | -- |
Source: Zillow Rentals Report a problem | ||
| 8/30/2023 | Listed for rent | $2,495$1/sqft |
Source: Zillow Rentals Report a problem | ||
| 7/2/2023 | Listing removed | -- |
Source: Zillow Rentals Report a problem | ||
| 6/29/2023 | Price change | $2,495-10.7%$1/sqft |
Source: Zillow Rentals Report a problem | ||
| 6/5/2023 | Price change | $2,795+3.7%$1/sqft |
Source: Zillow Rentals Report a problem | ||
| 5/24/2023 | Price change | $2,695-7.1%$1/sqft |
Source: Zillow Rentals Report a problem | ||
| 5/18/2023 | Listed for rent | $2,900$1/sqft |
Source: Zillow Rentals Report a problem | ||
| 2/20/2018 | Sold | -- |
Source: Agent Provided Report a problem | ||
| 1/30/2018 | Pending sale | $205,000$67/sqft |
Source: JP and Associates Southlake #13717894 Report a problem | ||
| 1/5/2018 | Listed for sale | $205,000$67/sqft |
Source: JP and Associates Southlake #13717894 Report a problem | ||
| 12/2/1998 | Sold | -- |
Source: Public Record Report a problem | ||
Public tax history
| Year | Property taxes | Tax assessment |
|---|---|---|
| 2025 | $6,602 +60% | $302,000 -7.8% |
| 2024 | $4,126 +9.2% | $327,599 -1% |
| 2023 | $3,777 -18.2% | $330,839 +14% |
| 2022 | $4,619 +3.1% | $290,308 +47% |
| 2021 | $4,479 -1.3% | $197,500 |
| 2020 | $4,539 -5.4% | $197,500 -8% |
| 2019 | $4,800 +5.1% | $214,734 +22.1% |
| 2018 | $4,569 +36.3% | $175,865 +37.3% |
| 2017 | $3,351 +1.8% | $128,045 +3.5% |
| 2016 | $3,293 +13.6% | $123,717 +12.6% |
| 2015 | $2,899 | $109,900 |
| 2014 | $2,899 | $109,900 |
| 2013 | -- | $109,900 |
| 2012 | -- | $109,900 |
| 2011 | -- | $109,900 -0.7% |
| 2010 | -- | $110,700 -8.1% |
| 2009 | -- | $120,400 -9.2% |
| 2008 | -- | $132,600 -2.2% |
| 2007 | -- | $135,600 |
| 2006 | -- | $135,600 +5.9% |
| 2005 | -- | $128,100 +60.1% |
| 2004 | -- | $80,000 -37.5% |
| 2003 | -- | $128,100 +11.2% |
| 2002 | -- | $115,200 +14.3% |
| 2001 | -- | $100,800 +9.1% |
| 2000 | -- | $92,400 |
Find assessor info on the county website
Monthly payment
Est. payment
Payment breakdown
Explore the cost of this home by adjusting the details. Changes won't be saved.Climate risks
Neighborhood: East
Nearby schools
Schools provided by the listing agent
- Elementary: Crouch
- Middle: Hutcheson
- High: Sam Houston
- District: Arlington ISD
Source: NTREIS. This data may not be complete. We recommend contacting the local school district to confirm school assignments for this home.

Similar homes

- $299,9005 bd3 ba2.6k sqft1503 N Fielder Rd, Arlington, TX 76012For Sale
 MLS ID #21217011, Jocole Doddy. NTREIS
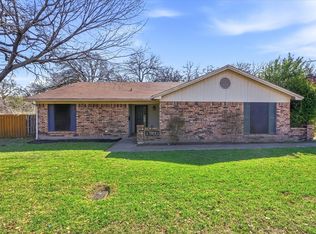
 - $304,9004 bd2 ba1.9k sqft1412 Oxford St, Arlington, TX 76013For Sale
 MLS ID #21300339, Gabe Waldrep. NTREIS
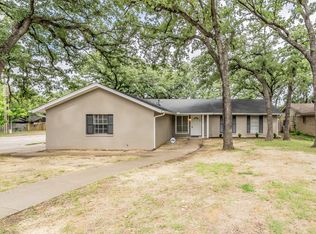
 - $330,0003 bd2 ba1.8k sqft1122 W Park Row Dr, Arlington, TX 76013For Sale
 MLS ID #21367812, John Teixeira. NTREIS
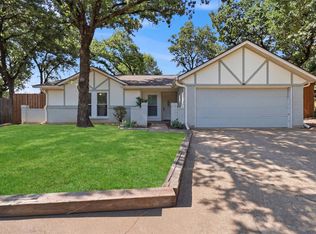
 - $300,0004 bd2 ba1.6k sqft2400 York Minster Ct, Arlington, TX 76006For Sale
 MLS ID #21323015, Amanda Ryan. NTREIS
