OPEN HOUSE ON 8.2, SUN, AT 2-4PM!!
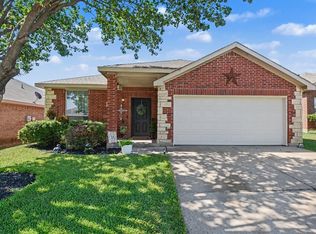
Welcome home to this beautifully updated 3-bedroom, 2-bath residence in the established Coventry Hills community on an oversized lot, zoned to highly sought-after Keller ISD. Step inside to a welcoming foyer that opens into a spacious living room featuring warm wood-look flooring, a cozy corner fireplace, and abundant natural light. The open layout flows effortlessly into the dining area and kitchen, where freshly painted cabinetry, a center island, stainless steel appliances, ample cabinet space, and a pantry provide both style and functionality for everyday living and entertaining. Fresh interior paint throughout the home and updated light fixtures create a bright, refreshed feel. Tucked away for added privacy, the primary suite offers dual vanities, a relaxing garden tub, separate shower, and a generous walk-in closet. Two additional bedrooms and a full bath are thoughtfully positioned on the opposite side of the home from the primary making it an attractive split floor plan, offering flexibility for family, guests, or a home office. Step outside to a covered patio overlooking a spacious fenced backyard with plenty of room to relax, entertain, or play. This move-in ready home is conveniently located near shopping, dining, parks, and major roadways while being served by highly acclaimed Keller ISD.
For sale
Price cut: $10K (7/28)
$314,990
4857 Eagle Trace Dr, Fort Worth, TX 76244
3beds
1,479sqft
:
Get pre-qualified$2,373/mo
Single Family Residence
Built in 2002
7,405 Square Feet Lot
$312,700 Zestimate®
$213/sqft
$33/mo HOA
What's special
Cozy corner fireplaceUpdated light fixturesWelcoming foyerWarm wood-look flooringAttractive split floor planFreshly painted cabinetryAbundant natural light
- 18 days |
- 427 |
- 37 |
Likely to sell faster than
Zillow last checked:
Listing updated:
Listed by:
Charles Brown 0606840 972-827-8943,
Keller Williams Realty 817-329-8850,
Kevin Christensen 0734471 817-995-1793,
Keller Williams Realty
Source: NTREIS,MLS#: 21329567
Facts & features
Interior
Bedrooms & bathrooms
- Bedrooms: 3
- Bathrooms: 2
- Full bathrooms: 2
Primary bedroom
- Features: Ceiling Fan(s), Dual Sinks, En Suite Bathroom, Garden Tub/Roman Tub, Linen Closet, Separate Shower, Walk-In Closet(s)
- Level: First
- Dimensions: 16 x 14
Bedroom
- Features: Ceiling Fan(s)
- Level: First
- Dimensions: 10 x 10
Bedroom
- Features: Built-in Features, Ceiling Fan(s)
- Level: First
- Dimensions: 12 x 10
Dining room
- Level: First
- Dimensions: 14 x 9
Kitchen
- Features: Breakfast Bar, Built-in Features, Eat-in Kitchen, Kitchen Island, Pantry, Solid Surface Counters
- Level: First
- Dimensions: 14 x 7
Laundry
- Level: First
- Dimensions: 5 x 5
Living room
- Features: Ceiling Fan(s), Fireplace
- Level: First
- Dimensions: 20 x 14
Heating
- Central, Electric, Fireplace(s)
Cooling
- Central Air, Ceiling Fan(s), Electric
Appliances
- Included: Dishwasher, Electric Oven, Electric Range, Electric Water Heater, Disposal, Microwave
- Laundry: Washer Hookup, Dryer Hookup, Laundry in Utility Room
Features
- Built-in Features, Decorative/Designer Lighting Fixtures, Eat-in Kitchen, High Speed Internet, Kitchen Island, Open Floorplan, Pantry, Cable TV, Vaulted Ceiling(s), Walk-In Closet(s)
- Flooring: Carpet, Ceramic Tile, Laminate
- Windows: Bay Window(s), Window Coverings
- Has basement: No
- Number of fireplaces: 1
- Fireplace features: Living Room, Wood Burning
Interior area
- Total interior livable area: 1,479 sqft
Video & virtual tour
Property
Parking
- Total spaces: 2
- Parking features: Concrete, Door-Single, Garage Faces Front, Garage, Garage Door Opener, Lighted
- Attached garage spaces: 2
Features
- Levels: One
- Stories: 1
- Patio & porch: Rear Porch, Front Porch, Patio, Covered
- Exterior features: Lighting, Rain Gutters
- Pool features: None, Community
- Fencing: Fenced,Wood
Lot
- Size: 7,405 Square Feet
- Features: Back Yard, Interior Lot, Lawn, Landscaped, Subdivision
Details
- Parcel number: 07574355
Construction
Type & style
- Home type: SingleFamily
- Architectural style: Traditional,Detached
- Property subtype: Single Family Residence
Materials
- Brick
- Foundation: Slab
- Roof: Shingle
Condition
- Year built: 2002
Utilities & green energy
- Sewer: Public Sewer
- Water: Public
- Utilities for property: Electricity Available, Sewer Available, Water Available, Cable Available
Community & HOA
Community
- Features: Pool
- Security: Security System Owned, Carbon Monoxide Detector(s), Smoke Detector(s)
- Subdivision: Coventry Hills Add
HOA
- Has HOA: Yes
- Services included: All Facilities, Association Management
- HOA fee: $33 monthly
- HOA name: Coventry Hills Homeowners Association, Inc.
- HOA phone: 817-900-1899
Location
- Region: Fort Worth
Financial & listing details
- Price per square foot: $213/sqft
- Tax assessed value: $290,593
- Annual tax amount: $6,524
- Date on market: 7/16/2026
- Cumulative days on market: 19 days
- Listing terms: Cash,Conventional,FHA,VA Loan
Estimated market value
$312,700
$297,000 - $328,000
$2,057/mo
Price history
| Date | Event | Price |
|---|---|---|
| 7/28/2026 | Price change | $314,990-3.1%$213/sqft |
Source: NTREIS #21329567 Report a problem | ||
| 7/16/2026 | Listed for sale | $324,990+65%$220/sqft |
Source: NTREIS #21329567 Report a problem | ||
| 5/17/2026 | Listing removed | $1,995$1/sqft |
Source: Zillow Rentals Report a problem | ||
| 5/5/2026 | Price change | $1,995-2.7%$1/sqft |
Source: Zillow Rentals Report a problem | ||
| 4/14/2026 | Price change | $2,050-2.1%$1/sqft |
Source: Zillow Rentals Report a problem | ||
| 4/1/2026 | Price change | $2,095-2.6%$1/sqft |
Source: Zillow Rentals Report a problem | ||
| 3/1/2026 | Listed for rent | $2,150+10.3%$1/sqft |
Source: Zillow Rentals Report a problem | ||
| 7/27/2023 | Listing removed | -- |
Source: Zillow Rentals Report a problem | ||
| 7/6/2023 | Listed for rent | $1,950+18.2%$1/sqft |
Source: Zillow Rentals Report a problem | ||
| 7/11/2019 | Listing removed | $1,650$1/sqft |
Source: New Star MRG Realty #14120247 Report a problem | ||
| 6/20/2019 | Listed for rent | $1,650+4.8%$1/sqft |
Source: New Star MRG Realty #14120247 Report a problem | ||
| 7/18/2018 | Listing removed | $1,575$1/sqft |
Source: Owner Report a problem | ||
| 7/6/2018 | Listed for rent | $1,575$1/sqft |
Source: Owner Report a problem | ||
| 7/2/2018 | Listing removed | $197,000$133/sqft |
Source: Keller Williams Realty-FM #13864843 Report a problem | ||
| 7/2/2018 | Listed for sale | $197,000$133/sqft |
Source: Keller Williams Realty-FM #13864843 Report a problem | ||
| 6/23/2018 | Pending sale | $197,000$133/sqft |
Source: Keller Williams Realty Dallas Metro North #13864843 Report a problem | ||
| 6/14/2018 | Listed for sale | $197,000$133/sqft |
Source: Keller Williams Realty-FM #13864843 Report a problem | ||
Public tax history
| Year | Property taxes | Tax assessment |
|---|---|---|
| 2025 | $6,524 -0.9% | $290,593 |
| 2024 | $6,587 -4.6% | $290,593 -3.7% |
| 2023 | $6,906 +11.4% | $301,872 +26.1% |
| 2022 | $6,200 +8.1% | $239,306 +12.1% |
| 2021 | $5,737 +10.1% | $213,385 +13% |
| 2020 | $5,210 -0.8% | $188,795 -0.4% |
| 2019 | $5,254 -1.3% | $189,476 +3.5% |
| 2018 | $5,325 +6.8% | $183,058 +8.4% |
| 2017 | $4,987 +15.1% | $168,892 +17% |
| 2016 | $4,334 +11.1% | $144,412 +9% |
| 2015 | $3,900 | $132,482 +3.8% |
| 2014 | $3,900 | $127,600 +7.8% |
| 2013 | -- | $118,400 +6.9% |
| 2012 | -- | $110,800 -4% |
| 2011 | -- | $115,400 |
| 2010 | -- | $115,400 -4.3% |
| 2009 | -- | $120,600 |
| 2008 | -- | $120,600 |
| 2007 | -- | $120,600 +3.3% |
| 2006 | -- | $116,800 |
| 2005 | -- | $116,800 |
| 2004 | -- | $116,800 +6.2% |
| 2003 | -- | $110,000 +423.8% |
| 2002 | -- | $21,000 |
| 2001 | -- | $21,000 |
Find assessor info on the county website
Monthly payment
Est. payment
Payment breakdown
Explore the cost of this home by adjusting the details. Changes won't be saved.Climate risks
Neighborhood: Coventry Hills
Nearby schools
GreatSchools rating
- 8/10Lone Star Elementary SchoolGrades: PK-4Distance: 0.8 mi
- 8/10Hillwood Middle SchoolGrades: 7-8Distance: 1.1 mi
- 6/10Central High SchoolGrades: 9-12Distance: 1.2 mi
Schools provided by the listing agent
- Elementary: Lonestar
- Middle: Hillwood
- High: Central
- District: Keller ISD
Source: NTREIS. This data may not be complete. We recommend contacting the local school district to confirm school assignments for this home.
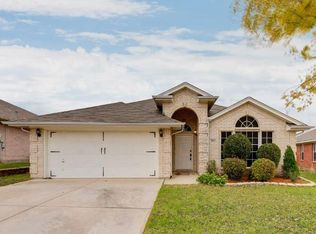
- $349,1003 bd2 ba2k sqft4861 Eagle Trace Dr, Fort Worth, TX 76244Off Market
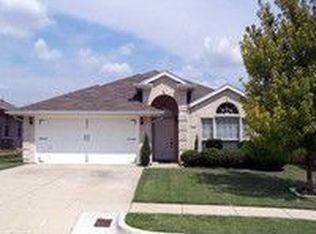
- $331,7003 bd2 ba2k sqft4861 Eagle Trace Dr, Keller, TX 76248Off Market
- $311,7003 bd2 ba1.5k sqft4853 Eagle Trace Dr, Fort Worth, TX 76244Off Market

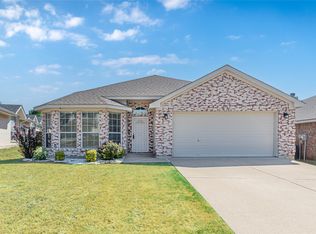
- $--4 bd2 ba1.8k sqft4865 Eagle Trace Dr, Fort Worth, TX 76244Sold
- $324,5004 bd2 ba1.7k sqft8533 Western Meadows Dr, Fort Worth, TX 76244Off Market
- $405,7004 bd2 ba2.7k sqft4849 Eagle Trace Dr, Fort Worth, TX 76244Off Market
- $296,9003 bd2 ba1.7k sqft8537 Western Meadows Dr, Fort Worth, TX 76244Off Market
- $373,5004 bd3 ba2.5k sqft8529 Western Meadows Dr, Fort Worth, TX 76244Off Market
A local agent can set up tours, give advice and negotiate with sellers.
A local lender can help you make sure your offer is ready when you are.
Similar homes
- $324,9003 bd2 ba1.8k sqft8720 Lariat Cir, Fort Worth, TX 76244For Sale
 MLS ID #21333249, Denise Kapler. NTREIS
 - $330,0003 bd2 ba1.8k sqft5441 Temecula Rd, Fort Worth, TX 76244For Sale
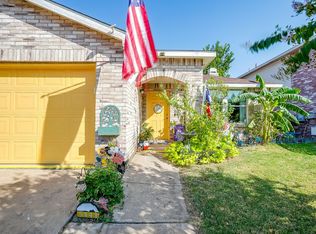 MLS ID #21341664, Holli Harrison. NTREIS
 - $319,9003 bd2 ba1.6k sqft4600 Quartz Ct, Fort Worth, TX 76244For Sale
 MLS ID #21324534, Brent Nelms. NTREIS
 - $360,0004 bd2 ba1.9k sqft4932 Spur Ridge Ct, Fort Worth, TX 76244For Sale
 MLS ID #21331707, Brandi Gilbreath. NTREIS
 - $294,5003 bd2 ba1.5k sqft4812 Stetson Dr S, Fort Worth, TX 76244For SaleMLS ID #21271533, Sumrina Ziauddin. NTREIS
- $314,5003 bd2 ba1.6k sqft8512 Cumberland Gap Dr, Fort Worth, TX 76244For SaleMLS ID #21334135, Bella Jenkins. NTREIS
- $310,0003 bd2 ba1.7k sqft3805 Carlsbad Way, Fort Worth, TX 76244For SaleMLS ID #21330297, Heather Gill. NTREIS
- $315,0003 bd2 ba1.5k sqft4809 Buckskin Dr, Fort Worth, TX 76137For SaleMLS ID #21332734, Stacy Vaughn. NTREIS
- $330,0004 bd2 ba2k sqft5425 Temecula Rd, Fort Worth, TX 76244For SaleMLS ID #21340474, Jennifer LeBlanc. NTREIS
- $340,0003 bd2 ba2k sqft4205 Golden Sunset Ct, Fort Worth, TX 76244For SaleMLS ID #21342159, Melanie Steele. NTREIS
- $279,0004 bd2 ba1.5k sqft9000 Quarry Ridge Trl, Fort Worth, TX 76244For SaleMLS ID #21347044, Zakariyya Khan. NTREIS
- $300,8003 bd2 ba1.5k sqft5441 Camarillo Dr, Fort Worth, TX 76244For SaleMLS ID #21300354, Charles Brown. NTREIS
- $319,5003 bd2 ba1.5k sqft9437 Pastime Ct, Fort Worth, TX 76244For SaleMLS ID #21315408, Kim Heilman. NTREIS
- $295,0003 bd2 ba1.4k sqft8128 Broken Arrow Rd, Fort Worth, TX 76137For SaleMLS ID #21340232, Sherry Ghafar. NTREIS
- $299,9993 bd2 ba1.6k sqft5760 Mountain Stream Trl, Fort Worth, TX 76244For SaleMLS ID #21282176, Divya Pamnani. NTREIS
- $289,9903 bd2 ba1.4k sqft5217 Sioux Creek Ln, Fort Worth, TX 76244For SaleMLS ID #21244148, Murali Kodemala. NTREIS
- $280,0003 bd2 ba1.6k sqft5429 Scotts Valley St, Fort Worth, TX 76244For SaleMLS ID #21249771, Chaz Swint. NTREIS
- $360,0003 bd3 ba2.2k sqft5016 Meridian Ln, Fort Worth, TX 76244For SaleMLS ID #21201376, Sagun-Sam Shrestha. NTREIS
- $300,0003 bd3 ba1.6k sqft2053 Paint Pony Ln, Keller, TX 76248For SaleMLS ID #21332492, Chandler Crouch. NTREIS
- $340,0003 bd2 ba1.6k sqft4600 Angelina Way, Fort Worth, TX 76137For SaleMLS ID #21325319, Jonathan Corza. NTREIS
