****FHA Available 8-27-2026.****This well-maintained home offers a versatile floor plan and serves as the perfect blank
canvas, ready for your personal style and finishing touches. The spacious living areas provide an inviting atmosphere for
everyday living, while the generously sized laundry room offers exceptional storage to keep everything organized. Step
outside to enjoy the backyard featuring an added deck—perfect for grilling, entertaining, or relaxing with family and friends.
For sale
Price cut: $5.5K (7/30)
$314,500
8512 Cumberland Gap Dr, Fort Worth, TX 76244
3beds
1,679sqft
Single Family Residence
Built in 2010
5,497 Square Feet Lot
$310,000 Zestimate®
$187/sqft
$-- HOA
What's special
Versatile floor planGenerously sized laundry roomExceptional storageInviting atmosphere
- 37 days |
- 397 |
- 32 |
Zillow last checked:
Listing updated:
Listed by:
Bella Jenkins 0717941 855-299-7653,
Mark Spain Real Estate 855-299-7653
Source: NTREIS,MLS#: 21334135
Facts & features
Interior
Bedrooms & bathrooms
- Bedrooms: 3
- Bathrooms: 2
- Full bathrooms: 2
Primary bedroom
- Features: En Suite Bathroom
- Level: First
- Dimensions: 1 x 1
Bedroom
- Features: Ceiling Fan(s)
- Level: First
- Dimensions: 1 x 1
Bedroom
- Features: Ceiling Fan(s)
- Level: First
- Dimensions: 1 x 1
Primary bathroom
- Features: Separate Shower
- Level: First
- Dimensions: 1 x 1
Other
- Features: Garden Tub/Roman Tub
- Level: First
- Dimensions: 1 x 1
Kitchen
- Features: Pantry
- Level: First
- Dimensions: 1 x 1
Living room
- Level: First
- Dimensions: 1 x 1
Heating
- Central
Cooling
- Central Air
Appliances
- Included: Dishwasher, Disposal
- Laundry: Laundry in Utility Room
Features
- Walk-In Closet(s)
- Has basement: No
- Has fireplace: No
Interior area
- Total interior livable area: 1,679 sqft
Video & virtual tour
Property
Parking
- Total spaces: 2
- Parking features: Garage Faces Front
- Attached garage spaces: 2
Features
- Levels: One
- Stories: 1
- Pool features: None
- Fencing: Wood
Lot
- Size: 5,497 Square Feet
Details
- Additional structures: Outdoor Kitchen
- Parcel number: 40821684
Construction
Type & style
- Home type: SingleFamily
- Architectural style: Traditional,Detached
- Property subtype: Single Family Residence
Materials
- Foundation: Slab
Condition
- Year built: 2010
Utilities & green energy
- Sewer: Public Sewer
- Water: Public
- Utilities for property: Sewer Available, Water Available
Community & HOA
Community
- Subdivision: Arcadia Park Add
HOA
- Has HOA: No
Location
- Region: Fort Worth
Financial & listing details
- Price per square foot: $187/sqft
- Tax assessed value: $309,188
- Annual tax amount: $4,565
- Date on market: 7/17/2026
- Cumulative days on market: 36 days
Estimated market value
$310,000
$295,000 - $326,000
$2,376/mo
Price history
| Date | Event | Price |
|---|---|---|
| 7/30/2026 | Price change | $314,500-1.7%$187/sqft |
Source: NTREIS #21334135 Report a problem | ||
| 7/17/2026 | Listed for sale | $320,000+156.1%$191/sqft |
Source: NTREIS #21334135 Report a problem | ||
| 5/31/2011 | Sold | -- |
Source: Agent Provided Report a problem | ||
| 5/4/2011 | Price change | $124,950-2%$74/sqft |
Source: Wright Real Estate Brokerage #11504757 Report a problem | ||
| 1/28/2011 | Price change | $127,500-3.1%$76/sqft |
Source: Wright Real Estate Brokerage #11504757 Report a problem | ||
| 11/19/2010 | Listed for sale | $131,615+2.3%$78/sqft |
Source: Wright Real Estate Brokerage #11504757 Report a problem | ||
| 7/24/2010 | Listing removed | $128,695$77/sqft |
Source: Century 21 Mike Bowman, Inc. #11429273 Report a problem | ||
| 6/17/2010 | Price change | $128,695-2.3%$77/sqft |
Source: History Maker Homes #us2064083 Report a problem | ||
| 4/17/2010 | Listed for sale | $131,695$78/sqft |
Source: History Maker Homes #us2064083 Report a problem | ||
Public tax history
| Year | Property taxes | Tax assessment |
|---|---|---|
| 2025 | $4,565 +1.6% | $309,188 |
| 2024 | $4,492 +9% | $309,188 -4.1% |
| 2023 | $4,123 -17.4% | $322,402 +22.8% |
| 2022 | $4,991 +2.8% | $262,483 +27.1% |
| 2021 | $4,854 -2.9% | $206,488 -0.4% |
| 2020 | $5,000 -0.9% | $207,228 -0.4% |
| 2019 | $5,044 +3.6% | $207,967 +8.3% |
| 2018 | $4,870 +7.2% | $192,030 +8.2% |
| 2017 | $4,543 -6.5% | $177,552 +9% |
| 2016 | $4,857 +19.3% | $162,890 +14.3% |
| 2015 | $4,072 | $142,557 +6.3% |
| 2014 | $4,072 | $134,100 +12.1% |
| 2013 | -- | $119,600 -1.6% |
| 2012 | -- | $121,600 |
| 2011 | -- | $121,600 +872.8% |
| 2010 | -- | $12,500 -53.9% |
| 2009 | -- | $27,100 +23.5% |
| 2008 | -- | $21,951 +0.4% |
| 2007 | -- | $21,870 |
| 2006 | -- | $21,870 |
Find assessor info on the county website
Monthly payment
Est. payment
Payment breakdown
Explore the cost of this home by adjusting the details. Changes won't be saved.Climate risks
Neighborhood: Arcadia Park
Nearby schools
GreatSchools rating
- 3/10Heritage Elementary SchoolGrades: PK-5Distance: 0.4 mi
- 5/10Vista Ridge MiddleGrades: 6-8Distance: 0.7 mi
- 5/10Fossil Ridge High SchoolGrades: 9-12Distance: 0.5 mi
Schools provided by the listing agent
- Elementary: Heritage
- Middle: Vista Ridge
- High: Fossilridg
- District: Keller ISD
Source: NTREIS. This data may not be complete. We recommend contacting the local school district to confirm school assignments for this home.
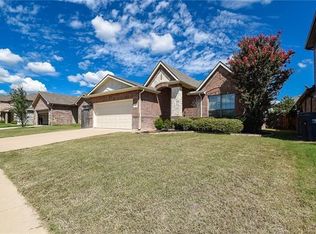
- $306,2004 bd2 ba1.8k sqft8508 Cumberland Gap Dr, Fort Worth, TX 76244Off Market
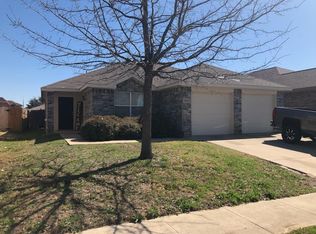
- $290,2003 bd2 ba1.6k sqft8516 Cumberland Gap Dr, Fort Worth, TX 76244Off Market
- $---- bd-- ba-- sqft8516 Cumberland Gap Dr, Keller, TX 76244Off Market
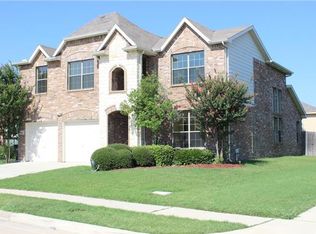
- $375,5004 bd3 ba2.7k sqft8504 Cumberland Gap Dr, Fort Worth, TX 76244Off Market
- $336,6003 bd3 ba2.2k sqft8520 Cumberland Gap Dr, Fort Worth, TX 76244Off Market
- $73,7203 bd2 ba1.5k sqft3920 Cane River Rd, Fort worth, TX 76244Off Market
- $80,5973 bd2 ba753 sqft3920 Cane River Rd, Keller, TX 76244Off Market
- $80,5973 bd2 ba753 sqft3920 Cane River Rd, Keller, TX 76244Off Market
A local agent can set up tours, give advice and negotiate with sellers.
A local lender can help you make sure your offer is ready when you are.
Similar homes
- $310,0003 bd2 ba1.6k sqft3704 Palm Dr, Fort Worth, TX 76244For Sale
 MLS ID #21345326, John Alvarez. NTREIS
 - $320,0003 bd2 ba1.7k sqft13220 Ridgepointe Rd, Fort Worth, TX 76244For Sale
 MLS ID #21353705, Karen Blackburn. NTREIS
 - $329,9003 bd2 ba1.5k sqft3804 Wellsburg Way, Fort Worth, TX 76244For Sale
 MLS ID #21355848, Cheryl Kypreos. NTREIS
 - $352,0003 bd2 ba1.7k sqft4517 Fir Dr, Fort Worth, TX 76244For Sale
 MLS ID #21324053, Mari Rodriguez. NTREIS
 - $345,9003 bd3 ba1.8k sqft12161 Thicket Bend Dr, Fort Worth, TX 76244For SaleMLS ID #21295877, Christian Wallace. NTREIS
- $339,0003 bd2 ba1.7k sqft7659 Crosstimbers Ln, North Richland Hills, TX 76182For SaleMLS ID #21365283, Victor Aves. NTREIS
- $329,9003 bd2 ba1.9k sqft2408 Lohani Ln, Fort Worth, TX 76131For SaleMLS ID #21335248, David DeVries. NTREIS
- $299,0003 bd2 ba1.2k sqft3705 Vista Greens Dr, Fort Worth, TX 76244For SaleMLS ID #21280971, Deborah Trevino. NTREIS
- $349,0004 bd2 ba1.9k sqft12301 Angel Food Ln, Fort Worth, TX 76244For SaleMLS ID #21313556, Jane Taylor. NTREIS
- $299,9004 bd2 ba1.9k sqft8500 Prairie Fire Dr, Fort Worth, TX 76131For SaleMLS ID #21265831, Adam Lawyer. NTREIS
- $348,0004 bd2 ba2k sqft8149 Keechi Creek Ct, Fort Worth, TX 76137For SaleMLS ID #21168838, Nikki Eche. NTREIS
- $335,0004 bd2 ba2.1k sqft2429 Clairborne Dr, Fort Worth, TX 76177For SaleMLS ID #21290990, Crystal Zschirnt. NTREIS
- $300,0003 bd2 ba1.8k sqft5440 Trout Creek Ct, Watauga, TX 76137For SaleMLS ID #21337035, Garrett Lamb. NTREIS
- $325,0004 bd3 ba2.3k sqft1740 White Feather Ln, Fort Worth, TX 76131For SaleMLS ID #21303104, Prince Chinje. NTREIS
- $320,0004 bd2 ba1.8k sqft8053 Muddy Creek Dr, Fort Worth, TX 76131For SaleMLS ID #21303050, Jeff Abate. NTREIS
- $358,0003 bd2 ba1.7k sqft13008 Palancar Dr, Fort Worth, TX 76244For SaleMLS ID #21308232, Basil Bandek. NTREIS
- $319,9005 bd3 ba2.2k sqft2121 Franks St, Fort Worth, TX 76177For SaleMLS ID #21175021, David Russell. NTREIS
- $329,0003 bd2 ba1.8k sqft1025 Highland Station Dr, Saginaw, TX 76131For SaleMLS ID #21326372, Erica Tito. NTREIS
- $285,0003 bd2 ba1.6k sqft556 Caravan Dr, Fort Worth, TX 76131For SaleMLS ID #21340448, Hilda Marquez. NTREIS
- $295,0003 bd2 ba1.6k sqft417 Brookhollow Ln, Saginaw, TX 76131For SaleMLS ID #21321289, Maribel Saldivar. NTREIS
