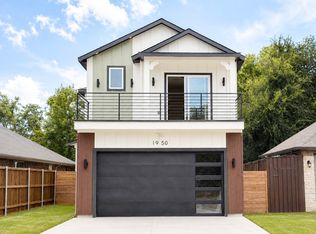
Stunning new construction within 15mins of Downtown Dallas! This gorgeous, modern design single-story features 4 beds, 2 baths and a spacious open-concept with sleek kitchen, living, & dining spaces that combine to create an entertainer's dream loaded with designer touches! Secluded primary suite on rear of home with large windows, and spa-inspired bath. Gorgeous kitchen featuring quartz counters, island with seating, and stainless appliances. Custom fixtures & LED lighting throughout. Fully fenced backyard with fresh sod and mature shade trees perfect for relaxing after a long day. Convenient highway access to help cut down your commute as well. This home offers a spacious 20x20 garage, larger than many standard 19x19 garages. It also features high ceilings with foam encapsulation for high energy efficiency, pre-wiring for smart-home features and security, including: Pre-wire for security cameras, Access point (pre-wire only), Structured wiring panel (ONQ Box), and Conduit ready for fiber internet. The local area is booming with new development including restaurants, shopping, condos, and more! Builder 1-2-10 warranty included!
For sale
$469,000
2518 Jeff St, Dallas, TX 75212
4beds
1,883sqft
Single Family Residence
Built in 2026
6,098 Square Feet Lot
$466,900 Zestimate®
$249/sqft
$-- HOA
What's special
Designer touchesHigh ceilingsStainless appliancesLarge windowsQuartz countersModern design single-storyFresh sod
- 19 days
- 544
- 83
Zillow last checked:
Listing updated:
Listed by:
Colin Pair 0702712 817-480-5647,
Keller Williams Realty 817-329-8850
Source: NTREIS,MLS#: 21385684
Facts & features
Interior
Bedrooms & bathrooms
- Bedrooms: 4
- Bathrooms: 2
- Full bathrooms: 2
Primary bedroom
- Features: En Suite Bathroom
- Level: First
- Dimensions: 15 x 16
Bedroom
- Features: En Suite Bathroom
- Level: First
- Dimensions: 14 x 12
Bedroom
- Level: First
- Dimensions: 14 x 12
Bedroom
- Level: First
- Dimensions: 13 x 11
Primary bathroom
- Features: Built-in Features, Closet Cabinetry, Dual Sinks, En Suite Bathroom, Garden Tub/Roman Tub, Solid Surface Counters, Separate Shower
- Level: First
- Dimensions: 10 x 10
Dining room
- Level: First
- Dimensions: 11 x 12
Other
- Features: Built-in Features, En Suite Bathroom, Solid Surface Counters
- Level: First
- Dimensions: 10 x 6
Kitchen
- Features: Breakfast Bar, Built-in Features, Eat-in Kitchen, Kitchen Island, Pantry, Solid Surface Counters, Walk-In Pantry
- Level: First
- Dimensions: 19 x 11
Living room
- Features: Fireplace
- Level: First
- Dimensions: 16 x 19
Utility room
- Features: Built-in Features
- Level: First
- Dimensions: 6 x 8
Heating
- Central, Electric, Fireplace(s)
Cooling
- Central Air, Electric
Appliances
- Included: Convection Oven, Dishwasher, Electric Cooktop, Electric Oven, Electric Water Heater, Disposal, Microwave, Tankless Water Heater, Vented Exhaust Fan
Features
- Chandelier, Decorative/Designer Lighting Fixtures, Eat-in Kitchen, High Speed Internet, Kitchen Island, Open Floorplan, Pantry, Cable TV, Wired for Data, Walk-In Closet(s), Wired for Sound
- Flooring: Carpet, Hardwood, Tile, Wood
- Has basement: No
- Number of fireplaces: 1
- Fireplace features: Electric, Insert
Interior area
- Total interior livable area: 1,883 sqft
Video & virtual tour
Property
Parking
- Total spaces: 2
- Parking features: Door-Multi, Driveway, Garage
- Attached garage spaces: 2
Features
- Levels: One
- Stories: 1
- Patio & porch: Covered
- Pool features: None
- Fencing: Fenced,Wood
Lot
- Size: 6,098 Square Feet
- Dimensions: 50 x 120
Details
- Parcel number: 00000697012000000
Construction
Type & style
- Home type: SingleFamily
- Architectural style: Contemporary/Modern,Detached
- Property subtype: Single Family Residence
Materials
- Brick, Frame, Wood Siding
- Foundation: Slab
- Roof: Composition
Condition
- New Construction
- Year built: 2026
Utilities & green energy
- Sewer: Public Sewer
- Water: Public
- Utilities for property: Sewer Available, Separate Meters, Water Available, Cable Available
Green energy
- Energy efficient items: Insulation
Community & HOA
Community
- Features: Curbs
- Security: Security System
- Subdivision: Joe Irwin No 6a
HOA
- Has HOA: No
Location
- Region: Dallas
Financial & listing details
- Price per square foot: $249/sqft
- Tax assessed value: $90,000
- Annual tax amount: $976
- Date on market: 9/14/2026
- Cumulative days on market: 20 days
- Listing terms: Cash,Conventional,FHA,Other,VA Loan
Estimated market value
$466,900
$444,000 - $490,000
$3,029/mo
Price history
| Date | Event | Price |
|---|---|---|
| 9/14/2026 | Listed for sale | $469,000+501.3%$249/sqft |
Source: NTREIS #21385684 Report a problem | ||
| 4/1/2022 | Sold | -- |
Source: NTREIS #14766253 Report a problem | ||
| 3/28/2022 | Contingent | $78,000$41/sqft |
Source: NTREIS #14766253 Report a problem | ||
| 3/20/2022 | Price change | $78,000-6%$41/sqft |
Source: NTREIS #14766253 Report a problem | ||
| 3/7/2022 | Listed for sale | $83,000$44/sqft |
Source: NTREIS #14766253 Report a problem | ||
| 3/7/2022 | Pending sale | $83,000$44/sqft |
Source: NTREIS #14766253 Report a problem | ||
| 3/1/2022 | Contingent | $83,000$44/sqft |
Source: NTREIS #14766253 Report a problem | ||
| 2/27/2022 | Listed for sale | $83,000$44/sqft |
Source: NTREIS #14766253 Report a problem | ||
Public tax history
| Year | Property taxes | Tax assessment |
|---|---|---|
| 2025 | $976 +19.5% | $90,000 |
| 2024 | $817 +16% | $90,000 +63.6% |
| 2023 | $705 -3.4% | $55,000 |
| 2022 | $729 +41.8% | $55,000 +48.6% |
| 2021 | $514 -1.9% | $37,000 |
| 2020 | $524 +11.6% | $37,000 +12.1% |
| 2019 | $470 +118.5% | $33,000 +120% |
| 2018 | $215 -50% | $15,000 |
| 2017 | $430 +24.4% | $15,000 +25% |
| 2016 | $346 -0.5% | $12,000 |
| 2015 | $348 | $12,000 |
| 2014 | $348 | $12,000 |
| 2013 | -- | -- |
| 2012 | -- | -- |
| 2011 | -- | -- |
| 2010 | -- | -- |
| 2009 | -- | -- |
| 2008 | -- | -- |
| 2007 | -- | -- |
| 2005 | -- | -- |
| 2004 | -- | -- |
| 2003 | -- | -- |
| 2002 | -- | -- |
| 2001 | -- | -- |
Find assessor info on the county website
Monthly payment
Est. payment
Payment breakdown
Explore the cost of this home by adjusting the details. Changes won't be saved.Climate risks
Neighborhood: Ledbetter
Nearby schools
Schools provided by the listing agent
- Elementary: Townley
- Middle: Bowie
- High: Nimitz
- District: Irving ISD
Source: NTREIS. This data may not be complete. We recommend contacting the local school district to confirm school assignments for this home.
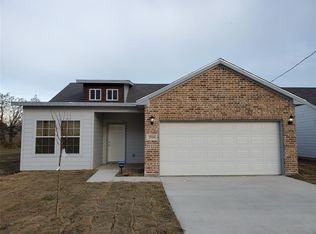
Similar homes
- $475,0004 bd2 ba1.8k sqft1838 Life Ave, Dallas, TX 75212For Sale
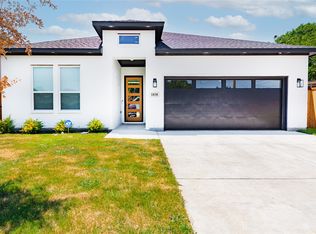 MLS ID #21365657, Carri Fung. NTREIS
 - $449,2504 bd2 ba2.1k sqft4107 Vineyard Dr, Dallas, TX 75212For Sale
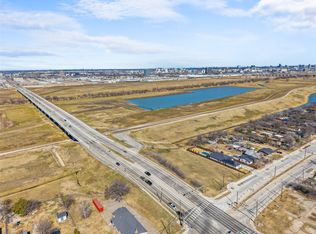 MLS ID #21371698, Elva Fonseca Torres-Fonseca. NTREIS
 - $459,0004 bd4 ba2.2k sqft3324 Navaro St, Dallas, TX 75212For Sale
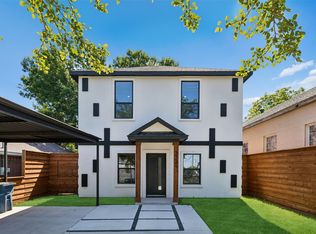 MLS ID #21269329, Michael Hershenberg. NTREIS
 - $464,5004 bd3 ba2.2k sqft1950 Gallagher St, Dallas, TX 75212For Sale
 MLS ID #21366842, Mustafa Jawadwala. NTREIS
