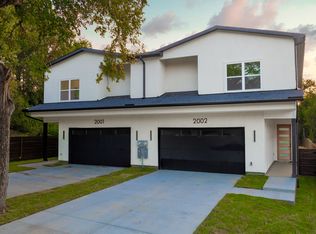
This isn’t your typical duplex. This stunning new construction is nestled in the heart of Trinity Groves, one of Dallas’ most dynamic neighborhoods. Featuring 4 bedrooms, 3.1 baths, 2,894sq.ft. and sitting on a .310 acre lot, this home offers luxury, space, and location all in one. The first floor includes a private bedroom with full bath, perfect for guests. Upstairs, the primary suite boasts balcony access, spa style bath with soaking tub, glass shower, dual vanities, and a walk in closet with built ins. Two additional bedrooms and laundry are also on the second floor. The open concept main level highlights a chef’s kitchen with quartz countertops, custom cabinetry, designer backsplash, premium appliances, and oversized island flowing into spacious living and dining anchored by a modern fireplace. Enjoy indoor outdoor living with a covered patio, private fenced backyard, and upstairs balcony. Just steps from restaurants, nightlife, art, and shopping, come live your best life in Trinity Groves where luxury meets convenience.
Sold
Price Unknown
2001 Hearne Ave #101, Dallas, TX 75208
4beds
2,894sqft
Duplex, Single Family Residence
Built in 2025
6,751 Square Feet Lot
$647,400 Zestimate®
$--/sqft
$5,701 Estimated rent
Home value
$647,400
$589,000 - $706,000
$5,701/mo
Zestimate® history
Owner options
List your home for rent
$5,701/mo
Rent Zestimate®
Find your next renter with Zillow Rental Manager. Plus, with online applications, you can quickly screen prospective tenants – for free.
$5,701/mo
Rent Zestimate®
Refinance and save
Refinancing to a lower rate could help reduce your monthly payments and save thousands over the life of the loan.
Explore your selling options
Work with a Zillow partner agent
Leverage their expertise and Zillow's premium Showcase listings to get your home seen by more buyers.
Get startedList with your own agent
Get your home in front of millions of buyers by listing it on Zillow.
Learn how to do itSell it yourself
Take full control of how buyers see your home on Zillow by listing For Sale by Owner (FSBO).
List your homeWhat's special
Modern fireplaceUpstairs balconyPremium appliancesCovered patioOversized islandDesigner backsplashOpen concept main level
Zillow last checked:
Listing updated:
Listed by:
Nancy Garcia 0721799 214-609-7867,
Monument Realty 214-705-7827
Bought with:
Evelyn Yanez
Monument Realty
Source: NTREIS,MLS#: 21062437
Facts & features
Interior
Bedrooms & bathrooms
- Bedrooms: 4
- Bathrooms: 4
- Full bathrooms: 3
- 1/2 bathrooms: 1
Primary bedroom
- Level: Second
- Dimensions: 0 x 0
Primary bedroom
- Level: First
- Dimensions: 0 x 0
Bedroom
- Level: Second
- Dimensions: 0 x 0
Bedroom
- Level: Second
- Dimensions: 0 x 0
Primary bathroom
- Level: Second
- Dimensions: 0 x 0
Primary bathroom
- Level: First
- Dimensions: 0 x 0
Dining room
- Level: First
- Dimensions: 0 x 0
Other
- Level: Second
- Dimensions: 0 x 0
Half bath
- Level: First
- Dimensions: 0 x 0
Kitchen
- Level: First
- Dimensions: 0 x 0
Laundry
- Level: First
- Dimensions: 0 x 0
Living room
- Level: Second
- Dimensions: 0 x 0
Loft
- Level: Second
- Dimensions: 0 x 0
Heating
- Central, Electric
Cooling
- Central Air, Electric
Appliances
- Included: Dishwasher, Electric Oven, Electric Range, Electric Water Heater, Disposal, Microwave
Features
- Decorative/Designer Lighting Fixtures, High Speed Internet, Cable TV
- Has basement: No
- Number of fireplaces: 1
- Fireplace features: Electric
Interior area
- Total interior livable area: 2,894 sqft
Property
Parking
- Total spaces: 2
- Parking features: Driveway, Garage Faces Front, Garage, Garage Door Opener
- Attached garage spaces: 2
- Has uncovered spaces: Yes
Features
- Levels: Two
- Stories: 2
- Exterior features: Rain Gutters
- Pool features: None
Lot
- Size: 6,751 Square Feet
Details
- Parcel number: 00000702325000000
Construction
Type & style
- Home type: SingleFamily
- Architectural style: Contemporary/Modern
- Property subtype: Duplex, Single Family Residence
- Attached to another structure: Yes
Materials
- Fiber Cement, Other
- Foundation: Slab
- Roof: Composition
Condition
- New construction: Yes
- Year built: 2025
Utilities & green energy
- Sewer: Public Sewer
- Water: Public
- Utilities for property: Sewer Available, Water Available, Cable Available
Community & HOA
Community
- Security: Smoke Detector(s)
- Subdivision: Oneal & Huffmans Rev
HOA
- Has HOA: No
Location
- Region: Dallas
Financial & listing details
- Annual tax amount: $7,545
- Date on market: 9/18/2025
- Cumulative days on market: 119 days
- Listing terms: Cash,Conventional,FHA,VA Loan
- Exclusions: Any and all personal belongings NOT considered a Fixture.
Price history
| Date | Event | Price |
|---|---|---|
| 2/28/2026 | Listed for sale | $699,000$242/sqft |
Source: NTREIS #21062437 Report a problem | ||
| 2/27/2026 | Sold | -- |
Source: NTREIS #21062437 Report a problem | ||
| 1/29/2026 | Pending sale | $699,000$242/sqft |
Source: NTREIS #21062437 Report a problem | ||
| 1/15/2026 | Contingent | $699,000$242/sqft |
Source: NTREIS #21062437 Report a problem | ||
| 1/5/2026 | Price change | $699,000-3.5%$242/sqft |
Source: NTREIS #21062437 Report a problem | ||
| 12/3/2025 | Price change | $724,000-2%$250/sqft |
Source: NTREIS #21062437 Report a problem | ||
| 11/7/2025 | Price change | $739,000-0.7%$255/sqft |
Source: NTREIS #21062437 Report a problem | ||
| 10/22/2025 | Price change | $744,000-0.7%$257/sqft |
Source: NTREIS #21062437 Report a problem | ||
| 9/18/2025 | Listed for sale | $749,000$259/sqft |
Source: NTREIS #21062437 Report a problem | ||
Public tax history
Tax history is unavailable.
Neighborhood: 75208
Nearby homes
- $--4 bd4 ba2.8k sqft2001 Hearne Ave #102, Dallas, TX 75208Sold
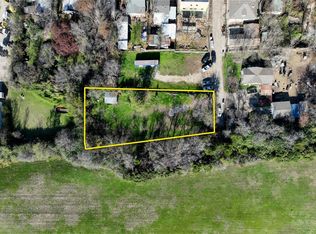
- $--0.37 acres2001 Hearne Ave, Dallas, TX 75208Sold
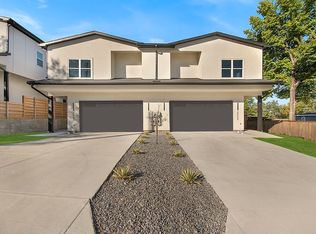
- $599,9994 bd5 ba2.8k sqft2003 Hearne Ave, Dallas, TX 75208For Sale
- $599,9994 bd5 ba2.8k sqft2005 Hearne Ave, Dallas, TX 75212New Construction

- $273,5005 bd1 ba2.3k sqft1914 Pollard St, Dallas, TX 75208Off Market
- $260,6302 bd1 ba1.1k sqft1908 Pollard St, Dallas, TX 75208Off Market
- $244,8004 bd2 ba1.4k sqft1906 Pollard St, Dallas, TX 75208Off Market
- $579,9003 bd3 ba2.4k sqft1902 Pollard St, Dallas, TX 75208Off Market
Nearby schools
GreatSchools rating
- 7/10Jesus Moroles Expressive Arts VanguardGrades: PK-8Distance: 0.4 mi
- 3/10L G Pinkston High SchoolGrades: 9-12Distance: 0.9 mi
- 7/10Dr. Elba and Domingo Garcia West Dallas STEM SchoolGrades: PK-8Distance: 0.9 mi
Schools provided by the listing agent
- Elementary: Lanier
- High: Pinkston
- District: Dallas ISD
Source: NTREIS. This data may not be complete. We recommend contacting the local school district to confirm school assignments for this home.
Get a cash offer in 3 minutes
Find out how much your home could sell for in as little as 3 minutes with a no-obligation cash offer.
Estimated market value
$647,400
Get a cash offer in 3 minutes
Find out how much your home could sell for in as little as 3 minutes with a no-obligation cash offer.
Estimated market value
$647,400
- Texas
- Dallas County
- Dallas
- 75208
- 2001 Hearne Ave Unit 101
