Modern living in the heart of Oak Cliff, just minutes from Downtown Dallas. Built in 2022, this one-story 3-bedroom, 2-bath home offers the hard-to-find combination of newer construction, a functional floor plan, and an established Dallas neighborhood. Inside, you’ll find approximately 1,506 square feet with a spacious living area and an oversized eat-in kitchen designed for everyday living and entertaining. The primary bedroom is privately positioned toward the rear of the home, while two additional bedrooms provide flexibility for family, guests, or a home office. An attached 2-car garage and generous lot add even more everyday convenience. The location is where this home really stands out. Enjoy quick access to the best of Dallas while still coming home to a residential neighborhood. Downtown Dallas is approximately 10 minutes away, the Dallas Zoo is about 5 minutes away, and Morrell DART Station is within walking distance, making commuting and exploring the city easy without depending on the car for everything. Whether it’s a morning at the Dallas Zoo, dinner or entertainment Downtown, or catching DART into the city, 612 S Moore St puts you close to the places that make Dallas, Dallas.
For sale
$315,000
612 S Moore St, Dallas, TX 75203
3beds
1,506sqft
Single Family Residence
Built in 2022
7,187 Square Feet Lot
$-- Zestimate®
$209/sqft
$-- HOA
What's special
Generous lot
- 10 days
- 239
- 43
Zillow last checked:
Listing updated:
Listed by:
Joseph Bazan 0505465 214-728-8024,
Keller Williams Realty DPR 972-732-6000
Source: NTREIS,MLS#: 21396966
Facts & features
Interior
Bedrooms & bathrooms
- Bedrooms: 3
- Bathrooms: 2
- Full bathrooms: 2
Primary bedroom
- Features: Ceiling Fan(s), Walk-In Closet(s)
- Level: First
- Dimensions: 17 x 15
Bedroom
- Features: Ceiling Fan(s)
- Level: First
- Dimensions: 12 x 11
Bedroom
- Features: Ceiling Fan(s), Walk-In Closet(s)
- Level: First
- Dimensions: 12 x 10
Kitchen
- Features: Breakfast Bar, Built-in Features, Ceiling Fan(s), Solid Surface Counters
- Level: First
- Dimensions: 15 x 22
Living room
- Features: Ceiling Fan(s)
- Level: First
- Dimensions: 16 x 16
Heating
- Central, Natural Gas
Cooling
- Central Air, Electric
Appliances
- Included: Built-In Refrigerator, Dishwasher, Disposal, Gas Range, Gas Water Heater, Microwave
- Laundry: Washer Hookup, Dryer Hookup, Laundry in Utility Room
Features
- Decorative/Designer Lighting Fixtures, Eat-in Kitchen, Open Floorplan, Cable TV, Walk-In Closet(s)
- Flooring: Ceramic Tile
- Has basement: No
- Has fireplace: No
Interior area
- Total interior livable area: 1,506 sqft
Video & virtual tour
Property
Parking
- Total spaces: 2
- Parking features: Concrete, Driveway
- Attached garage spaces: 2
Features
- Levels: One
- Stories: 1
- Pool features: None
- Fencing: Wood
Lot
- Size: 7,187 Square Feet
- Dimensions: 50 x 152
- Features: Cleared, Greenbelt, Interior Lot
- Residential vegetation: Grassed
Details
- Parcel number: 00000335299000000
Construction
Type & style
- Home type: SingleFamily
- Architectural style: Traditional,Detached
- Property subtype: Single Family Residence
Materials
- Brick
- Foundation: Slab
- Roof: Composition
Condition
- Resale
- Year built: 2022
Utilities & green energy
- Sewer: Public Sewer
- Water: Public
- Utilities for property: Sewer Available, Water Available, Cable Available
Community & HOA
Community
- Subdivision: Gilroy Miss Carrie
HOA
- Has HOA: No
Location
- Region: Dallas
Financial & listing details
- Price per square foot: $209/sqft
- Tax assessed value: $345,870
- Annual tax amount: $7,702
- Date on market: 9/26/2026
- Listing terms: Cash,Conventional,FHA,VA Loan
- Exclusions: washer & dryer & Refrigerator
Estimated market value
Not available
Estimated sales range
Not available
$2,539/mo
Price history
| Date | Event | Price |
|---|---|---|
| 9/26/2026 | Listed for sale | $315,000$209/sqft |
Source: NTREIS #21396966 Report a problem | ||
| 9/1/2026 | Listing removed | $2,850$2/sqft |
Source: Zillow Rentals Report a problem | ||
| 8/13/2026 | Listed for rent | $2,850$2/sqft |
Source: Zillow Rentals Report a problem | ||
| 8/2/2026 | Listing removed | $2,850$2/sqft |
Source: Zillow Rentals Report a problem | ||
| 7/12/2026 | Listed for rent | $2,850$2/sqft |
Source: Zillow Rentals Report a problem | ||
| 2/1/2026 | Listing removed | $2,850$2/sqft |
Source: Zillow Rentals Report a problem | ||
| 1/27/2026 | Listed for rent | $2,850$2/sqft |
Source: Zillow Rentals Report a problem | ||
| 11/1/2022 | Sold | -- |
Source: Public Record Report a problem | ||
| 10/10/2007 | Sold | -- |
Source: Public Record Report a problem | ||
Public tax history
| Year | Property taxes | Tax assessment |
|---|---|---|
| 2025 | $7,702 -0.4% | $345,870 |
| 2024 | $7,730 +33% | $345,870 +36.5% |
| 2023 | $5,814 | $253,370 +211.8% |
| 2022 | -- | $81,250 +160% |
| 2021 | -- | $31,250 |
| 2020 | -- | $31,250 +73.6% |
| 2019 | -- | $18,000 +260% |
| 2018 | -- | $5,000 |
| 2017 | -- | $5,000 |
| 2016 | -- | $5,000 |
| 2015 | -- | $5,000 |
| 2014 | -- | $5,000 |
| 2013 | -- | -- |
| 2012 | -- | -- |
| 2011 | -- | -- |
| 2010 | -- | -- |
| 2009 | -- | -- |
| 2008 | -- | -- |
| 2007 | -- | -- |
| 2005 | -- | -- |
| 2004 | -- | -- |
| 2003 | -- | -- |
| 2002 | -- | -- |
| 2001 | -- | -- |
Find assessor info on the county website
Monthly payment
Est. payment
Payment breakdown
Explore the cost of this home by adjusting the details. Changes won't be saved.Climate risks
Neighborhood: 75203
Nearby schools
Schools provided by the listing agent
- Elementary: Cedar Crest
- Middle: Oliver Wendell Holmes
- High: Roosevelt
- District: Dallas ISD
Source: NTREIS. This data may not be complete. We recommend contacting the local school district to confirm school assignments for this home.
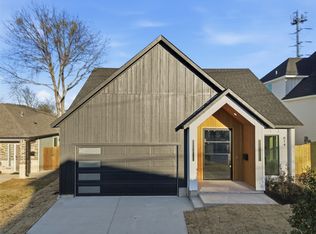

Similar homes
- $314,9003 bd2 ba1.4k sqft1710 Michigan Ave, Dallas, TX 75216For Sale
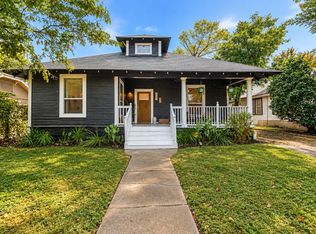 MLS ID #21402688, Laura Ortiz. NTREIS
 - $324,9003 bd3 ba1.5k sqft349 Tonga St, Dallas, TX 75203For SaleMLS ID #21346918, Jinsyn Barnes. NTREIS
- $325,0004 bd3 ba1.8k sqft312 Leads St, Dallas, TX 75203For Sale
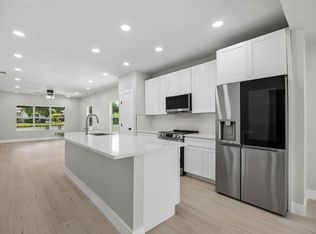 MLS ID #21269889, Bradley Marshall. NTREIS
 - $310,0004 bd2 ba2k sqft1634 E Missouri Ave, Dallas, TX 75216For Sale
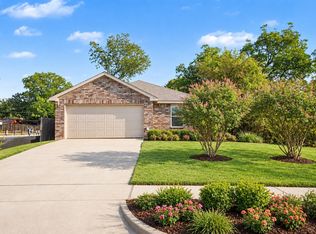 MLS ID #21394704, Krystal Hayes. NTREIS
