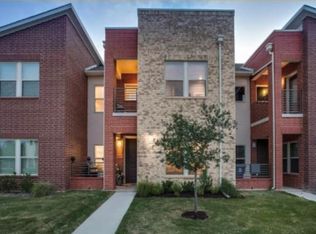
Welcome to modern living in the heart of Dallas! Nestled within a gated community just minutes from Downtown, Bishop Arts, Trinity Groves, and some of the city's best dining, entertainment, and major highways, this beautifully designed 3-bedroom, 3-bath townhome offers the perfect combination of style, functionality, and convenience.
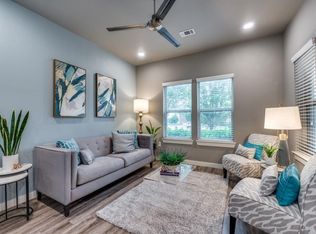
Spanning approximately 1,545 square feet, the thoughtfully designed floor plan provides flexibility for today's lifestyle. The first-floor bedroom with a full bath is ideal for guests, a private home office, study, or multi-generational living. The open-concept main living area is filled with natural light and seamlessly connects the spacious living room, dining area, and modern kitchen—creating an inviting space for everyday living and effortless entertaining.
The well-appointed kitchen features sleek finishes, generous cabinetry, and ample counter space for preparing meals while staying connected with family and guests. The spacious primary suite serves as a relaxing retreat with a private ensuite bath, stand up shower, and walk-in closet, while the additional bedroom and full bath provide comfort and privacy for family or visitors.
An attached one-car garage offers secure parking and additional storage, while the gated community provides peace of mind and low-maintenance living. Whether you're searching for your first home, looking to simplify your lifestyle, or wanting to be close to everything Dallas has to offer, this home checks every box. With its prime location in one of Dallas' fastest-growing areas, exceptional layout, and timeless appeal, this is an opportunity you won't want to miss.
For sale
$324,900
349 Tonga St, Dallas, TX 75203
3beds
1,545sqft
Townhouse, Duplex
Built in 2016
2,265 Square Feet Lot
$-- Zestimate®
$210/sqft
$165/mo HOA
What's special
Gated communitySleek finishesAttached one-car garageFilled with natural lightDining areaExceptional layoutThoughtfully designed floor plan
- 33 days
- 156
- 0
Zillow last checked:
Listing updated:
Listed by:
Jinsyn Barnes 0758502,
The Vibe Brokerage, LLC 972-900-9992
Source: NTREIS,MLS#: 21346918
Facts & features
Interior
Bedrooms & bathrooms
- Bedrooms: 3
- Bathrooms: 3
- Full bathrooms: 3
Primary bedroom
- Level: Second
- Dimensions: 13 x 14
Bedroom
- Level: First
- Dimensions: 12 x 13
Bedroom
- Level: Second
- Dimensions: 13 x 11
Kitchen
- Level: First
- Dimensions: 10 x 6
Living room
- Level: First
- Dimensions: 13 x 13
Heating
- Central
Cooling
- Central Air
Appliances
- Included: Dishwasher, Electric Cooktop, Electric Oven, Electric Range, Ice Maker, Microwave, Refrigerator
- Laundry: Washer Hookup, Dryer Hookup
Features
- Built-in Features, Decorative/Designer Lighting Fixtures, Kitchen Island, Pantry, Walk-In Closet(s)
- Flooring: Luxury Vinyl Plank
- Has basement: No
- Has fireplace: No
Interior area
- Total interior livable area: 1,545 sqft
Property
Parking
- Total spaces: 2
- Parking features: Additional Parking, Common, On Street
- Attached garage spaces: 1
- Carport spaces: 1
Features
- Levels: Two
- Stories: 2
- Pool features: None, Community
Lot
- Size: 2,265 Square Feet
Details
- Parcel number: 005914000E0200000
Construction
Type & style
- Home type: Townhouse
- Architectural style: Contemporary/Modern
- Property subtype: Townhouse, Duplex
- Attached to another structure: Yes
Materials
- Brick, Stucco
- Foundation: Slab
- Roof: Shingle
Condition
- Year built: 2016
Utilities & green energy
- Sewer: Public Sewer
- Water: Public
- Utilities for property: Sewer Available, Water Available
Community & HOA
Community
- Features: Pool, Gated
- Security: Carbon Monoxide Detector(s), Fire Alarm, Security Gate, Gated Community
- Subdivision: Sphinx Fiji Ph 2
HOA
- Has HOA: Yes
- Services included: Maintenance Grounds, Security
- HOA fee: $165 monthly
- HOA name: Fiji Property Owners Association, Inc.
- HOA phone: 214-342-1400
Location
- Region: Dallas
Financial & listing details
- Price per square foot: $210/sqft
- Tax assessed value: $344,840
- Annual tax amount: $7,679
- Date on market: 9/4/2026
- Listing terms: Conventional,FHA,VA Loan
- Exclusions: Furniture
Estimated market value
Not available
Estimated sales range
Not available
$2,616/mo
Price history
| Date | Event | Price |
|---|---|---|
| 9/4/2026 | Listed for sale | $324,900-4.2%$210/sqft |
Source: NTREIS #21346918 Report a problem | ||
| 3/1/2026 | Listing removed | $339,000$219/sqft |
Source: NTREIS #21021218 Report a problem | ||
| 12/16/2025 | Price change | $339,000-2.9%$219/sqft |
Source: NTREIS #21021218 Report a problem | ||
| 9/10/2025 | Listed for sale | $349,000-5.4%$226/sqft |
Source: NTREIS #21021218 Report a problem | ||
| 7/31/2025 | Listing removed | $369,000$239/sqft |
Source: NTREIS #20793251 Report a problem | ||
| 5/21/2025 | Price change | $369,000-7.7%$239/sqft |
Source: NTREIS #20793251 Report a problem | ||
| 5/13/2025 | Listed for sale | $399,999$259/sqft |
Source: NTREIS #20793251 Report a problem | ||
| 4/10/2025 | Listing removed | $399,999$259/sqft |
Source: NTREIS #20793251 Report a problem | ||
| 3/21/2025 | Price change | $399,999-2.4%$259/sqft |
Source: NTREIS #20793251 Report a problem | ||
| 1/18/2025 | Listed for sale | $410,000+139.8%$265/sqft |
Source: NTREIS #20793251 Report a problem | ||
| 8/6/2019 | Listing removed | $170,950$111/sqft |
Source: Auction.com Report a problem | ||
| 8/5/2019 | Price change | $170,950-0.1%$111/sqft |
Source: Auction.com Report a problem | ||
| 8/3/2019 | Price change | $171,148+1.4%$111/sqft |
Source: Auction.com Report a problem | ||
| 7/24/2019 | Price change | $168,868$109/sqft |
Source: Auction.com Report a problem | ||
| 7/20/2019 | Listed for sale | -- |
Source: Auction.com Report a problem | ||
Public tax history
| Year | Property taxes | Tax assessment |
|---|---|---|
| 2025 | $7,679 +67.4% | $344,840 +16.6% |
| 2024 | $4,587 -2.8% | $295,830 |
| 2023 | $4,717 -15.7% | $295,830 |
| 2022 | $5,595 +2% | $295,830 +14% |
| 2021 | $5,486 -22% | $259,400 |
| 2020 | $7,037 +8.5% | $259,400 +9.3% |
| 2019 | $6,489 +30.6% | $237,370 +36% |
| 2018 | $4,967 +44.6% | $174,560 +38.2% |
| 2017 | $3,434 +1022.5% | $126,280 +1022.5% |
| 2016 | $306 +19.4% | $11,250 -58.3% |
| 2015 | $256 | $27,000 +189.1% |
| 2014 | $256 | $9,340 |
Find assessor info on the county website
Monthly payment
Est. payment
Payment breakdown
Explore the cost of this home by adjusting the details. Changes won't be saved.Climate risks
Neighborhood: 75203
Nearby schools
Schools provided by the listing agent
- Elementary: Cedar Crest
- Middle: Oliver Wendell Holmes
- High: Roosevelt
- District: Dallas ISD
Source: NTREIS. This data may not be complete. We recommend contacting the local school district to confirm school assignments for this home.
Similar homes
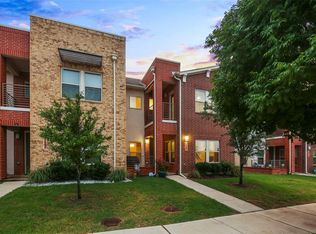
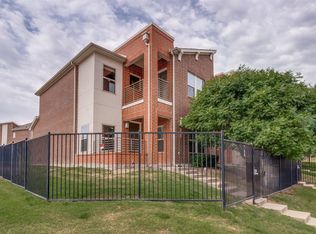
- $335,0003 bd3 ba1.4k sqft1596 Fiji St, Dallas, TX 75203For Sale
 MLS ID #21281891, Martin Stevenson. NTREIS
 - $339,0003 bd3 ba1.5k sqft3407 Kimble St, Dallas, TX 75215For Sale
 MLS ID #21350894, Tarus Monroe. NTREIS
 - $405,0002 bd3 ba1.3k sqft4728 Asher Pl, Dallas, TX 75204For Sale
 MLS ID #21401192, Lori Hudson. NTREIS
 - $477,9002 bd3 ba1.4k sqft5602 Lindell Ave #B, Dallas, TX 75206For Sale
 MLS ID #21401150, Lee Lamont. NTREIS
