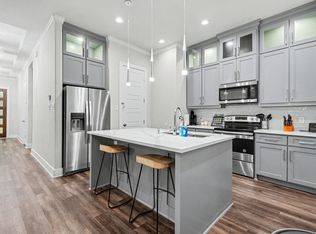
Modern style, generous space, and an outstanding Dallas location come together at 511 Woodbine Avenue! Built in 2024, this beautifully designed single-story home offers three bedrooms, two full baths, and approximately 1,612 square feet of thoughtfully planned living space. Step inside to an inviting open-concept layout enhanced by soaring ceilings, abundant natural light, and attractive luxury vinyl plank flooring. The spacious island kitchen serves as the heart of the home, featuring stainless-steel appliances, ample workspace, and an effortless connection to the dining and living areas—perfect for entertaining or relaxing at home. The primary suite provides a comfortable retreat with dual vanities and a beautifully appointed private bath, while two additional bedrooms offer flexibility for guests, hobbies, or a home office. Outside, enjoy a covered patio and an expansive lot with plenty of room to create your ideal outdoor living space. A one-car attached garage adds everyday convenience. Ideally located near Downtown Dallas, the Bishop Arts District, the Dallas Zoo, shopping, dining, entertainment, and major commuter routes, this move-in-ready home delivers contemporary comfort with convenient access to everything Dallas has to offer!
For sale
$414,000
511 Woodbine Ave, Dallas, TX 75203
3beds
1,612sqft
Single Family Residence
Built in 2024
10,040 Square Feet Lot
$406,600 Zestimate®
$257/sqft
$-- HOA
What's special
One-car attached garageStainless-steel appliancesAbundant natural lightAmple workspaceThree bedroomsBeautifully appointed private bathCovered patio
- 18 days
- 193
- 21
Likely to sell faster than
Zillow last checked:
Listing updated:
Listed by:
Leseh Palay 0647727 855-299-7653,
Mark Spain Real Estate 855-299-7653
Source: NTREIS,MLS#: 21390747
Facts & features
Interior
Bedrooms & bathrooms
- Bedrooms: 3
- Bathrooms: 2
- Full bathrooms: 2
Primary bedroom
- Features: Walk-In Closet(s)
- Level: First
- Dimensions: 0 x 0
Primary bedroom
- Features: Walk-In Closet(s)
- Level: First
- Dimensions: 0 x 0
Bedroom
- Features: Walk-In Closet(s)
- Level: First
- Dimensions: 0 x 0
Primary bathroom
- Features: Granite Counters, Garden Tub/Roman Tub
- Level: First
- Dimensions: 0 x 0
Other
- Features: Granite Counters, Garden Tub/Roman Tub
- Level: First
- Dimensions: 0 x 0
Kitchen
- Features: Granite Counters, Pantry
- Level: First
- Dimensions: 0 x 0
Living room
- Level: First
- Dimensions: 0 x 0
Utility room
- Features: Utility Room
- Level: First
- Dimensions: 0 x 0
Heating
- Central
Cooling
- Central Air
Appliances
- Included: Dryer, Dishwasher, Gas Cooktop, Microwave, Refrigerator
Features
- Decorative/Designer Lighting Fixtures, Double Vanity, Granite Counters, High Speed Internet, Open Floorplan, Pantry, Cable TV
- Has basement: No
- Has fireplace: No
Interior area
- Total interior livable area: 1,612 sqft
Video & virtual tour
Property
Parking
- Total spaces: 2
- Parking features: Driveway, Garage, Garage Door Opener
- Attached garage spaces: 2
Features
- Levels: One
- Stories: 1
- Pool features: None
Lot
- Size: 10,040 Square Feet
Details
- Parcel number: 00000293977000000
Construction
Type & style
- Home type: SingleFamily
- Architectural style: Detached
- Property subtype: Single Family Residence
- Attached to another structure: Yes
Condition
- Resale
- Year built: 2024
Utilities & green energy
- Sewer: Public Sewer
- Utilities for property: Electricity Available, Electricity Connected, Natural Gas Available, Municipal Utilities, Phone Available, Sewer Available, Separate Meters, Water Available, Cable Available
Community & HOA
Community
- Features: Curbs
- Subdivision: Cedar Cliff Add Bl 53871
HOA
- Has HOA: No
Location
- Region: Dallas
Financial & listing details
- Price per square foot: $257/sqft
- Tax assessed value: $359,890
- Annual tax amount: $8,014
- Date on market: 9/23/2026
Estimated market value
$406,600
$386,000 - $427,000
$2,699/mo
Price history
| Date | Event | Price |
|---|---|---|
| 9/23/2026 | Listed for sale | $414,000+15%$257/sqft |
Source: NTREIS #21390747 Report a problem | ||
| 2/12/2024 | Sold | -- |
Source: NTREIS #20497202 Report a problem | ||
| 2/5/2024 | Pending sale | $359,900$223/sqft |
Source: NTREIS #20497202 Report a problem | ||
| 1/30/2024 | Contingent | $359,900$223/sqft |
Source: NTREIS #20497202 Report a problem | ||
| 1/5/2024 | Listed for sale | $359,900$223/sqft |
Source: NTREIS #20497202 Report a problem | ||
Public tax history
| Year | Property taxes | Tax assessment |
|---|---|---|
| 2025 | $8,014 -0.4% | $359,890 -0.1% |
| 2024 | $8,048 +289.7% | $360,100 +300.1% |
| 2023 | $2,065 +82.8% | $90,000 +100% |
| 2022 | $1,130 +71.3% | $45,000 +80% |
| 2021 | $660 -2.8% | $25,000 |
| 2020 | $678 +37.8% | $25,000 +38.9% |
| 2019 | $492 +284.3% | $18,000 +300% |
| 2018 | $128 +4.6% | $4,500 |
| 2017 | $122 | $4,500 |
| 2016 | $122 -0.9% | $4,500 |
| 2015 | $123 | $4,500 |
| 2014 | $123 | $4,500 |
| 2013 | -- | -- |
| 2012 | -- | -- |
| 2011 | -- | -- |
| 2010 | -- | -- |
| 2009 | -- | -- |
| 2008 | -- | -- |
| 2007 | -- | -- |
| 2005 | -- | -- |
| 2004 | -- | -- |
| 2003 | -- | -- |
| 2002 | -- | -- |
| 2001 | -- | -- |
Find assessor info on the county website
Monthly payment
Est. payment
Payment breakdown
Explore the cost of this home by adjusting the details. Changes won't be saved.Climate risks
Neighborhood: 75203
Nearby schools
Schools provided by the listing agent
- Elementary: Cedar Crest
- Middle: Oliver Wendell Holmes
- High: Roosevelt
- District: Dallas ISD
Source: NTREIS. This data may not be complete. We recommend contacting the local school district to confirm school assignments for this home.

Similar homes
- $415,0004 bd2 ba1.8k sqft1435 Strickland St, Dallas, TX 75216For Sale
 MLS ID #21402954, LaShonte Hickmon. NTREIS
 - $409,4003 bd4 ba1.9k sqft520 Woodbine Ave, Dallas, TX 75203For Sale
 MLS ID #21301876, Vivian Anyanka. NTREIS
 - $335,0003 bd3 ba1.4k sqft1583 Fiji St, Dallas, TX 75203For Sale
 MLS ID #21408736, Angela Webb. NTREIS
 - $389,9004 bd2 ba1.8k sqft1350 Claude St, Dallas, TX 75203For Sale
 MLS ID #21365343, Cynthia Guel. NTREIS
