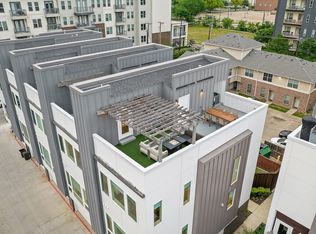
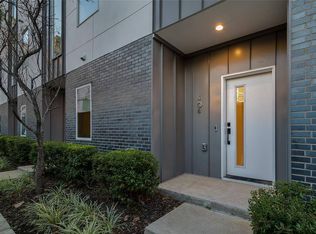
STUNNING 3 story corner unit! Upon entering is bedroom one on the first floor, complete with an ensuite bathroom. Ascend to the second level, where the expansive open kitchen, dining, and living area is flooded with natural light, featuring quartz countertops, hardwood floors, and beautiful modern finishes throughout. The third floor is a true retreat, showcasing a spacious primary bedroom with a generous walk-in closet and a luxurious ensuite bathroom, complete with a separate walk-in shower, soaking tub, and dual sinks. Just down the hall, you'll discover a flex space that can easily be transformed into a home office, nursery or gym. Step outside to the rooftop deck showcasing a perfect backdrop to relax or entertain. The rooftop is structurally engineered to support a hot tub, making it an ideal spot for unwinding after a long day. Enjoy the convenience of a nearby dog park and a tranquil green space, minutes away from the lively scenes of Henderson Ave., Lower Greenville, and Katy Trail. Don’t miss your chance to own this incredible home as a personal residence or an investment property!
Sold
Price Unknown
1771 McCoy St #305, Dallas, TX 75204
2beds
2,163sqft
Condominium
Built in 2017
-- sqft lot
$453,700 Zestimate®
$--/sqft
$4,529 Estimated rent
Home value
$453,700
$431,000 - $476,000
$4,529/mo
Zestimate® history
Owner options
List your home for rent
$4,529/mo
Rent Zestimate®
Find your next renter with Zillow Rental Manager. Plus, with online applications, you can quickly screen prospective tenants – for free.
$4,529/mo
Rent Zestimate®
Refinance and save
$375/mo
Est. payment
Refinancing to a lower rate could help reduce your monthly payments and save thousands over the life of the loan.
$375/mo
Est. payment
Explore your selling options
Work with a Zillow partner agent
Leverage their expertise and Zillow's premium Showcase listings to get your home seen by more buyers.
Get startedList with your own agent
Get your home in front of millions of buyers by listing it on Zillow.
Learn how to do itSell it yourself
Take full control of how buyers see your home on Zillow by listing For Sale by Owner (FSBO).
List your homeWhat's special
Beautiful modern finishes throughoutRooftop deckHardwood floorsFlooded with natural lightFlex spaceQuartz countertopsGenerous walk-in closet
Zillow last checked:
Listing updated:
Listed by:
Rachel Perez 0694053 512-761-1460,
Real Broker, LLC 855-450-0442
Bought with:
Michael Anderson, 0605125
Allie Beth Allman & Assoc.
Source: NTREIS,MLS#: 21112954
Facts & features
Interior
Bedrooms & bathrooms
- Bedrooms: 2
- Bathrooms: 3
- Full bathrooms: 2
- 1/2 bathrooms: 1
Primary bedroom
- Features: En Suite Bathroom, Walk-In Closet(s)
- Level: Third
- Dimensions: 0 x 0
Bedroom
- Features: En Suite Bathroom
- Level: First
- Dimensions: 0 x 0
Living room
- Level: Second
- Dimensions: 0 x 0
Heating
- Central
Cooling
- Central Air
Appliances
- Included: Some Gas Appliances, Built-In Gas Range, Dishwasher, Disposal, Plumbed For Gas, Vented Exhaust Fan
- Laundry: Washer Hookup, Dryer Hookup
Features
- Decorative/Designer Lighting Fixtures, Eat-in Kitchen, High Speed Internet, Cable TV
- Flooring: Concrete, Ceramic Tile, Wood
- Has basement: No
- Has fireplace: No
Interior area
- Total interior livable area: 2,163 sqft
Property
Parking
- Total spaces: 2
- Parking features: Garage
- Attached garage spaces: 2
Features
- Levels: Three Or More
- Patio & porch: Rooftop
- Pool features: None
Lot
- Size: 0.81 Acres
Details
- Parcel number: 00C73940000300305
Construction
Type & style
- Home type: Condo
- Architectural style: Contemporary/Modern
- Property subtype: Condominium
- Attached to another structure: Yes
Materials
- Wood Siding
- Foundation: Slab
Condition
- Year built: 2017
Utilities & green energy
- Sewer: Public Sewer
- Water: Public
- Utilities for property: Sewer Available, Water Available, Cable Available
Community & HOA
Community
- Security: Prewired, Security System, Carbon Monoxide Detector(s), Fire Sprinkler System, Smoke Detector(s)
- Subdivision: Skyline Ters
HOA
- Has HOA: Yes
- Services included: Association Management, Insurance
- HOA fee: $375 monthly
- HOA name: Skyline Terrace
- HOA phone: 866-473-2573
Location
- Region: Dallas
Financial & listing details
- Tax assessed value: $520,000
- Annual tax amount: $11,844
- Date on market: 12/19/2025
- Cumulative days on market: 250 days
- Listing terms: Cash,Conventional,FHA,VA Loan
Price history
| Date | Event | Price |
|---|---|---|
| 9/24/2026 | Sold | -- |
Source: NTREIS #21112954 Report a problem | ||
| 9/17/2026 | Pending sale | $470,000$217/sqft |
Source: NTREIS #21112954 Report a problem | ||
| 8/27/2026 | Contingent | $470,000$217/sqft |
Source: NTREIS #21112954 Report a problem | ||
| 5/20/2026 | Price change | $470,000-5%$217/sqft |
Source: NTREIS #21112954 Report a problem | ||
| 12/19/2025 | Listed for sale | $494,900-1%$229/sqft |
Source: NTREIS #21112954 Report a problem | ||
| 11/1/2025 | Listing removed | $499,900$231/sqft |
Source: NTREIS #20981488 Report a problem | ||
| 8/6/2025 | Price change | $499,900-3.8%$231/sqft |
Source: NTREIS #20981488 Report a problem | ||
| 7/7/2025 | Price change | $519,900-1.7%$240/sqft |
Source: NTREIS #20981488 Report a problem | ||
| 5/20/2021 | Pending sale | $529,000$245/sqft |
Source: NTREIS #14556028 Report a problem | ||
| 4/15/2021 | Listed for sale | $529,000$245/sqft |
Source: NTREIS #14556028 Report a problem | ||
Public tax history
| Year | Property taxes | Tax assessment |
|---|---|---|
| 2025 | $8,389 -6.9% | $520,000 -1.9% |
| 2024 | $9,007 -2.7% | $529,940 |
| 2023 | $9,252 -30.5% | $529,940 |
| 2022 | $13,304 +6% | $529,940 +11.4% |
| 2021 | $12,553 +84.1% | $475,860 +89.4% |
| 2020 | $6,817 | $251,280 |
Find assessor info on the county website
Neighborhood: 75204
Nearby homes
- $--2 bd3 ba2k sqft1771 McCoy St SUITE 401, Dallas, TX 75204Sold
- $--2 bd3 ba2.1k sqft1771 McCoy St #104, Dallas, TX 75204Sold
- $513,3003 bd3 ba2k sqft1771 McCoy St #404, Dallas, TX 75204Off Market
- $--2 bd2 ba2.1k sqft1771 McCoy St #302, Dallas, TX 75204Sold
- $3,8002 bd3 ba2k sqft1771 McCoy St #405, Dallas, TX 75204For Rent
- $543,4002 bd2 ba2.1k sqft1771 McCoy St SUITE 304, Dallas, TX 75204Off Market
- $550,1002 bd3 ba2k sqft1771 McCoy St #403, Dallas, TX 75204Off Market
- $550,9002 bd3 ba2.1k sqft1771 McCoy St SUITE 303, Dallas, TX 75204Off Market
Nearby schools
GreatSchools rating
- 5/10Cesar Chavez Learning CenterGrades: PK-5Distance: 0.7 mi
- 6/10Alex W Spence Talented/Gifted AcademyGrades: 6-8Distance: 0.8 mi
- 3/10North Dallas High SchoolGrades: 9-12Distance: 1 mi
Schools provided by the listing agent
- Elementary: Chavez
- Middle: Spence
- High: North Dallas
- District: Dallas ISD
Source: NTREIS. This data may not be complete. We recommend contacting the local school district to confirm school assignments for this home.
Get a cash offer in 3 minutes
Find out how much your home could sell for in as little as 3 minutes with a no-obligation cash offer.
Estimated market value
$453,700
Get a cash offer in 3 minutes
Find out how much your home could sell for in as little as 3 minutes with a no-obligation cash offer.
Estimated market value
$453,700
- Texas
- Dallas County
- Dallas
- 75204
- 1771 McCoy St Unit 305
