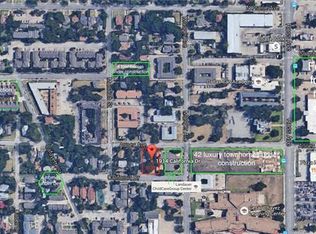
Welcome to this exquisite contemporary condo at 1914 California Dr., nestled in the heart of Dallas’ vibrant Knox-Henderson neighborhood. Built in 2017 and located in the sought-after East Village community, this stylish residence offers the perfect blend of modern design, comfort, and convenience — just minutes from premier dining, shopping, and nightlife. Featuring 2 spacious bedrooms and 2.5 baths, this light-filled home stands out with its private backyard, expansive picture windows, and thoughtfully designed layout. Both bedrooms are generously sized with walk-in closets, and a rare bonus — they do not share a wall, offering added privacy and tranquility. The open-concept second floor is bright, airy, and ideal for entertaining, offering distinct living and dining spaces along with a large kitchen peninsula perfect for meal prep, casual dining, or gathering with guests. Hardwood floors flow throughout the entire home, complementing the clean contemporary aesthetic, while fresh paint gives the property a crisp, move-in-ready feel. A spacious 2-car garage provides added convenience and extra storage, making this exceptional home truly stand out in one of Dallas’ most desirable urban neighborhoods.
For sale
Price cut: $2K (7/6)
$447,900
1914 California Dr Unit 102, Dallas, TX 75204
2beds
1,629sqft
:
Get pre-qualified$3,578/mo
Condominium
Built in 2017
-- sqft lot
$439,800 Zestimate®
$275/sqft
$340/mo HOA
What's special
Private backyardExpansive picture windowsThoughtfully designed layoutExquisite contemporary condoLight-filled homeOpen-concept second floor
- 84 days |
- 296 |
- 26 |
Zillow last checked:
Listing updated:
Listed by:
Azfar Khan 0490438 214-750-5675,
Signature Leasing & Management 214-750-5675
Source: NTREIS,MLS#: 21268375
Facts & features
Interior
Bedrooms & bathrooms
- Bedrooms: 2
- Bathrooms: 3
- Full bathrooms: 2
- 1/2 bathrooms: 1
Primary bedroom
- Features: Dual Sinks, Linen Closet, Walk-In Closet(s)
- Level: Third
- Dimensions: 15 x 12
Bedroom
- Level: Third
- Dimensions: 13 x 13
Dining room
- Level: Second
- Dimensions: 12 x 10
Kitchen
- Level: Second
- Dimensions: 16 x 11
Living room
- Level: Second
- Dimensions: 17 x 16
Heating
- Central, Natural Gas
Cooling
- Central Air, Electric
Appliances
- Included: Dishwasher, Electric Range, Gas Cooktop, Disposal, Microwave, Refrigerator, Vented Exhaust Fan
Features
- Decorative/Designer Lighting Fixtures, Double Vanity, Eat-in Kitchen, Granite Counters, High Speed Internet, Kitchen Island, Cable TV, Walk-In Closet(s)
- Has basement: No
- Has fireplace: No
Interior area
- Total interior livable area: 1,629 sqft
Video & virtual tour
Property
Parking
- Total spaces: 2
- Parking features: Door-Single, Garage Faces Front, Garage, Garage Door Opener
- Attached garage spaces: 2
Features
- Levels: Three Or More
- Pool features: None
- Fencing: Fenced
Lot
- Size: 7,013 Square Feet
Details
- Parcel number: 00C01690000000102
Construction
Type & style
- Home type: Condo
- Property subtype: Condominium
Materials
- Brick, Metal Siding, Other, Concrete
Condition
- Year built: 2017
Utilities & green energy
- Sewer: Public Sewer
- Water: Public
- Utilities for property: Sewer Available, Water Available, Cable Available
Community & HOA
Community
- Security: Security System
- Subdivision: Bergfeld Place
HOA
- Has HOA: Yes
- Services included: Association Management, Maintenance Structure
- HOA fee: $340 monthly
- HOA name: Hoa
- HOA phone: 310-895-8969
Location
- Region: Dallas
Financial & listing details
- Price per square foot: $275/sqft
- Tax assessed value: $371,540
- Annual tax amount: $8,273
- Date on market: 5/13/2026
- Cumulative days on market: 85 days
Estimated market value
$439,800
$418,000 - $462,000
$3,082/mo
Price history
| Date | Event | Price |
|---|---|---|
| 7/6/2026 | Price change | $447,900-0.4%$275/sqft |
Source: NTREIS #21268375 Report a problem | ||
| 5/13/2026 | Listed for sale | $449,900$276/sqft |
Source: NTREIS #21268375 Report a problem | ||
| 10/28/2020 | Listing removed | $2,900$2/sqft |
Source: Meyer Group Real Estate #14450620 Report a problem | ||
| 10/22/2020 | Listed for rent | $2,900$2/sqft |
Source: Meyer Group Real Estate #14450620 Report a problem | ||
Public tax history
| Year | Property taxes | Tax assessment |
|---|---|---|
| 2025 | $8,273 -0.4% | $371,540 |
| 2024 | $8,304 -6.4% | $371,540 -3.9% |
| 2023 | $8,869 -8.6% | $386,500 |
| 2022 | $9,703 +16.5% | $386,500 |
| 2021 | $8,327 -2.8% | $386,500 |
| 2020 | $8,565 -23.1% | $386,500 -5.1% |
| 2019 | $11,133 | $407,250 |
Find assessor info on the county website
Monthly payment
Est. payment
Payment breakdown
Explore the cost of this home by adjusting the details. Changes won't be saved.Climate risks
Neighborhood: 75204
Nearby schools
GreatSchools rating
- 5/10Cesar Chavez Learning CenterGrades: PK-5Distance: 0.1 mi
- 6/10Alex W Spence Talented/Gifted AcademyGrades: 6-8Distance: 0.4 mi
- 3/10North Dallas High SchoolGrades: 9-12Distance: 0.9 mi
Schools provided by the listing agent
- Elementary: Chavez
- Middle: Spence
- High: North Dallas
- District: Dallas ISD
Source: NTREIS. This data may not be complete. We recommend contacting the local school district to confirm school assignments for this home.
- $519,7002 bd3 ba1.6k sqft1914 California Dr. #101, Dallas, TX 75204Off Market
- $784,2007,013 sqft1914 California Dr, Dallas, TX 75204Off Market
- $464,1002 bd2 ba1.6k sqft1914 California Dr UNIT 101, Dallas, TX 75204Off Market
- $463,7002 bd2 ba1.6k sqft1914 California Dr UNIT 104, Dallas, TX 75204Off Market
- $459,9002 bd2 ba1.6k sqft1914 California Dr UNIT 103, Dallas, TX 75204Off Market
- $--2 bd3 ba1.7k sqft1918 California Dr UNIT 101, Dallas, TX 75204Sold
- $--2 bd3 ba1.7k sqft1918 California Dr #102, Dallas, TX 75204Sold
- $--2 bd3 ba1.7k sqft1918 California Dr #103, Dallas, TX 75204Sold
A local agent can set up tours, give advice and negotiate with sellers.
Similar homes
- $445,0002 bd3 ba1.4k sqft1900 Caddo St Unit 2, Dallas, TX 75204For Sale
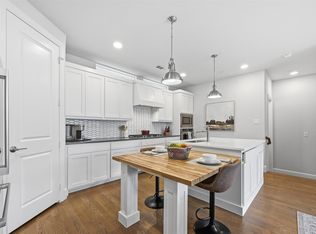 MLS ID #21311450, Taffney Wilson. NTREIS
 - $519,9002 bd3 ba1.6k sqft2603 Calvin St #103, Dallas, TX 75204For Sale
 MLS ID #21219304, Taylor Dixon. NTREIS
 - $389,9002 bd3 ba1.4k sqft1507 N Garrett Ave Suite 201, Dallas, TX 75206For Sale
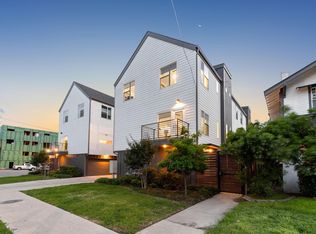 MLS ID #21252738, Jansen Klefeker. NTREIS
 - $475,0002 bd3 ba1.2k sqft5647 Live Oak St #101, Dallas, TX 75206For Sale
 MLS ID #21267087, Jason Saucedo. NTREIS
 - $410,0002 bd3 ba1.3k sqft4728 Asher Pl, Dallas, TX 75204For SaleMLS ID #21300837, Lori Hudson. NTREIS
- $425,0002 bd3 ba1.5k sqft2611 Hondo Ave #102, Dallas, TX 75219For SaleMLS ID #21332901, Catriona McCarthy. NTREIS
- $585,0002 bd3 ba1.6k sqft2103 Bennett Ave #60, Dallas, TX 75205For SaleMLS ID #21338407, Tyler Barrentine. NTREIS
- $439,9002 bd3 ba1.5k sqft2611 Hondo Ave #101, Dallas, TX 75219For SaleMLS ID #21256139, David Wyrick. NTREIS
- $520,0003 bd4 ba2k sqft4114 Lafayette St, Dallas, TX 75204For SaleMLS ID #21314011, Dustin Drummond. NTREIS
- $399,9992 bd3 ba1.4k sqft1505 N Garrett Ave #204, Dallas, TX 75206For SaleMLS ID #21180551, Lolla Area. NTREIS
- $560,0003 bd4 ba1.9k sqft1920 Dowgate Ct, Dallas, TX 75204For SaleMLS ID #21327387, Billy Vaselo Happy. NTREIS
- $499,0002 bd3 ba2.1k sqft625 N Tyler St #402, Dallas, TX 75208For SaleMLS ID #21345091, Julie Rado. NTREIS
- $575,0003 bd3 ba1.8k sqft4914 Dartford Drive, Dallas, TX 75204For Sale
 MLS ID #178795, Terri H Kuenstler, All American Home & Ranch Sale. HLMLS as distributed by MLS GRID
 - $575,0002 bd3 ba1.8k sqft4208 Live Oak St #104, Dallas, TX 75204For SaleMLS ID #21035812, Marc Vita. NTREIS
- $538,0003 bd4 ba1.7k sqft4204 San Jacinto St #101, Dallas, TX 75204For SaleMLS ID #21016292, Kelli Seliger. NTREIS
- $550,0002 bd3 ba1.5k sqft5647 Live Oak St #103, Dallas, TX 75206For SaleMLS ID #21260904, Jason Saucedo. NTREIS
- $407,0002 bd3 ba2k sqft427 W 10th St #101, Dallas, TX 75208For SaleMLS ID #21330826, Carlos Olivas. NTREIS
- $477,0002 bd3 ba1.6k sqft1147 N Madison Ave #107, Dallas, TX 75208For SaleMLS ID #21169371, Andy Scott. NTREIS
- $365,0002 bd2 ba1.2k sqft4107 Bowser Ave APT 110, Dallas, TX 75219For SaleMLS ID #21323339, Chase Bray. NTREIS
- $550,0002 bd3 ba1.9k sqft3102 Pavonia Dr, Dallas, TX 75204For SaleMLS ID #21295223, Mike Mannion. NTREIS
