1918 California Condo Unit 103 is a Luxury Built in 2022, Added Private two sided Gate entry for privacy, 1762 Sqft 2 Bedrooms 2.5 Baths With 2 Car Garage, Open Floor Plan, Engineered Wood Floors, Tank-less Water Heaters, Gourmet Chefs Kitchen Perfect for Entertaining, Custom Handmade Cabinets by KTI, Quartz Countertops, Island w Hood, Stainless Steel Appliances, Refrigerator, Dishwasher, Microwave, Spacious Living Room With Fireplace Large Windows, Custom Blinds, Master Spa feel Luxury Bathroom With Freestanding Tub Custom Porcelain Tiles, Custom Walk-in Closet, Rooftop Deck with Private Wet Bar Room for Entertaining, Extra Parking for Guests. Come See this Gorgeous Townhome Near Downtown, Endless Restaurants, Shops and More.
Sold
Price Unknown
1918 California Dr #103, Dallas, TX 75204
2beds
1,762sqft
Condominium
Built in 2022
-- sqft lot
$563,200 Zestimate®
$--/sqft
$3,484 Estimated rent
Home value
$563,200
$529,000 - $597,000
$3,484/mo
Zestimate® history
Owner options
List your home for rent
$3,484/mo
Rent Zestimate®
Find your next renter with Zillow Rental Manager. Plus, with online applications, you can quickly screen prospective tenants – for free.
$3,484/mo
Rent Zestimate®
Refinance and save
$150/mo
Est. payment
Refinancing to a lower rate could help reduce your monthly payments and save thousands over the life of the loan.
$150/mo
Est. payment
Explore your selling options
Work with a Zillow partner agent
Leverage their expertise and Zillow's premium Showcase listings to get your home seen by more buyers.
Get startedList with your own agent
Get your home in front of millions of buyers by listing it on Zillow.
Learn how to do itSell it yourself
Take full control of how buyers see your home on Zillow by listing For Sale by Owner (FSBO).
List your homeWhat's special
Zillow last checked:
Listing updated:
Listed by:
Fatna Salem 0796035 972-836-9295,
JPAR - Central Metro 972-836-9295
Bought with:
Tiffany Caballero
Real Broker, LLC
Source: NTREIS,MLS#: 20608937
Facts & features
Interior
Bedrooms & bathrooms
- Bedrooms: 2
- Bathrooms: 3
- Full bathrooms: 2
- 1/2 bathrooms: 1
Primary bedroom
- Features: Double Vanity, En Suite Bathroom, Walk-In Closet(s)
Bedroom
- Features: Walk-In Closet(s)
Living room
- Features: Fireplace
Appliances
- Included: Some Gas Appliances, Dishwasher, Gas Cooktop, Disposal, Microwave, Plumbed For Gas, Tankless Water Heater, Vented Exhaust Fan
Features
- Chandelier, Decorative/Designer Lighting Fixtures, Double Vanity, Eat-in Kitchen, High Speed Internet, Kitchen Island, Open Floorplan, Pantry, Cable TV, Walk-In Closet(s), Wired for Sound
- Has basement: No
- Number of fireplaces: 1
- Fireplace features: Electric
Interior area
- Total interior livable area: 1,762 sqft
Property
Parking
- Total spaces: 4
- Parking features: Garage - Attached, Carport
- Attached garage spaces: 2
- Carport spaces: 2
- Covered spaces: 4
Features
- Levels: Three Or More
- Stories: 3
- Pool features: None
Lot
- Size: 7,248 Square Feet
Details
- Parcel number: 00C07990000000103
Construction
Type & style
- Home type: Condo
- Property subtype: Condominium
Condition
- Year built: 2022
Utilities & green energy
- Sewer: Public Sewer
- Water: Public
- Utilities for property: Sewer Available, Water Available, Cable Available
Community & HOA
Community
- Security: Security System, Wireless
- Subdivision: Bergenfield
HOA
- Has HOA: Yes
- Services included: Maintenance Grounds, Maintenance Structure
- HOA fee: $150 monthly
- HOA name: California Condos Association
- HOA phone: 817-995-9559
Location
- Region: Dallas
Financial & listing details
- Tax assessed value: $608,000
- Annual tax amount: $10,044
- Date on market: 5/6/2024
- Cumulative days on market: 30 days
Price history
| Date | Event | Price |
|---|---|---|
| 6/28/2024 | Sold | -- |
Source: NTREIS #20608937 Report a problem | ||
| 6/13/2024 | Pending sale | $619,000$351/sqft |
Source: NTREIS #20608937 Report a problem | ||
| 5/6/2024 | Listed for sale | $619,000$351/sqft |
Source: NTREIS #20608937 Report a problem | ||
| 11/23/2022 | Listed for rent | $3,595$2/sqft |
Source: Zillow Rental Manager Report a problem | ||
Public tax history
| Year | Property taxes | Tax assessment |
|---|---|---|
| 2025 | $10,044 -20.4% | $608,000 +7.8% |
| 2024 | $12,610 | $564,200 |
Find assessor info on the county website
Neighborhood: 75204
Nearby homes
- $--2 bd3 ba1.7k sqft1918 California Dr UNIT 101, Dallas, TX 75204Sold
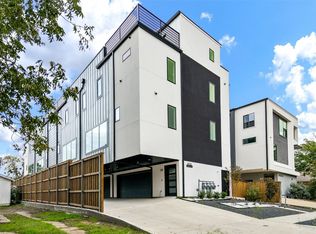
- $--2 bd3 ba1.7k sqft1918 California Dr #102, Dallas, TX 75204Sold
- $2,106,8002 bd1 ba7.1k sqft1918 California Dr, Dallas, TX 75204Off Market
- $608,0002 bd2 ba1.7k sqft1918 California Dr #104, Dallas, TX 75204Off Market
- $515,6002 bd3 ba1.6k sqft1914 California Dr. #101, Dallas, TX 75204Off Market
- $447,9002 bd3 ba1.6k sqft1914 California Dr UNIT 102, Dallas, TX 75204For Sale
- $784,2007,013 Square Feet1914 California Dr, Dallas, TX 75204Off Market
- $461,5002 bd2 ba1.6k sqft1914 California Dr UNIT 101, Dallas, TX 75204Off Market
Nearby schools
GreatSchools rating
- 5/10Cesar Chavez Learning CenterGrades: PK-5Distance: 0.1 mi
- 6/10Alex W Spence Talented/Gifted AcademyGrades: 6-8Distance: 0.4 mi
- 3/10North Dallas High SchoolGrades: 9-12Distance: 0.9 mi
Schools provided by the listing agent
- Elementary: Rosemont
- Middle: Dade
- High: Adams
- District: Dallas ISD
Source: NTREIS. This data may not be complete. We recommend contacting the local school district to confirm school assignments for this home.
Get a cash offer in 3 minutes
Find out how much your home could sell for in as little as 3 minutes with a no-obligation cash offer.
Estimated market value
$563,200
Get a cash offer in 3 minutes
Find out how much your home could sell for in as little as 3 minutes with a no-obligation cash offer.
Estimated market value
$563,200
- Texas
- Dallas County
- Dallas
- 75204
- 1918 California Dr Unit 103
Nearby cities
Nearby neighborhoods
Nearby zip codes
Other Dallas Topics
