Skip main navigation
Sold
  • Price Unknown

    2022 N Fitzhugh Ave APT D, Dallas, TX 75204

    2beds
    1,400sqft
    Condominium
    Built in 2006
    -- sqft lot
    $436,000 Zestimate®
    $--/sqft
    $2,449 Estimated rent

    Home value

    $436,000

    $392,000 - $484,000

    $2,449/mo

    Zestimate® history
    Loading
    Loading...

    Owner options

    List your home for rent

    $2,449/mo

    Rent Zestimate®

    Find your next renter with Zillow Rental Manager. Plus, with online applications, you can quickly screen prospective tenants – for free.

    Learn more

    $2,449/mo

    Rent Zestimate®

    Refinance and save

    $345/mo

    Est. payment

    Refinancing to a lower rate could help reduce your monthly payments and save thousands over the life of the loan.

    See today's rates

    $345/mo

    Est. payment

    Explore your selling options

    Work with a Zillow partner agent

    Leverage their expertise and Zillow's premium Showcase listings to get your home seen by more buyers.

    Get started

    List with your own agent

    Get your home in front of millions of buyers by listing it on Zillow.

    Learn how to do it

    Sell it yourself

    Take full control of how buyers see your home on Zillow by listing For Sale by Owner (FSBO).

    List your home

    What's special

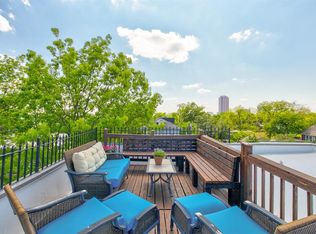
    Private primary bedroom balconyBackyard oasisSweeping viewsExpansive rooftop deckGranite countertopsChef-inspired kitchen
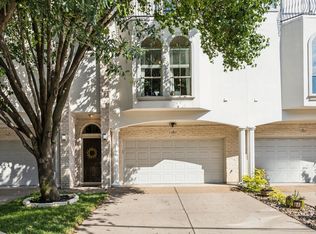
    Indulge in the height of modern elegance with this exquisite townhome in the heart of East Dallas, nestled just off Fitzhugh. A seamless blend of contemporary design and lux finishes, this home is a true sanctuary. Step out onto the expansive rooftop deck, where sweeping views set the perfect stage for unforgettable evenings under the stars or intimate gatherings with friends. The private primary bedroom balcony allows you to unwind and breathe in the fresh air, creating a peaceful retreat. The chef-inspired kitchen features granite countertops and generous cabinetry, while the open-concept living area invites effortless flow—ideal for both quiet moments and lively social occasions. And with the rare luxury of both a rooftop and a backyard oasis, it offers an extraordinary opportunity to experience the best of Dallas living. Welcome home to the perfect fusion of comfort, beauty, and modern convenience.

    Zillow last checked:

    Listing updated:

    Listed by:

    Kimberli Hildreth 0665506 214-351-7100,

    Briggs Freeman Sotheby's Int'l 214-351-7100

    Bought with:

    Leigh Calvert

    Briggs Freeman Sotheby's Int'l

    Source: NTREIS,MLS#: 20779179

    Facts & features

    Interior

    Bedrooms & bathrooms
    • Bedrooms: 2
    • Bathrooms: 3
    • Full bathrooms: 2
    • 1/2 bathrooms: 1
    Primary bedroom
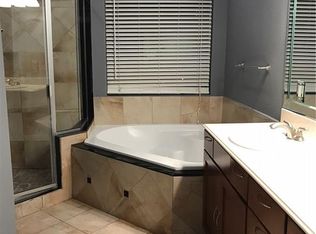
    • Features: Closet Cabinetry, Dual Sinks, Garden Tub/Roman Tub, Sitting Area in Primary, Separate Shower, Walk-In Closet(s)
    • Level: Third
    • Dimensions: 17 x 12
    Bedroom
    • Features: Ceiling Fan(s), En Suite Bathroom
    • Level: Third
    • Dimensions: 12 x 9
    Primary bathroom
    • Features: Built-in Features, Closet Cabinetry, Dual Sinks, En Suite Bathroom, Garden Tub/Roman Tub, Separate Shower
    • Level: Third
    • Dimensions: 13 x 5
    Kitchen
    • Features: Breakfast Bar, Built-in Features, Eat-in Kitchen, Kitchen Island, Pantry, Stone Counters
    • Level: Second
    • Dimensions: 15 x 12
    Living room
    • Level: Second
    • Dimensions: 17 x 20
    Utility room
    • Features: Closet, Utility Room
    • Level: Third
    • Dimensions: 5 x 4
    Heating
    • Central, Electric
    Cooling
    • Central Air, Ceiling Fan(s), Electric
    Appliances
    • Included: Dishwasher, Electric Cooktop, Electric Oven, Disposal, Microwave, Refrigerator
    • Laundry: Washer Hookup, Electric Dryer Hookup, Laundry in Utility Room, Stacked
    Features
    • Built-in Features, Decorative/Designer Lighting Fixtures, Eat-in Kitchen, Granite Counters, High Speed Internet, Kitchen Island, Open Floorplan, Cable TV, Walk-In Closet(s)
    • Flooring: Ceramic Tile, Simulated Wood
    • Has basement: No
    • Number of fireplaces: 1
    • Fireplace features: Decorative, Living Room
    Interior area
    • Total interior livable area: 1,400 sqft

    Property

    Parking
    • Total spaces: 2
    • Parking features: Garage Faces Front, Garage, Garage Door Opener, Side By Side
    • Attached garage spaces: 2
    Features
    • Levels: Three Or More
    • Stories: 3
    • Patio & porch: Rear Porch, Balcony
    • Exterior features: Balcony, Courtyard, Rain Gutters
    • Pool features: None
    • Fencing: Wood
    Lot
    • Size: 5,880 sqft
    • Features: Landscaped, Sprinkler System, Few Trees
    Details
    • Parcel number: 00C2090000000000D

    Construction

    Type & style
    • Home type: Condo
    • Architectural style: Traditional
    • Property subtype: Condominium
    • Attached to another structure: Yes
    Materials
    • Brick, Rock, Stone, Stucco
    • Foundation: Slab
    • Roof: Flat
    Condition
    • Year built: 2006

    Utilities & green energy

    • Sewer: Public Sewer
    • Water: Public
    • Utilities for property: Natural Gas Available, Sewer Available, Separate Meters, Water Available, Cable Available

    Community & neighborhood

    Community
    • Community features: Community Mailbox, Curbs
    Location
    • Region: Dallas
    • Subdivision: 2022 North Fitzhugh Condos

    HOA & financial

    HOA
    • Has HOA: Yes
    • HOA fee: $345 monthly
    • Services included: Association Management, Insurance, Maintenance Structure
    • Association name: Fowler Property Management
    • Association phone: 972-460-6654

    Other

    Other facts
    • Listing terms: Cash,Conventional

    Price history

    DateEventPrice
    2/27/2025Sold--
    Source: NTREIS #20779179 Report a problem
    2/5/2025Pending sale$464,900$332/sqft
    Source: NTREIS #20779179 Report a problem
    11/15/2024Listed for sale$464,9000%$332/sqft
    Source: NTREIS #20779179 Report a problem
    9/26/2024Listing removed$465,000$332/sqft
    Source: NTREIS #20617233 Report a problem
    8/28/2024Price change$465,000-1.1%$332/sqft
    Source: NTREIS #20617233 Report a problem
    8/2/2024Price change$470,000-1.1%$336/sqft
    Source: NTREIS #20617233 Report a problem
    7/13/2024Price change$475,000-2.9%$339/sqft
    Source: NTREIS #20617233 Report a problem
    6/26/2024Price change$489,000-2%$349/sqft
    Source: NTREIS #20617233 Report a problem
    5/16/2024Listed for sale$499,000+24.8%$356/sqft
    Source: NTREIS #20617233 Report a problem
    3/25/2022Sold--
    Source: NTREIS #14764065 Report a problem
    3/9/2022Pending sale$399,999$286/sqft
    Source: RE/MAX International #14764065 Report a problem
    3/9/2022Contingent$399,999$286/sqft
    Source: NTREIS #14764065 Report a problem
    3/2/2022Listed for sale$399,999+23.1%$286/sqft
    Source: NTREIS #14764065 Report a problem
    3/21/2017Sold--
    Source: Agent Provided Report a problem
    2/21/2017Pending sale$324,900$232/sqft
    Source: Listing Spark #13533627 Report a problem
    2/15/2017Listed for sale$324,900$232/sqft
    Source: Listing Spark #13533627 Report a problem
    2/9/2017Pending sale$324,900$232/sqft
    Source: Listing Spark #13533627 Report a problem
    2/7/2017Price change$324,9000%$232/sqft
    Source: Listing Spark #13533627 Report a problem
    1/25/2017Listed for sale$325,000$232/sqft
    Source: Owner Report a problem
    7/28/2014Listing removed$1,750$1/sqft
    Source: Owner Report a problem
    7/23/2014Listed for rent$1,750$1/sqft
    Source: Owner Report a problem

    Public tax history

    YearProperty taxesTax assessment
    2025$7,166 -5.6%$455,000
    2024$7,592 +0.8%$455,000 +3.2%
    2023$7,529 -14.3%$441,000 +26%
    2022$8,786 +3.4%$350,000 +8.7%
    2021$8,494 -2.8%$322,000
    2020$8,735 -0.8%$322,000
    2019$8,802 -3.9%$322,000
    2018$9,162 +46.8%$322,000
    2017$6,242 +10.6%$322,000 +24.3%
    2016$5,646 +0.6%$259,000 +3.6%
    2015$5,612 $249,900
    2014$5,612 $249,900
    2013-- --
    2012-- --
    2011-- --
    2010-- --
    2009-- --
    2008-- --

    Find assessor info on the county website

    Neighborhood: 75204

    Nearby schools

    GreatSchools rating
    Schools provided by the listing agent
    • Elementary: Kennedy
    • Middle: Spence
    • High: North Dallas
    • District: Dallas ISD

    Source: NTREIS. This data may not be complete. We recommend contacting the local school district to confirm school assignments for this home.

    Get a cash offer in 3 minutes
    Find out how much your home could sell for in as little as 3 minutes with a no-obligation cash offer.
    Estimated market value
    $436,000
    Get a cash offer in 3 minutes
    Find out how much your home could sell for in as little as 3 minutes with a no-obligation cash offer.
    Estimated market value
    $436,000