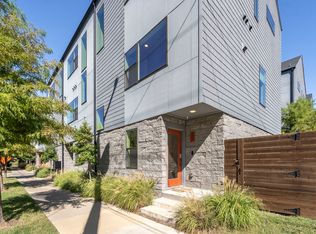
Live steps from the Bishop Arts District’s best coffee shops, restaurants, boutiques, yoga studios, and live music, yet tucked inside a quiet, private corner unit within a community of just 24 homes that feels worlds away from the bustle. This beautifully designed condo delivers walkability, modern comfort, and exceptional value without ever needing to get in your car.
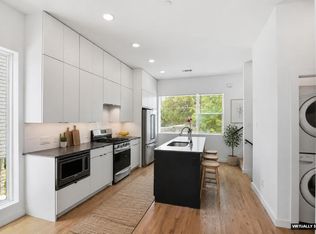
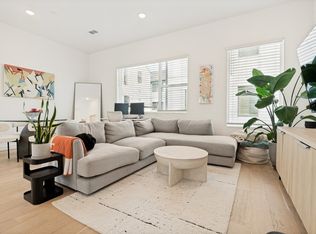
This home blends clean, contemporary style with thoughtful functionality. The main level welcomes you with soaring ceilings and oversized windows that fill the space with natural light, highlighting the open-concept living area and sleek modern kitchen with stainless steel appliances*, quartz countertops and Carrara marble tile backsplash. Window shades throughout provide comfort, privacy, and light control. Wide-plank engineered wood floors and a seamless layout make this floor ideal for entertaining or unwinding after a night out. A versatile nook provides the perfect work-from-home setup.
Upstairs, both bedrooms retreat to the top floor, each with its own private ensuite bath. The primary suite features a dual vanity and a large, beautifully tiled walk-in shower, creating a spa-like escape.
Built in 2020 with energy-efficient construction, the home offers improved energy performance and potential for lower utility costs, a standout advantage in today’s market. The lower HOA fees add even more value and include water, sewage, trash, and management of common areas, helping keep monthly costs predictable.
The community offers two fenced courtyards with green-spaces, perfect for relaxing outdoors, enjoying fresh air, or giving pets room to roam. Additional perks include a gated dog run for pet owners and a two-car garage with dedicated storage on the lower level.
Modern, efficient, and perfectly positioned between vibrant city energy and peaceful community living, this home offers a lifestyle that’s connected, quiet, and effortlessly low-maintenance.
Sold
Price Unknown
427 W 10th St #803, Dallas, TX 75208
2beds
1,384sqft
Condominium
Built in 2020
-- sqft lot
$397,600 Zestimate®
$--/sqft
$2,546 Estimated rent
Home value
$397,600
$366,000 - $433,000
$2,546/mo
Zestimate® history
Owner options
List your home for rent
$2,546/mo
Rent Zestimate®
Find your next renter with Zillow Rental Manager. Plus, with online applications, you can quickly screen prospective tenants – for free.
$2,546/mo
Rent Zestimate®
Refinance and save
$350/mo
Est. payment
Refinancing to a lower rate could help reduce your monthly payments and save thousands over the life of the loan.
$350/mo
Est. payment
Explore your selling options
Work with a Zillow partner agent
Leverage their expertise and Zillow's premium Showcase listings to get your home seen by more buyers.
Get startedList with your own agent
Get your home in front of millions of buyers by listing it on Zillow.
Learn how to do itSell it yourself
Take full control of how buyers see your home on Zillow by listing For Sale by Owner (FSBO).
List your homeWhat's special
Wide-plank engineered wood floorsQuartz countertopsSoaring ceilingsQuiet private corner unitCarrara marble tile backsplash
Zillow last checked:
Listing updated:
Listed by:
Carlos Olivas 0835712 214-303-1133,
Dave Perry Miller Real Estate 214-303-1133
Bought with:
Elizabeth Emmick, 0790450
Ebby Halliday, REALTORS
Source: NTREIS,MLS#: 21240138
Facts & features
Interior
Bedrooms & bathrooms
- Bedrooms: 2
- Bathrooms: 3
- Full bathrooms: 2
- 1/2 bathrooms: 1
Primary bedroom
- Features: Ceiling Fan(s), Dual Sinks, En Suite Bathroom, Separate Shower
- Level: Third
- Dimensions: 14 x 13
Bedroom
- Features: Ceiling Fan(s)
- Level: Third
- Dimensions: 15 x 16
Dining room
- Level: Second
- Dimensions: 15 x 11
Kitchen
- Features: Built-in Features, Kitchen Island, Stone Counters
- Level: Second
- Dimensions: 15 x 11
Laundry
- Level: Second
- Dimensions: 4 x 5
Living room
- Features: Ceiling Fan(s)
- Level: Second
- Dimensions: 15 x 9
Heating
- Central, Electric
Cooling
- Central Air, Ceiling Fan(s)
Appliances
- Included: Dishwasher, Disposal, Gas Range, Microwave
- Laundry: Washer Hookup, Electric Dryer Hookup, Laundry in Utility Room
Features
- Decorative/Designer Lighting Fixtures, Double Vanity, Kitchen Island, Open Floorplan, Walk-In Closet(s)
- Flooring: Tile, Wood
- Windows: Window Coverings
- Has basement: No
- Has fireplace: No
Interior area
- Total interior livable area: 1,384 sqft
Property
Parking
- Total spaces: 2
- Parking features: Door-Single, Garage, Garage Faces Rear
- Attached garage spaces: 2
Features
- Levels: Three Or More
- Patio & porch: Front Porch, Covered
- Exterior features: Rain Gutters
- Pool features: None
- Fencing: Wood
Lot
- Size: 0.72 Acres
- Features: Corner Lot, Interior Lot, Subdivision
Details
- Parcel number: 00C05240000800024
Construction
Type & style
- Home type: Condo
- Architectural style: Other
- Property subtype: Condominium
- Attached to another structure: Yes
Materials
- Brick, Fiber Cement, Other, Concrete, Wood Siding
- Foundation: Slab
- Roof: Composition,Other
Condition
- Year built: 2020
Utilities & green energy
- Sewer: Public Sewer
- Water: Public
- Utilities for property: Sewer Available, Water Available
Community & HOA
Community
- Features: Community Mailbox, Sidewalks
- Subdivision: None
HOA
- Has HOA: Yes
- Services included: Association Management, Insurance, Maintenance Grounds, Maintenance Structure, Trash, Water
- HOA fee: $350 monthly
- HOA name: Bishop Arts 10th Street Condos
- HOA phone: 214-494-1911
Location
- Region: Dallas
Financial & listing details
- Tax assessed value: $428,390
- Annual tax amount: $9,539
- Date on market: 4/17/2026
- Cumulative days on market: 36 days
- Listing terms: Cash,Conventional,FHA,VA Loan
- Exclusions: *all appliances including refrigerator and laundry unit convey with the property
Price history
| Date | Event | Price |
|---|---|---|
| 6/25/2026 | Sold | -- |
Source: NTREIS #21240138 Report a problem | ||
| 6/4/2026 | Listing removed | $2,900$2/sqft |
Source: Zillow Rentals Report a problem | ||
| 6/3/2026 | Pending sale | $399,900$289/sqft |
Source: NTREIS #21240138 Report a problem | ||
| 5/26/2026 | Contingent | $399,900$289/sqft |
Source: NTREIS #21240138 Report a problem | ||
| 4/17/2026 | Listed for sale | $399,900-7%$289/sqft |
Source: NTREIS #21240138 Report a problem | ||
| 4/7/2026 | Listed for rent | $2,900+9.4%$2/sqft |
Source: Zillow Rentals Report a problem | ||
| 9/18/2025 | Listing removed | $2,650$2/sqft |
Source: Zillow Rentals Report a problem | ||
| 9/2/2025 | Price change | $2,650-1.9%$2/sqft |
Source: Zillow Rentals Report a problem | ||
| 8/29/2025 | Price change | $2,700-3.6%$2/sqft |
Source: Zillow Rentals Report a problem | ||
| 8/21/2025 | Price change | $2,800-3.4%$2/sqft |
Source: Zillow Rentals Report a problem | ||
| 8/19/2025 | Listed for rent | $2,900$2/sqft |
Source: Zillow Rentals Report a problem | ||
| 8/18/2025 | Listing removed | $430,000$311/sqft |
Source: NTREIS #20937235 Report a problem | ||
| 8/13/2025 | Listed for sale | $430,000$311/sqft |
Source: NTREIS #20937235 Report a problem | ||
| 8/9/2025 | Pending sale | $430,000$311/sqft |
Source: NTREIS #20937235 Report a problem | ||
| 8/4/2025 | Contingent | $430,000$311/sqft |
Source: NTREIS #20937235 Report a problem | ||
| 7/23/2025 | Price change | $430,000-2.3%$311/sqft |
Source: NTREIS #20937235 Report a problem | ||
| 7/4/2025 | Price change | $440,000-1.1%$318/sqft |
Source: NTREIS #20937235 Report a problem | ||
| 5/29/2025 | Price change | $445,000-3.3%$322/sqft |
Source: NTREIS #20937235 Report a problem | ||
| 5/15/2025 | Listed for sale | $460,000+2.3%$332/sqft |
Source: NTREIS #20937235 Report a problem | ||
| 7/15/2024 | Listing removed | -- |
Source: NTREIS #20620684 Report a problem | ||
| 6/24/2024 | Price change | $449,500-1.2%$325/sqft |
Source: NTREIS #20620684 Report a problem | ||
| 6/7/2024 | Listed for sale | $455,000$329/sqft |
Source: NTREIS #20620684 Report a problem | ||
Public tax history
| Year | Property taxes | Tax assessment |
|---|---|---|
| 2025 | $6,666 -3.6% | $428,390 |
| 2024 | $6,916 +8.6% | $428,390 +12.4% |
| 2023 | $6,368 -33.4% | $381,060 |
| 2022 | $9,566 | $381,060 |
Find assessor info on the county website
Neighborhood: 75208
Nearby homes
- $--2 bd3 ba1.5k sqft427 W 10th St #203, Dallas, TX 75208Sold
- $399,0002 bd3 ba2k sqft427 W 10th St #101, Dallas, TX 75208For Sale
- $395,0002 bd3 ba2k sqft427 W 10th St #201, Dallas, TX 75208For Sale
- $399,9002 bd3 ba1.5k sqft427 W 10th St #601, Dallas, TX 75208For Sale

- $356,2002 bd2 ba1.3k sqft427 W 10th St UNIT 501, Dallas, TX 75208Off Market
- $430,5002 bd2 ba1.5k sqft427 W 10th St APT 302, Dallas, TX 75208Off Market
- $430,5002 bd2 ba1.5k sqft427 W 10th St APT 301, Dallas, TX 75208Off Market
- $454,0702 bd3 ba1.5k sqft427 W 10th St APT 703, Dallas, TX 75208Off Market
Nearby schools
GreatSchools rating
- 6/10Bishop Arts STEAM AcademyGrades: PK-5Distance: 0.1 mi
- 6/10Hector P Garcia Middle SchoolGrades: 6-8Distance: 1 mi
- 7/10WH Adamson High SchoolGrades: 9-12Distance: 0.5 mi
Schools provided by the listing agent
- Elementary: Reagan
- Middle: Garcia
- High: Adamson
- District: Dallas ISD
Source: NTREIS. This data may not be complete. We recommend contacting the local school district to confirm school assignments for this home.
Get a cash offer in 3 minutes
Find out how much your home could sell for in as little as 3 minutes with a no-obligation cash offer.
Estimated market value
$397,600
Get a cash offer in 3 minutes
Find out how much your home could sell for in as little as 3 minutes with a no-obligation cash offer.
Estimated market value
$397,600
- Texas
- Dallas County
- Dallas
- 75208
- 427 W 10th St Unit 803
