Skip main navigation
Sold
  • Price Unknown

    4040 Avondale Ave APT 302, Dallas, TX 75219

    2beds
    1,006sqft
    Condominium
    Built in 1985
    -- sqft lot
    $273,700 Zestimate®
    $--/sqft
    $2,323 Estimated rent

    Home value

    $273,700

    $260,000 - $287,000

    $2,323/mo

    Zestimate® history
    Loading
    Loading...

    Owner options

    List your home for rent

    $2,323/mo

    Rent Zestimate®

    Find your next renter with Zillow Rental Manager. Plus, with online applications, you can quickly screen prospective tenants – for free.

    Learn more

    $2,323/mo

    Rent Zestimate®

    Refinance and save

    $392/mo

    Est. payment

    Refinancing to a lower rate could help reduce your monthly payments and save thousands over the life of the loan.

    See today's rates

    $392/mo

    Est. payment

    Explore your selling options

    Work with a Zillow partner agent

    Leverage their expertise and Zillow's premium Showcase listings to get your home seen by more buyers.

    Get started

    List with your own agent

    Get your home in front of millions of buyers by listing it on Zillow.

    Learn how to do it

    Sell it yourself

    Take full control of how buyers see your home on Zillow by listing For Sale by Owner (FSBO).

    List your home

    What's special

    Bright commanding entrywayClean tile flooringGorgeous wood tile flooringModern kitchenFully updated spa-like bathroomPremium countertopsStucco exterior
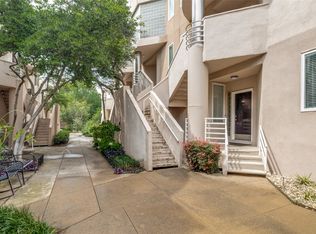
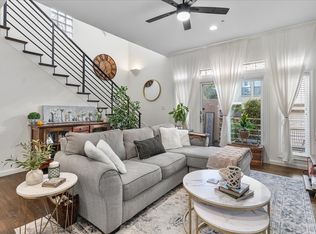
    Stunning, Fully Updated 2-Bedroom Oasis with Designer Flare! Welcome home to this beautifully renovated 1 bed plus a sitting area, or could add a small wall and convert it to a 2nd bedroom, 1-bathroom condo that perfectly blends modern functionality with unique architectural character. From the moment you arrive, the charming stucco exterior and manicured landscaping welcome you into a sophisticated living experience. Step through the front door into a bright, commanding entryway featuring elegant glass block sidelights, an accent wall, and gorgeous wood tile flooring that flows seamlessly throughout the main living areas. The heart of the home is an expansive, open-concept living room anchored by a stately fireplace with a custom mantle, a stylish ceiling fan, and large windows that flood the space with natural light. Distinctive glass block architectural partitions beautifully separate the spaces while maintaining an airy, connected feel. The modern kitchen boast pristine white cabinetry, high-end stainless steel appliances (including an electric range and built-in microwave), premium countertops, and a striking tile backsplash. Nearby, a dedicated dining area under a vaulted ceiling and an elegant chandelier offers the perfect spot for hosting dinner parties. Unwind in the spacious primary bedroom, featuring a bold deep-blue accent wall, crown molding, and ample space for a full king-sized suite. The fully updated, spa-like bathroom is a true retreat, showcasing a stunning freestanding soaking tub, a separate glass shower enclosure, vibrant blue walls, and clean tile flooring. With its premium updates, immaculate design choices, and open layout, this turn-key property is ready for its next owner. Schedule your showing today before it's gone! Exterior stairs on all buildings are being replaced started June 1,2026

    Zillow last checked:

    Listing updated:

    Listed by:

    Lance Jennings 0685013 903-658-4339,

    Keller Williams Realty DPR 972-732-6000

    Bought with:

    Denton Aguam, 0496115

    Keller Williams Legacy

    Source: NTREIS,MLS#: 21283412

    Facts & features

    Interior

    Bedrooms & bathrooms
    • Bedrooms: 2
    • Bathrooms: 1
    • Full bathrooms: 1
    Primary bedroom
    • Features: Ceiling Fan(s), En Suite Bathroom, Fireplace, Garden Tub/Roman Tub, Linen Closet, Separate Shower, Walk-In Closet(s)
    • Level: First
    • Dimensions: 12 x 14
    Dining room
    • Level: First
    • Dimensions: 12 x 12
    Other
    • Features: Built-in Features, Garden Tub/Roman Tub, Linen Closet, Stone Counters, Separate Shower
    • Level: First
    • Dimensions: 10 x 8
    Kitchen
    • Features: Built-in Features, Granite Counters, Pantry
    • Level: First
    • Dimensions: 12 x 10
    Living room
    • Features: Fireplace
    • Level: First
    • Dimensions: 15 x 12
    Heating
    • Central, Electric
    Cooling
    • Central Air, Ceiling Fan(s), Electric
    Appliances
    • Included: Dryer, Dishwasher, Electric Oven, Electric Range, Disposal, Refrigerator, Tankless Water Heater, Vented Exhaust Fan, Washer
    • Laundry: Washer Hookup, Electric Dryer Hookup, In Kitchen, Stacked
    Features
    • Chandelier, Dry Bar, Decorative/Designer Lighting Fixtures, Granite Counters, High Speed Internet, Cable TV, Wired for Sound
    • Flooring: Tile
    • Windows: Window Coverings
    • Has basement: No
    • Number of fireplaces: 1
    • Fireplace features: Double Sided
    Interior area
    • Total interior livable area: 1,006 sqft

    Property

    Parking
    • Total spaces: 1
    • Parking features: Additional Parking, Assigned, Basement, Common, Concrete, Covered, Electric Gate, Gated, Community Structure
    • Attached garage spaces: 1
    Features
    • Levels: One
    • Stories: 1
    • Patio & porch: Rear Porch, Covered, Front Porch, Patio, Balcony
    • Exterior features: Balcony, Courtyard, Rain Gutters, Uncovered Courtyard
    • Pool features: Pool, Community
    • Fencing: None
    Lot
    • Size: 1.45 Acres
    • Features: Corner Lot, Landscaped, Sprinkler System
    Details
    • Parcel number: 00C03600000C00302

    Construction

    Type & style
    • Home type: Condo
    • Architectural style: Contemporary/Modern
    • Property subtype: Condominium
    • Attached to another structure: Yes
    Materials
    • Concrete, Stucco
    • Roof: Flat
    Condition
    • Year built: 1985

    Utilities & green energy

    • Sewer: Public Sewer
    • Water: Public
    • Utilities for property: Phone Available, Sewer Available, Water Available, Cable Available

    Community & neighborhood

    Community
    • Community features: Pool, Sidewalks
    Location
    • Region: Dallas
    • Subdivision: Avondale Gardens

    HOA & financial

    HOA
    • Has HOA: Yes
    • HOA fee: $392 monthly
    • Amenities included: Maintenance Front Yard
    • Services included: All Facilities, Association Management, Insurance, Maintenance Grounds, Maintenance Structure, Pest Control, Trash, Water
    • Association name: N/A
    • Association phone: 000-000-0000

    Other

    Other facts
    • Listing terms: Cash,Conventional

    Price history

    DateEventPrice
    6/29/2026Sold--
    Source: NTREIS #21283412 Report a problem
    6/24/2026Pending sale$275,000$273/sqft
    Source: NTREIS #21283412 Report a problem
    6/15/2026Contingent$275,000$273/sqft
    Source: NTREIS #21283412 Report a problem
    6/12/2026Listed for sale$275,000$273/sqft
    Source: NTREIS #21283412 Report a problem
    6/11/2026Contingent$275,000$273/sqft
    Source: NTREIS #21283412 Report a problem
    6/3/2026Price change$275,000-4.8%$273/sqft
    Source: NTREIS #21283412 Report a problem
    10/3/2025Price change$289,000-3.3%$287/sqft
    Source: NTREIS #20939510 Report a problem
    8/5/2025Listed for sale$299,000$297/sqft
    Source: Coldwell Banker Apex, Realtors #20939510 Report a problem
    7/23/2025Listing removed$299,000$297/sqft
    Source: Coldwell Banker Apex, Realtors #20939510 Report a problem
    6/26/2025Price change$299,000-0.3%$297/sqft
    Source: NTREIS #20939510 Report a problem
    5/16/2025Listed for sale$300,000+7.1%$298/sqft
    Source: NTREIS #20939510 Report a problem
    3/6/2023Sold--
    Source: NTREIS #20253989 Report a problem
    2/24/2023Pending sale$280,000$278/sqft
    Source: NTREIS #20253989 Report a problem
    2/13/2023Contingent$280,000$278/sqft
    Source: NTREIS #20253989 Report a problem
    2/9/2023Listed for sale$280,000+80.6%$278/sqft
    Source: NTREIS #20253989 Report a problem
    9/5/2014Listing removed$155,000$154/sqft
    Source: CLAY STAPP + CO #12111430 Report a problem
    8/17/2014Listed for sale$155,000$154/sqft
    Source: CLAY STAPP + CO #12111430 Report a problem
    7/8/2014Listing removed$155,000$154/sqft
    Source: CLAY STAPP + CO #12111430 Report a problem
    6/18/2014Listed for sale$155,000$154/sqft
    Source: CLAY STAPP + CO #12111430 Report a problem
    5/14/2014Listing removed$155,000$154/sqft
    Source: CLAY STAPP + CO #12111430 Report a problem
    3/26/2014Listed for sale$155,000-6%$154/sqft
    Source: CLAY STAPP + CO #12111430 Report a problem
    5/4/2010Sold--
    Source: Agent Provided Report a problem
    2/3/2010Listed for sale$164,900$164/sqft
    Source: D&B Real Estate #11339979 Report a problem

    Public tax history

    YearProperty taxesTax assessment
    2025$828 -86.9%$267,500 -5%
    2024$6,296 +21.2%$281,680 +24.4%
    2023$5,194 +19.7%$226,350
    2022$4,340 -8.6%$226,350
    2021$4,747 -2.8%$226,350
    2020$4,882 +26.2%$226,350 +25%
    2019$3,870 -1.5%$181,080
    2018$3,927 +15.9%$181,080 +12.5%
    2017$3,387 0%$160,960
    2016$3,387 +6%$160,960
    2015$3,196 $160,960 +10.3%
    2014$3,196 $145,870
    2013-- --
    2012-- --
    2011-- --
    2010-- --
    2009-- --
    2008-- --
    2007-- --
    2005-- --
    2004-- --
    2003-- --
    2002-- --
    2001-- --

    Find assessor info on the county website

    Neighborhood: 75219

    Nearby schools

    GreatSchools rating
    Schools provided by the listing agent
    • Elementary: Milam
    • Middle: Spence
    • High: North Dallas
    • District: Dallas ISD

    Source: NTREIS. This data may not be complete. We recommend contacting the local school district to confirm school assignments for this home.

    Get a cash offer in 3 minutes
    Find out how much your home could sell for in as little as 3 minutes with a no-obligation cash offer.
    Estimated market value
    $273,700
    Get a cash offer in 3 minutes
    Find out how much your home could sell for in as little as 3 minutes with a no-obligation cash offer.
    Estimated market value
    $273,700