
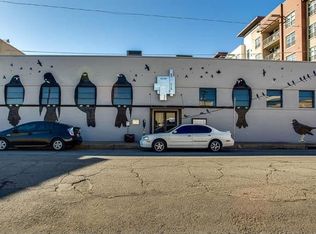
Want to own one of the few lofts currently available in the heart of Deep Ellum? Blending historic character with modern flexibility, this expansive loft in a converted warehouse building is perfect for urban living. If you are looking for a unique residence or a live work studio check it out. You may be familiar with the building which features a mural by Frank Campagna who is known as the Godfather of Deep Ellum. To enter the building on N Walton, Unit 1 is up a few steps to your left. Inside find soaring ceilings & oversized windows fill the open concept living space with abundant natural light, creating an airy, industrial chic atmosphere. The spacious layout offers endless possibilities. An open kitchen features an island, ideal for casual dining, entertaining, or meal prep. The updated bathroom adds both style & functionality. A built in drawer & closet area offers great storage. The owner uses the upstairs space as his bedroom and office, keeping downstairs for living and relaxing. This versatile loft space can be used however works best for you. The location is second to none. Minutes from your front door, youll find restaurants, bars, entertainment venues, DART Rail station and Baylor University Medical Center. A secure gated parking lot with an assigned space provides added convenience, while the building also offers a dedicated laundry room with no charge to use and owner storage area. It is next door to unit 1 so you wont share a wall with another unit. HOA includes water, sewer, trash & building cleaning service. Electric is the owners choice. Ellumnet is the fast fiber internet service. More than a loft, it is an opportunity to become part of one of Dallass most iconic creative communities. Join a unique collection of artists, musicians, entrepreneurs and longtime Deep Ellum residents in one of the neighborhoods most sought after buildings 2026-07-24
This property is not currently displayed as for sale or rent on Zillow. This may be different from what's on other websites or public sources.