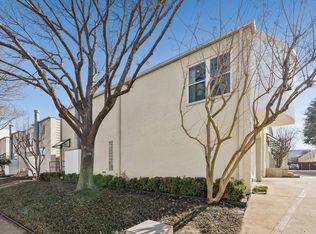
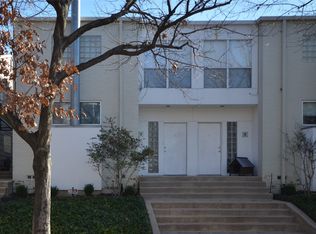
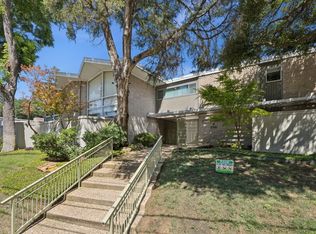
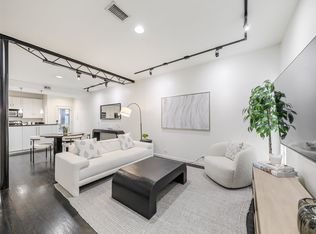
This stylish condo, designed by the late award-winning architect Ron Wommack, offers a lock-and-leave lifestyle steps from the Katy Trail. Perfectly positioned between Knox Street and West Village, it blends the best of vibrant city living with a serene tree-lined street. The open-concept layout is ideal for entertaining, while the spacious owner’s suite comfortably accommodates both a king-size bed and a full workstation. The upgraded bath and generous walk-in closet create a refined retreat perfect before strolling to dinner at the new Terminal. Complete with a private one-car garage, this home pairs convenience with rare walkability. Surrounded by premier shopping, dining, parks, and trails, this is one of Dallas’s most enviable locations, with a completed update. This is an incredible value in the heart of it all.
For sale
$349,000
4134 Travis St Unit 11, Dallas, TX 75204
1beds
975sqft
Condominium, Single Family Residence
Built in 1958
-- sqft lot
$334,300 Zestimate®
$358/sqft
$339/mo HOA
What's special
Generous walk-in closetUpgraded bathOpen-concept layout
- 376 days
- 351
- 33
Zillow last checked:
Listing updated:
Listed by:
Bradford Coffman 0692035 214-789-5365,
Compass RE Texas, LLC. 214-814-8100
Source: NTREIS,MLS#: 21070405
Facts & features
Interior
Bedrooms & bathrooms
- Bedrooms: 1
- Bathrooms: 2
- Full bathrooms: 1
- 1/2 bathrooms: 1
Primary bedroom
- Features: Dual Sinks, En Suite Bathroom, Sitting Area in Primary, Walk-In Closet(s)
- Level: Second
- Dimensions: 19 x 13
Dining room
- Level: First
- Dimensions: 10 x 8
Kitchen
- Features: Built-in Features, Stone Counters
- Level: First
- Dimensions: 12 x 10
Living room
- Level: First
- Dimensions: 18 x 13
Heating
- Central, Natural Gas
Cooling
- Central Air, Ceiling Fan(s), Electric
Appliances
- Included: Dishwasher, Electric Cooktop, Disposal, Microwave
Features
- Decorative/Designer Lighting Fixtures, High Speed Internet, Cable TV
- Flooring: Carpet, Ceramic Tile, Wood
- Has basement: No
- Number of fireplaces: 1
- Fireplace features: Decorative, Gas Starter
Interior area
- Total interior livable area: 975 sqft
Video & virtual tour
Property
Parking
- Total spaces: 1
- Parking features: Covered, Garage
- Attached garage spaces: 1
Features
- Levels: Two
- Stories: 2
- Patio & porch: Covered
- Exterior features: Lighting
- Pool features: None
- Fencing: Other
Lot
- Size: 0.75 Acres
- Features: Interior Lot, Landscaped, Sprinkler System, Few Trees
Details
- Parcel number: 00C73480000000011
Construction
Type & style
- Home type: Condo
- Architectural style: Contemporary/Modern,Detached
- Property subtype: Condominium, Single Family Residence
Materials
- Brick, Stucco
- Foundation: Pillar/Post/Pier
- Roof: Composition
Condition
- Resale
- Year built: 1958
Utilities & green energy
- Sewer: Public Sewer
- Water: Public
- Utilities for property: Sewer Available, Water Available, Cable Available
Green energy
- Energy efficient items: Appliances, Thermostat
Community & HOA
Community
- Features: Community Mailbox, Curbs, Sidewalks
- Subdivision: Travis Street Condos
HOA
- Has HOA: Yes
- Services included: All Facilities, Association Management, Gas, Insurance, Maintenance Grounds, Maintenance Structure, Sewer, Water
- HOA fee: $339 monthly
- HOA name: Flecther Community Partners
- HOA phone: 214-874-0900
Location
- Region: Dallas
Financial & listing details
- Price per square foot: $358/sqft
- Tax assessed value: $297,600
- Annual tax amount: $6,613
- Date on market: 9/26/2025
- Cumulative days on market: 325 days
- Listing terms: Cash,Conventional,FHA,VA Loan
Estimated market value
$334,300
$318,000 - $351,000
$2,189/mo
Price history
| Date | Event | Price |
|---|---|---|
| 10/1/2026 | Listed for sale | $349,000-5.5%$358/sqft |
Source: NTREIS #21070405 Report a problem | ||
| 2/27/2026 | Price change | $369,500-1.3%$379/sqft |
Source: NTREIS #21070405 Report a problem | ||
| 2/9/2026 | Listed for sale | $374,500$384/sqft |
Source: NTREIS #21070405 Report a problem | ||
| 2/3/2026 | Contingent | $374,500$384/sqft |
Source: NTREIS #21070405 Report a problem | ||
| 9/26/2025 | Listed for sale | $374,500+52.9%$384/sqft |
Source: NTREIS #21070405 Report a problem | ||
| 5/2/2017 | Sold | -- |
Source: Agent Provided Report a problem | ||
| 3/27/2017 | Pending sale | $245,000$251/sqft |
Source: CLAY STAPP + CO #13561730 Report a problem | ||
| 3/24/2017 | Listed for sale | $245,000+48.5%$251/sqft |
Source: CLAY STAPP + CO #13561730 Report a problem | ||
| 3/24/2017 | Listing removed | $1,995$2/sqft |
Source: CLAY STAPP + CO #13525998 Report a problem | ||
| 3/20/2017 | Price change | $1,995-2.7%$2/sqft |
Source: CLAY STAPP + CO #13525998 Report a problem | ||
| 2/20/2017 | Price change | $2,050+2.8%$2/sqft |
Source: CLAY STAPP + CO #13525998 Report a problem | ||
| 2/8/2017 | Listed for rent | $1,995$2/sqft |
Source: CLAY STAPP + CO #13525998 Report a problem | ||
| 3/15/2016 | Sold | -- |
Source: Agent Provided Report a problem | ||
| 3/1/2016 | Listing removed | $1,995$2/sqft |
Source: CLAY STAPP + CO #13307190 Report a problem | ||
| 1/25/2016 | Listed for rent | $1,995$2/sqft |
Source: CLAY STAPP + CO #13307190 Report a problem | ||
| 1/30/2015 | Listing removed | $1,995$2/sqft |
Source: Point2 #13028848 Report a problem | ||
| 10/4/2014 | Listed for rent | $1,995$2/sqft |
Source: CLAY STAPP + CO #13028848 Report a problem | ||
| 10/12/2013 | Listing removed | $1,995$2/sqft |
Source: Rogers Healy and Associates #11968119 Report a problem | ||
| 8/8/2013 | Price change | $1,995-13.3%$2/sqft |
Source: Rogers Healy And Associates #11968119 Report a problem | ||
| 7/13/2013 | Price change | $2,300-8%$2/sqft |
Source: Rogers Healy and Associates #11968119 Report a problem | ||
| 6/11/2013 | Listed for rent | $2,500$3/sqft |
Source: Rogers Healy and Associates #11968119 Report a problem | ||
| 2/19/2013 | Sold | -- |
Source: Agent Provided Report a problem | ||
| 9/29/2012 | Price change | $165,000-2.7%$169/sqft |
Source: Virginia Cook, Realtors #11780434 Report a problem | ||
| 6/2/2012 | Listed for sale | $169,500$174/sqft |
Source: Virginia Cook, Realtors #11780434 Report a problem | ||
Public tax history
| Year | Property taxes | Tax assessment |
|---|---|---|
| 2025 | $4,206 -15.5% | $297,600 -16.4% |
| 2024 | $4,975 +9.2% | $355,880 +23.7% |
| 2023 | $4,558 -19.2% | $287,630 |
| 2022 | $5,643 +9.9% | $287,630 +18% |
| 2021 | $5,136 -2.8% | $243,750 |
| 2020 | $5,282 -0.8% | $243,750 |
| 2019 | $5,322 -3.9% | $243,750 |
| 2018 | $5,539 -12.9% | $243,750 +4.2% |
| 2017 | $6,363 +23.1% | $234,000 +23.1% |
| 2016 | $5,170 +41.4% | $190,130 +14.7% |
| 2015 | $3,657 | $165,750 |
| 2014 | $3,657 | $165,750 |
| 2013 | -- | -- |
| 2012 | -- | -- |
| 2011 | -- | -- |
| 2010 | -- | -- |
| 2009 | -- | -- |
| 2008 | -- | -- |
| 2007 | -- | -- |
| 2005 | -- | -- |
| 2004 | -- | -- |
| 2003 | -- | -- |
| 2002 | -- | -- |
| 2001 | -- | -- |
Find assessor info on the county website
Monthly payment
Est. payment
Payment breakdown
Explore the cost of this home by adjusting the details. Changes won't be saved.Climate risks
Neighborhood: The Uptown
Nearby schools
Schools provided by the listing agent
- Elementary: Milam
- Middle: Rusk
- High: North Dallas
- District: Dallas ISD
Source: NTREIS. This data may not be complete. We recommend contacting the local school district to confirm school assignments for this home.


Similar homes
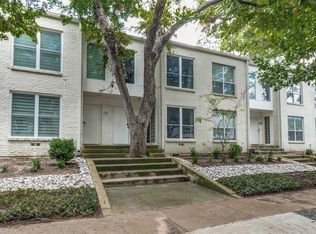
- $379,9001 bd2 ba1k sqft4122 Travis St #13, Dallas, TX 75204For Sale
 MLS ID #21380588, Nikki Kienast. NTREIS
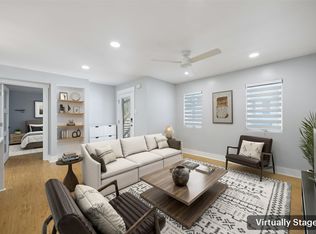
 - $380,0002 bd2 ba987 sqft4231 Travis St APT 23, Dallas, TX 75205For Sale
 MLS ID #21383486, Holly Bell. NTREIS
 - $330,0002 bd2 ba1k sqft3321 Cole Ave APT 116, Dallas, TX 75204For Sale
 MLS ID #21346940, Ace Lahli. NTREIS
 - $359,9001 bd2 ba1k sqft4242 Buena Vista St APT 21, Dallas, TX 75205For Sale
 MLS ID #21251548, Christopher Schilling. NTREIS
