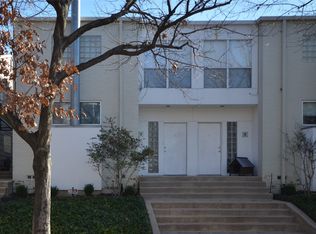
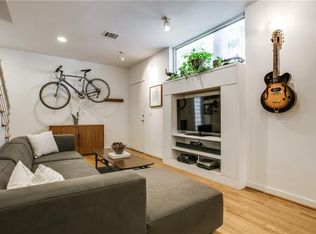
Hidden Gem. Private 3-bedroom condo next to the Katy Trail and the highly anticipated Terminal development. Designed by renowned architect Ron Wommack, this natural, light-filled home combines sharp design, intelligent functionality, and an unbeatable location in one of Dallas's most exciting neighborhoods. Hardwood floors run throughout the open-concept layout, creating a seamless flow between the kitchen, dining, and living spaces. Whether you work from home, host friends, or enjoy a quiet night in, this floor plan adapts to your lifestyle. One of the standout features is the oversized primary suite, which is spacious enough to serve as a second living area, a home office, or a workout zone. This flexibility makes this home feel larger than expected. The kitchen is oversized, modern, and efficient, while the overall design emphasizes clean lines, abundant natural light, and a livable space. It is one of two units with a fully attached two-car garage and three actual bedrooms. This unit offers room to grow, host, or invest. Location is everything here. It is one block to the Katy Trail, a few steps to the Terminal with its upscale restaurants and shops, and easy access to Uptown, Turtle Creek, and Highland Park. Ideally, it is located perfectly between West Village and Knox's new developments. It is walkable, central, and packed with long-term value.
Sold
Price Unknown
4134 Travis St Unit 13, Dallas, TX 75204
3beds
1,986sqft
Condominium, Duplex, Single Family Residence
Built in 1958
0.75 Acres Lot
$638,300 Zestimate®
$--/sqft
$4,809 Estimated rent
Home value
$638,300
$574,000 - $709,000
$4,809/mo
Zestimate® history
Owner options
List your home for rent
$4,809/mo
Rent Zestimate®
Find your next renter with Zillow Rental Manager. Plus, with online applications, you can quickly screen prospective tenants – for free.
$4,809/mo
Rent Zestimate®
Refinance and save
$689/mo
Est. payment
Refinancing to a lower rate could help reduce your monthly payments and save thousands over the life of the loan.
$689/mo
Est. payment
Explore your selling options
Work with a Zillow partner agent
Leverage their expertise and Zillow's premium Showcase listings to get your home seen by more buyers.
Get startedList with your own agent
Get your home in front of millions of buyers by listing it on Zillow.
Learn how to do itSell it yourself
Take full control of how buyers see your home on Zillow by listing For Sale by Owner (FSBO).
List your homeWhat's special
Clean linesHome officeHardwood floorsAbundant natural lightNatural light-filled homeLivable spaceWorkout zone
Zillow last checked:
Listing updated:
Listed by:
Bradford Coffman 0692035 214-789-5365,
Compass RE Texas, LLC. 214-814-8100
Bought with:
Bridgette Harrington
Compass RE Texas, LLC
Source: NTREIS,MLS#: 20893497
Facts & features
Interior
Bedrooms & bathrooms
- Bedrooms: 3
- Bathrooms: 3
- Full bathrooms: 2
- 1/2 bathrooms: 1
Primary bedroom
- Features: Closet Cabinetry, Dual Sinks, En Suite Bathroom, Separate Shower, Walk-In Closet(s)
- Level: Second
- Dimensions: 21 x 17
Primary bedroom
- Features: Walk-In Closet(s)
- Level: Second
- Dimensions: 19 x 10
Bedroom
- Level: Second
- Dimensions: 15 x 10
Dining room
- Level: First
- Dimensions: 21 x 13
Other
- Features: Built-in Features, Dual Sinks, Garden Tub/Roman Tub
- Level: Second
- Dimensions: 9 x 8
Kitchen
- Features: Built-in Features, Butler's Pantry, Pantry, Stone Counters
- Level: First
- Dimensions: 19 x 9
Living room
- Features: Fireplace
- Level: First
- Dimensions: 21 x 14
Utility room
- Features: Utility Room
- Level: Second
- Dimensions: 3 x 3
Heating
- Central, Electric, Zoned
Cooling
- Central Air, Ceiling Fan(s), Electric, Zoned
Appliances
- Included: Convection Oven, Dishwasher, Electric Cooktop, Electric Oven, Electric Range, Disposal, Microwave, Vented Exhaust Fan
- Laundry: Washer Hookup, Electric Dryer Hookup, In Hall, Stacked
Features
- Built-in Features, Chandelier, Decorative/Designer Lighting Fixtures, Double Vanity, Eat-in Kitchen, High Speed Internet, Open Floorplan, Pantry, Cable TV, Walk-In Closet(s), Wired for Sound
- Flooring: Ceramic Tile, Hardwood, Tile, Wood
- Windows: Skylight(s)
- Has basement: No
- Number of fireplaces: 2
- Fireplace features: Decorative, Gas, Gas Log, Gas Starter, Living Room, Raised Hearth
Interior area
- Total interior livable area: 1,986 sqft
Property
Parking
- Total spaces: 2
- Parking features: Concrete, Covered, Direct Access, Door-Single, Driveway, Garage, Garage Door Opener, Inside Entrance, Kitchen Level, Lighted, Private, Garage Faces Rear, Secured, Storage
- Attached garage spaces: 2
- Has uncovered spaces: Yes
Features
- Levels: Two
- Stories: 2
- Patio & porch: Patio
- Exterior features: Lighting, Rain Gutters
- Pool features: None
Lot
- Size: 0.75 Acres
- Features: Interior Lot, Landscaped, Sprinkler System, Few Trees, Zero Lot Line
Details
- Parcel number: 00C73480000000013
Construction
Type & style
- Home type: SingleFamily
- Architectural style: Contemporary/Modern,Loft,Mid-Century Modern,Traditional,Garden Home
- Property subtype: Condominium, Duplex, Single Family Residence
Materials
- Brick
- Foundation: Pillar/Post/Pier
- Roof: Composition,Shingle
Condition
- Year built: 1958
Utilities & green energy
- Sewer: Public Sewer
- Water: Public
- Utilities for property: Electricity Available, Electricity Connected, Natural Gas Available, Overhead Utilities, Sewer Available, Water Available, Cable Available
Community & HOA
Community
- Features: Park, Tennis Court(s), Trails/Paths, Community Mailbox, Curbs, Sidewalks
- Security: Prewired, Security System, Smoke Detector(s), Security Lights
- Subdivision: Travis Street Condo 4134
HOA
- Has HOA: Yes
- Services included: All Facilities, Association Management, Maintenance Structure
- HOA fee: $689 monthly
- HOA name: KPM Association Management
- HOA phone: 214-874-0900
Location
- Region: Dallas
Financial & listing details
- Tax assessed value: $505,500
- Annual tax amount: $12,516
- Date on market: 4/23/2025
- Cumulative days on market: 49 days
- Listing terms: Cash,Conventional
- Electric utility on property: Yes
Price history
| Date | Event | Price |
|---|---|---|
| 6/26/2025 | Sold | -- |
Source: NTREIS #20893497 Report a problem | ||
| 6/20/2025 | Pending sale | $655,000$330/sqft |
Source: NTREIS #20893497 Report a problem | ||
| 6/11/2025 | Contingent | $655,000$330/sqft |
Source: NTREIS #20893497 Report a problem | ||
| 4/29/2025 | Listed for sale | $655,000$330/sqft |
Source: NTREIS #20893497 Report a problem | ||
| 4/25/2025 | Contingent | $655,000$330/sqft |
Source: NTREIS #20893497 Report a problem | ||
| 4/23/2025 | Listed for sale | $655,000+37.9%$330/sqft |
Source: NTREIS #20893497 Report a problem | ||
| 3/2/2022 | Listing removed | -- |
Source: NTREIS #14502840 Report a problem | ||
| 3/24/2021 | Listing removed | -- |
Source: Owner Report a problem | ||
| 2/23/2021 | Pending sale | $475,000$239/sqft |
Source: NTREIS #14503147 Report a problem | ||
| 1/20/2021 | Listed for sale | $475,000$239/sqft |
Source: NTREIS #14503147 Report a problem | ||
| 1/20/2021 | Listing removed | $475,000+22.1%$239/sqft |
Source: NTREIS #14502840 Report a problem | ||
| 9/26/2019 | Listing removed | $2,950$1/sqft |
Source: Briggs Freeman Sotheby's Int'l #14181507 Report a problem | ||
| 8/22/2019 | Price change | $2,950-9.2%$1/sqft |
Source: Owner Report a problem | ||
| 6/3/2019 | Listed for rent | $3,250$2/sqft |
Source: Owner Report a problem | ||
| 7/8/2015 | Sold | -- |
Source: Agent Provided Report a problem | ||
| 7/2/2015 | Pending sale | $389,000$196/sqft |
Source: Dave Perry Miller & Associates - An Ebby Halliday Company #13124182 Report a problem | ||
| 6/9/2015 | Price change | $389,000-2.5%$196/sqft |
Source: Dave Perry Miller & Associates - An Ebby Halliday Company #13124182 Report a problem | ||
| 5/21/2015 | Listed for sale | $399,000$201/sqft |
Source: Dave Perry Miller & Associates - An Ebby Halliday Company #13124182 Report a problem | ||
| 5/7/2015 | Pending sale | $399,000$201/sqft |
Source: Dave Perry Miller & Associates - An Ebby Halliday Company #13124182 Report a problem | ||
| 4/7/2015 | Listed for sale | $399,000+62.9%$201/sqft |
Source: Dave Perry Miller Real Estate #13124182 Report a problem | ||
| 12/18/2010 | Listing removed | $245,000$123/sqft |
Source: Keller Williams - Urban Dallas #11410938 Report a problem | ||
| 12/5/2010 | Price change | $245,000+7.9%$123/sqft |
Source: Keller Williams - Urban Dallas #11410938 Report a problem | ||
| 11/14/2010 | Price change | $227,000-5.4%$114/sqft |
Source: Keller Williams, Urban Dallas #11410938 Report a problem | ||
| 7/24/2010 | Price change | $239,900-2.1%$121/sqft |
Source: Keller Williams, Urban Dallas #11410938 Report a problem | ||
| 5/29/2010 | Listed for sale | $245,000$123/sqft |
Source: Keller Williams, Urban Dallas #11410938 Report a problem | ||
Public tax history
| Year | Property taxes | Tax assessment |
|---|---|---|
| 2025 | $8,116 -8.8% | $505,500 -9.7% |
| 2024 | $8,900 +8.3% | $560,000 +17.5% |
| 2023 | $8,220 -14.9% | $476,640 |
| 2022 | $9,663 -18.7% | $476,640 +5.8% |
| 2021 | $11,880 -2.8% | $450,350 |
| 2020 | $12,217 -2.2% | $450,350 -1.4% |
| 2019 | $12,486 -3.9% | $456,780 |
| 2018 | $12,996 +19.5% | $456,780 +14.2% |
| 2017 | $10,877 +26.5% | $400,000 +3.3% |
| 2016 | $8,601 +39.9% | $387,270 +72.8% |
| 2015 | $6,147 | $224,110 |
| 2014 | $6,147 | $224,110 |
| 2013 | -- | -- |
| 2012 | -- | -- |
| 2011 | -- | -- |
| 2010 | -- | -- |
| 2009 | -- | -- |
| 2008 | -- | -- |
| 2007 | -- | -- |
| 2005 | -- | -- |
| 2004 | -- | -- |
| 2003 | -- | -- |
| 2002 | -- | -- |
| 2001 | -- | -- |
Find assessor info on the county website
Neighborhood: The Uptown
Nearby homes
- $--1 bd2 ba1.3k sqft4134 Travis St UNIT 7, Dallas, TX 75204Sold

- $481,4002 bd3 ba1.3k sqft4134 Travis St UNIT 12, Dallas, TX 75204Off Market
- $340,8001 bd2 ba905 sqft4134 Travis St UNIT 15, Dallas, TX 75204Off Market
- $--2 bd2 ba1k sqft4134 Travis St UNIT 18, Dallas, TX 75204Sold

- $677,3003 bd3 ba1.9k sqft4134 Travis St UNIT 14, Dallas, TX 75204Off Market
- $--1 bd2 ba939 sqft4134 Travis St UNIT 1, Dallas, TX 75204Sold
- $349,0001 bd2 ba975 sqft4134 Travis St UNIT 11, Dallas, TX 75204For Sale
- $421,6002 bd2 ba1.2k sqft4134 Travis St UNIT 2, Dallas, TX 75204Off Market
Nearby schools
GreatSchools rating
- 4/10Ben Milam Elementary SchoolGrades: PK-5Distance: 0.2 mi
- 6/10Alex W Spence Talented/Gifted AcademyGrades: 6-8Distance: 0.7 mi
- 3/10North Dallas High SchoolGrades: 9-12Distance: 0.5 mi
Schools provided by the listing agent
- Elementary: Milam
- Middle: Spence
- High: North Dallas
- District: Dallas ISD
Source: NTREIS. This data may not be complete. We recommend contacting the local school district to confirm school assignments for this home.
Get a cash offer in 3 minutes
Find out how much your home could sell for in as little as 3 minutes with a no-obligation cash offer.
Estimated market value
$638,300
Get a cash offer in 3 minutes
Find out how much your home could sell for in as little as 3 minutes with a no-obligation cash offer.
Estimated market value
$638,300
- Texas
- Dallas County
- Dallas
- 75204
- The Uptown
- 4134 Travis St Unit 13
