Welcome to the heart of Oak Lawn and Cedar Springs in Uptown Dallas! This bright, updated 2-story, 1st-floor condo offers stylish, low-maintenance living in a gated community—complete with a rare private patio featuring new fencing and a fenced turf yard.
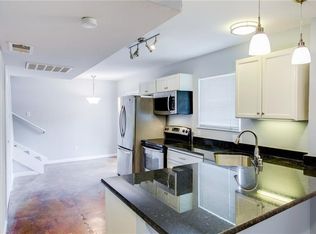
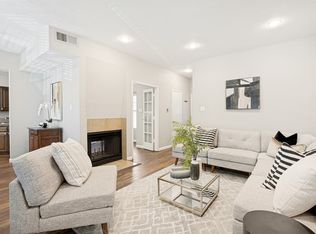
Inside, enjoy updated laminate wood flooring throughout both levels, fresh interior paint, and modern light fixtures. The spacious living room centers around a stone decorative wood-burning fireplace, flowing into an open, updated kitchen with granite countertops, stainless steel appliances, and French doors leading to your private yard. A convenient half bath is located downstairs, while both updated bedrooms and a renovated full bath sit upstairs.
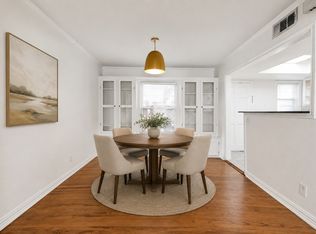
Move-in ready with assigned covered parking and all appliances staying—including the refrigerator, washer, dryer, plus the kitchen table and chairs. Unbeatable walkability near Lemmon Ave, Whole Foods, Turtle Creek, and Oak Lawn dining and nightlife, with quick access to the Dallas North Tollway, Medical District, Woodall Rodgers, and I-35. HOA covers gas, water, sewer, trash, exterior maintenance, insurance, gated security, and covered parking. Full list of updates in MLS Docs!
For sale
$269,900
4224 Rawlins St APT 110, Dallas, TX 75219
2beds
946sqft
Condominium
Built in 1953
-- sqft lot
$265,500 Zestimate®
$285/sqft
$352/mo HOA
What's special
Gated communityModern light fixturesStone decorative wood-burning fireplaceFresh interior paintFenced turf yardStainless steel appliancesGranite countertops
- 3 hours
- 5
- 0
Zillow last checked:
Listing updated:
Listed by:
Kember Rodgers 0665739 469-831-6154,
LPT Realty 877-366-2213
Source: NTREIS,MLS#: 21258297
Facts & features
Interior
Bedrooms & bathrooms
- Bedrooms: 2
- Bathrooms: 2
- Full bathrooms: 1
- 1/2 bathrooms: 1
Primary bedroom
- Features: Built-in Features, Ceiling Fan(s), Walk-In Closet(s)
- Level: Second
- Dimensions: 12 x 12
Bedroom
- Features: Ceiling Fan(s)
- Level: Second
- Dimensions: 10 x 10
Other
- Features: Built-in Features, Stone Counters
- Level: Second
- Dimensions: 10 x 5
Half bath
- Level: First
- Dimensions: 4 x 6
Kitchen
- Features: Built-in Features, Eat-in Kitchen, Granite Counters
- Level: First
- Dimensions: 10 x 10
Living room
- Features: Built-in Features, Ceiling Fan(s), Fireplace
- Level: First
- Dimensions: 12 x 14
Utility room
- Features: Closet
- Level: Second
- Dimensions: 3 x 6
Heating
- Central, Fireplace(s)
Cooling
- Central Air, Ceiling Fan(s), Electric
Appliances
- Included: Dryer, Dishwasher, Electric Oven, Disposal, Refrigerator, Washer
- Laundry: Washer Hookup, Dryer Hookup, Laundry in Utility Room, Stacked
Features
- Built-in Features, Decorative/Designer Lighting Fixtures, Eat-in Kitchen, Granite Counters, High Speed Internet, Smart Home, Cable TV, Walk-In Closet(s), Wired for Sound
- Flooring: Combination, Engineered Hardwood, Laminate, Stone
- Has basement: No
- Number of fireplaces: 1
- Fireplace features: Decorative, Living Room, Wood Burning
Interior area
- Total interior livable area: 946 sqft
Video & virtual tour
Property
Parking
- Total spaces: 1
- Parking features: Additional Parking, Concrete, Covered, Carport, Electric Gate, Enclosed, Gated, Private, Community Structure
- Carport spaces: 1
Features
- Levels: Two
- Stories: 2
- Patio & porch: Rear Porch, Enclosed, Patio, See Remarks
- Exterior features: Lighting, Private Entrance, Private Yard, Rain Gutters, Storage
- Pool features: None
Lot
- Size: 0.45 Acres
- Features: Landscaped, Sprinkler System
Details
- Parcel number: 00C06460000000006
Construction
Type & style
- Home type: Condo
- Property subtype: Condominium
- Attached to another structure: Yes
Condition
- Year built: 1953
Utilities & green energy
- Sewer: Public Sewer
- Water: Public
- Utilities for property: Electricity Available, Electricity Connected, Sewer Available, Water Available, Cable Available
Community & HOA
Community
- Features: Other, Park, Restaurant, Trails/Paths, Community Mailbox, Curbs, Gated, Sidewalks
- Security: Security System Owned, Security System, Carbon Monoxide Detector(s), Fire Alarm, Security Gate, Gated Community, Smoke Detector(s), Security Lights, Wireless
- Subdivision: Britty Condo
HOA
- Has HOA: Yes
- Amenities included: Maintenance Front Yard
- Services included: All Facilities, Association Management, Gas, Insurance, Maintenance Grounds, Maintenance Structure, Pest Control, Sewer, Security, Trash, Water
- HOA fee: $352 monthly
- HOA name: Goodwin
- HOA phone: 214-445-2700
Location
- Region: Dallas
Financial & listing details
- Price per square foot: $285/sqft
- Annual tax amount: $5,898
- Date on market: 11/21/2026
- Cumulative days on market: 23 days
- Listing terms: Cash,Conventional,FHA,VA Loan
- Electric utility on property: Yes
- Road surface type: Asphalt
Estimated market value
$265,500
$252,000 - $279,000
$1,846/mo
Price history
| Date | Event | Price |
|---|---|---|
| 11/21/2026 | Listed for sale | $269,900-1.9%$285/sqft |
Source: NTREIS #21258297 Report a problem | ||
| 5/28/2026 | Listing removed | $274,995$291/sqft |
Source: NTREIS #21258297 Report a problem | ||
| 5/23/2026 | Price change | $274,9950%$291/sqft |
Source: NTREIS #21258297 Report a problem | ||
| 5/15/2026 | Price change | $275,000-3.5%$291/sqft |
Source: NTREIS #21258297 Report a problem | ||
| 5/3/2026 | Listed for sale | $285,000+32.6%$301/sqft |
Source: NTREIS #21258297 Report a problem | ||
| 5/28/2021 | Sold | -- |
Source: Ebby Halliday solds #14543168_75219_110 Report a problem | ||
| 4/14/2021 | Pending sale | $215,000$227/sqft |
Source: NTREIS #14543168 Report a problem | ||
| 4/1/2021 | Listed for sale | $215,000+50.9%$227/sqft |
Source: NTREIS #14543168 Report a problem | ||
| 9/7/2014 | Listing removed | $142,500$151/sqft |
Source: Red Horse Realty #12193404 Report a problem | ||
| 8/8/2014 | Listed for sale | $142,500$151/sqft |
Source: Red Horse Realty #12193404 Report a problem | ||
Public tax history
Tax history is unavailable.
Monthly payment
Est. payment
Payment breakdown
Explore the cost of this home by adjusting the details. Changes won't be saved.Climate risks
Neighborhood: 75219
Nearby schools
Schools provided by the listing agent
- Elementary: Esperanza Medrano
- Middle: Rusk
- High: North Dallas
- District: Dallas ISD
Source: NTREIS. This data may not be complete. We recommend contacting the local school district to confirm school assignments for this home.
Similar homes
- $245,0002 bd2 ba893 sqft4034 Rawlins St APT 101, Dallas, TX 75219For Sale
 MLS ID #21341554, Eric Wald. NTREIS
- $242,5002 bd1 ba940 sqft4120 Bowser Ave APT D, Dallas, TX 75219For SaleMLS ID #21408538, Ralph Thomas. NTREIS
- $299,0002 bd3 ba1.1k sqft4203 Holland Ave APT 10, Dallas, TX 75219For Sale
 MLS ID #21350247, Debbie Sherrington. NTREIS
- $275,0002 bd1 ba1k sqft6374 Bordeaux Ave #6374, Dallas, TX 75209For Sale
 MLS ID #21332538, Leigh Klotz. NTREIS
