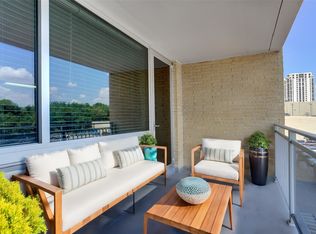
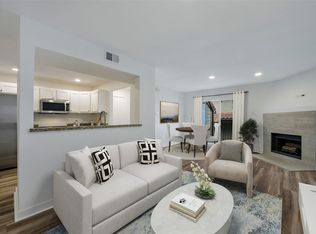
Perched on the 23rd floor of the iconic Twenty-One Turtle Creek, this 1-bedroom penthouse-level condo offers elevated city living with sweeping views and a private balcony. The efficient galley kitchen features original built-in appliances including refrigerator, microwave, double oven, gas cooktop, double sink, and a breakfast bar that opens to the living area. Parquet flooring runs throughout the main living spaces, with carpet in the bedroom. Laundry facilities are conveniently located on the same floor. Twenty-One Turtle Creek delivers a full-service lifestyle with 24-hour concierge, valet, secure access and parking, a large fitness center, outdoor pool, library, and multiple common sitting areas. Prime location with easy access to Uptown, Downtown, and the Katy Trail. Turtle Creek Dallas Walkable and Oak Lawn Adjacent. Ideal for buyers seeking high-rise living and the opportunity to update and personalize a penthouse-level residence to their desire. This property qualifies for a lender paid 2-1 buy down for qualified buyers, ask agent for info!
For sale
Price cut: $12K (8/12)
$177,000
3883 Turtle Creek Blvd APT 2308, Dallas, TX 75219
1beds
772sqft
Condominium, Multi Family
Built in 1963
-- sqft lot
$-- Zestimate®
$229/sqft
$1,050/mo HOA
What's special
Private balconyOutdoor poolEfficient galley kitchen
- 140 days
- 296
- 5
Zillow last checked:
Listing updated:
Listed by:
Lisa Richardson 0526588 469-233-3241,
Compass RE Texas, LLC. 214-814-8100
Source: NTREIS,MLS#: 21234018
Facts & features
Interior
Bedrooms & bathrooms
- Bedrooms: 1
- Bathrooms: 1
- Full bathrooms: 1
Primary bedroom
- Features: Sitting Area in Primary
- Level: First
- Dimensions: 11 x 16
Bonus room
- Level: First
- Dimensions: 16 x 7
Other
- Features: Built-in Features, Stone Counters
- Level: First
- Dimensions: 5 x 7
Kitchen
- Features: Breakfast Bar, Built-in Features, Galley Kitchen, Stone Counters
- Level: First
- Dimensions: 9 x 8
Living room
- Level: First
- Dimensions: 15 x 27
Heating
- Central, Natural Gas
Cooling
- Central Air, Ceiling Fan(s), Electric
Appliances
- Included: Some Gas Appliances, Built-In Refrigerator, Double Oven, Dishwasher, Gas Cooktop, Disposal, Microwave, Plumbed For Gas
- Laundry: Common Area, In Hall
Features
- Wet Bar, Built-in Features, High Speed Internet, Walk-In Closet(s)
- Flooring: Carpet, Parquet
- Has basement: No
- Has fireplace: No
Interior area
- Total interior livable area: 772 sqft
Video & virtual tour
Property
Parking
- Total spaces: 2
- Parking features: Additional Parking, Assigned, Concrete, Covered, Drive Through, Electric Gate, Electric Vehicle Charging Station(s), Garage, Guest, Gated, Lighted, Paved, Community Structure, Secured, See Remarks
- Attached garage spaces: 2
Features
- Levels: One
- Stories: 1
- Patio & porch: Balcony
- Exterior features: Built-in Barbecue, Balcony, Barbecue, Courtyard, Dog Run, Lighting, Outdoor Grill, Outdoor Kitchen, Outdoor Living Area
- Pool features: In Ground, Outdoor Pool, Pool, Community
- Spa features: Community
- Fencing: Fenced,Gate,High Fence,Privacy,Security
Lot
- Size: 3.16 Acres
- Features: Greenbelt, Landscaped, Sprinkler System
Details
- Additional structures: Garage(s), Outdoor Kitchen
- Parcel number: 00000149807410000
Construction
Type & style
- Home type: Condo
- Architectural style: Contemporary/Modern,Traditional,High Rise
- Property subtype: Condominium, Multi Family
- Attached to another structure: Yes
Materials
- Concrete
- Foundation: Slab
- Roof: Composition
Condition
- Resale
- Year built: 1963
Utilities & green energy
- Sewer: Public Sewer
- Water: Public
- Utilities for property: Cable Available, Electricity Available, Natural Gas Available, Sewer Available, Underground Utilities, Water Available
Community & HOA
Community
- Features: Concierge, Clubhouse, Elevator, Fitness Center, Laundry Facilities, Pool, Sauna, Trails/Paths, Community Mailbox, Curbs, Sidewalks
- Security: Prewired, Security System, Firewall(s), Fire Sprinkler System, Security Gate, Key Card Entry, Security Guard, Security Lights, Security Service
- Subdivision: Twenty-One Turtle Creek Condo
HOA
- Has HOA: Yes
- Amenities included: Concierge, Maintenance Front Yard
- Services included: All Facilities, Association Management, Electricity, Gas, Internet, Maintenance Grounds, Maintenance Structure, Pest Control, Sewer, Security, Trash, Utilities, Water
- HOA fee: $1,050 monthly
- HOA name: Action Property Managemen
- HOA phone: 800-400-2284
Location
- Region: Dallas
Financial & listing details
- Price per square foot: $229/sqft
- Tax assessed value: $247,040
- Annual tax amount: $5,501
- Date on market: 4/17/2026
- Cumulative days on market: 141 days
- Listing terms: Cash,Conventional
- Exclusions: N/A
Estimated market value
Not available
Estimated sales range
Not available
Not available
Price history
| Date | Event | Price |
|---|---|---|
| 8/12/2026 | Price change | $177,000-6.3%$229/sqft |
Source: NTREIS #21234018 Report a problem | ||
| 4/17/2026 | Listed for sale | $189,000$245/sqft |
Source: NTREIS #21234018 Report a problem | ||
| 4/19/1990 | Sold | -- |
Source: Agent Provided Report a problem | ||
Public tax history
| Year | Property taxes | Tax assessment |
|---|---|---|
| 2025 | $275 +12.3% | $247,040 |
| 2024 | $245 +20% | $247,040 +39.1% |
| 2023 | $204 -68.5% | $177,560 |
| 2022 | $647 -12.8% | $177,560 |
| 2021 | $743 +5.1% | $177,560 |
| 2020 | $707 +24.9% | $177,560 |
| 2019 | $566 +7.8% | $177,560 +27.8% |
| 2018 | $525 +29.3% | $138,960 +10.8% |
| 2017 | $406 -24.9% | $125,450 +8.3% |
| 2016 | $540 -14.7% | $115,800 |
| 2015 | $633 | $115,800 +3.9% |
| 2014 | $633 | $111,480 |
| 2013 | -- | -- |
| 2012 | -- | -- |
| 2011 | -- | -- |
| 2010 | -- | -- |
| 2009 | -- | -- |
| 2008 | -- | -- |
| 2007 | -- | -- |
| 2005 | -- | -- |
| 2004 | -- | -- |
| 2003 | -- | -- |
| 2002 | -- | -- |
| 2001 | -- | -- |
Find assessor info on the county website
Monthly payment
Est. payment
Payment breakdown
Explore the cost of this home by adjusting the details. Changes won't be saved.Climate risks
Neighborhood: 75219
Nearby schools
Schools provided by the listing agent
- Elementary: Milam
- Middle: Rusk
- High: North Dallas
- District: Dallas ISD
Source: NTREIS. This data may not be complete. We recommend contacting the local school district to confirm school assignments for this home.
- $--1 bd1 ba739 sqft3883 Turtle Creek Blvd APT 303, Dallas, TX 75219Sold
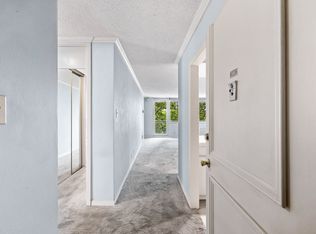
- $169,9001 bd1 ba772 sqft3883 Turtle Creek Blvd APT 408, Dallas, TX 75219For Sale
- $--2 bd2 ba1.3k sqft3883 Turtle Creek Blvd APT 415, Dallas, TX 75219Sold

- $205,0001 bd1 ba862 sqft3883 Turtle Creek Blvd APT 416, Dallas, TX 75219For Sale
Similar homes
- $169,9001 bd1 ba772 sqft3883 Turtle Creek Blvd APT 408, Dallas, TX 75219For SaleMLS ID #21238005, David Baskin. NTREIS
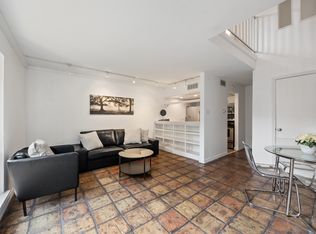
- $164,0001 bd1 ba705 sqft2710 Douglas Ave APT 108, Dallas, TX 75219For Sale
 MLS ID #21243031, Bobbie Jo Glover. NTREIS
 - $205,0001 bd1 ba862 sqft3883 Turtle Creek Blvd APT 416, Dallas, TX 75219For SaleMLS ID #21101815, Melissa OBrien. NTREIS
- $195,0002 bd2 ba890 sqft4777 Cedar Springs Rd APT 7P, Dallas, TX 75219For Sale
 MLS ID #21326524, Sabreena Wadhwani. NTREIS
