Welcome to 2321 Warwick Avenue in the Oak Hollow area of Grand Prairie and in the Grand Prairie Independent School District. This home has been just about completely updated and is move in ready. A new roof with workmanship warranty and new gutters were installed November 2025! HVAC System with heat pump including duct work was updated and up to code as of late 2025 also. As you walk into the front door to the spacious living and dining area you will notice the updates. At the back of the house is the eat-in kitchen with a fantastic huge island and breakfast bar. Granite counters and kitchen cabinets full of extras. Next to the kitchen you will find another living area with built-in bookcases around the fireplace. The kitchen and living area overlook the amazing covered and open patio and wood deck in the back yard. What a great area for family and friends. Upstairs you will find the master suite with a huge master suite bathroom. Notice the double sinks and closets. Down the hall you will find the other three spacious bedrooms. Fresh paint thru out in addition to all the other updates. Even the garage is immaculate and the doors were recently replaced. Superior location right in the middle of Dallas and Ft Worth. I-20 and HWY 161 with plenty of shopping, entertainment and restaurants is just minutes away. Also just around the corner and walking distance is The Fish Creek Linear Park which contains over 37 beautiful acres and over 2 miles of trails for biking, walking etc. There are playgrounds and a pavilion in the park. And don't forget Joe Pool Lake is just minutes away! Vacant, move in condition and ready for a new owner!
For sale
Price cut: $8K (6/26)
$375,000
2321 Warwick Ave, Grand Prairie, TX 75052
4beds
2,330sqft
:
Get pre-qualified$2,711/mo
Single Family Residence
Built in 1985
7,448 Square Feet Lot
$373,300 Zestimate®
$161/sqft
$-- HOA
What's special
Granite countersEat-in kitchenDouble sinks and closetsHuge master suite bathroom
- 291 days |
- 1,511 |
- 172 |
Zillow last checked:
Listing updated:
Listed by:
Jim Parker 0400237 972-282-8888,
CENTURY 21 Judge Fite Co. 972-282-8888
Source: NTREIS,MLS#: 21082871
Facts & features
Interior
Bedrooms & bathrooms
- Bedrooms: 4
- Bathrooms: 3
- Full bathrooms: 2
- 1/2 bathrooms: 1
Primary bedroom
- Level: Second
- Dimensions: 17 x 14
Living room
- Level: First
- Dimensions: 14 x 13
Heating
- Central
Cooling
- Central Air
Appliances
- Included: Dishwasher, Electric Range, Electric Water Heater, Disposal
Features
- Built-in Features, Decorative/Designer Lighting Fixtures, Double Vanity, Eat-in Kitchen, Granite Counters, High Speed Internet, Kitchen Island, Open Floorplan, Cable TV, Walk-In Closet(s)
- Flooring: Ceramic Tile
- Windows: Bay Window(s)
- Has basement: No
- Number of fireplaces: 1
- Fireplace features: Wood Burning
Interior area
- Total interior livable area: 2,330 sqft
Video & virtual tour
Property
Parking
- Total spaces: 2
- Parking features: Garage Faces Front
- Attached garage spaces: 2
Features
- Levels: Two
- Stories: 2
- Patio & porch: Covered, Deck
- Exterior features: Deck, Rain Gutters
- Pool features: None
- Fencing: Wood
Lot
- Size: 7,448 Square Feet
- Features: Interior Lot
Details
- Parcel number: 28276560JJ0070000
Construction
Type & style
- Home type: SingleFamily
- Architectural style: Colonial,Detached
- Property subtype: Single Family Residence
Materials
- Brick
- Foundation: Slab
- Roof: Composition
Condition
- Year built: 1985
Utilities & green energy
- Sewer: Public Sewer
- Water: Public
- Utilities for property: Sewer Available, Water Available, Cable Available
Community & HOA
Community
- Features: Curbs
- Subdivision: Oak Hollow Ph 07
HOA
- Has HOA: No
Location
- Region: Grand Prairie
Financial & listing details
- Price per square foot: $161/sqft
- Tax assessed value: $349,120
- Annual tax amount: $7,858
- Date on market: 10/9/2025
- Cumulative days on market: 290 days
Estimated market value
$373,300
$355,000 - $392,000
$2,890/mo
Price history
| Date | Event | Price |
|---|---|---|
| 6/26/2026 | Price change | $375,000-2.1%$161/sqft |
Source: NTREIS #21082871 Report a problem | ||
| 5/31/2026 | Price change | $383,000-1.8%$164/sqft |
Source: NTREIS #21082871 Report a problem | ||
| 5/3/2026 | Price change | $389,999-1.2%$167/sqft |
Source: NTREIS #21082871 Report a problem | ||
| 3/22/2026 | Price change | $394,900-1.3%$169/sqft |
Source: NTREIS #21082871 Report a problem | ||
| 1/12/2026 | Price change | $399,900-3.6%$172/sqft |
Source: NTREIS #21082871 Report a problem | ||
| 10/9/2025 | Listed for sale | $415,000$178/sqft |
Source: NTREIS #21082871 Report a problem | ||
Public tax history
| Year | Property taxes | Tax assessment |
|---|---|---|
| 2025 | $8,106 +0.3% | $349,120 |
| 2024 | $8,085 -2.1% | $349,120 |
| 2023 | $8,258 | $349,120 |
Find assessor info on the county website
Monthly payment
Est. payment
Payment breakdown
Explore the cost of this home by adjusting the details. Changes won't be saved.Climate risks
Neighborhood: Oak Hollow-Sheffield Village
Nearby schools
GreatSchools rating
- 4/10Suzanna Dickinson Elementary SchoolGrades: PK-5Distance: 0.9 mi
- 5/10Harry S Truman Middle SchoolGrades: 6-8Distance: 1.1 mi
- 3/10South Grand Prairie High SchoolGrades: 9-12Distance: 2.6 mi
Schools provided by the listing agent
- Elementary: Dickinson
- Middle: Truman
- High: South Grand Prairie
- District: Grand Prairie ISD
Source: NTREIS. This data may not be complete. We recommend contacting the local school district to confirm school assignments for this home.
- $365,0004 bd2 ba1.9k sqft2325 Warwick Ave, Grand Prairie, TX 75052For Sale

- $308,8003 bd2 ba1.6k sqft2317 Warwick Ave, Grand Prairie, TX 75052Off Market
- $293,3003 bd2 ba1.6k sqft2318 Dartmouth Dr, Grand Prairie, TX 75052Off Market
- $283,7003 bd2 ba1.6k sqft2322 Dartmouth Dr, Grand Prairie, TX 75052Off Market
- $329,7003 bd2 ba1.8k sqft2314 Dartmouth Dr, Grand Prairie, TX 75052Off Market
- $325,1004 bd2 ba2.3k sqft2313 Warwick Ave, Grand Prairie, TX 75052Off Market
- $--3 bd2 ba1.6k sqft2329 Warwick Ave, Grand Prairie, TX 75052Sold
- $267,7003 bd2 ba1.3k sqft2326 Dartmouth Dr, Grand Prairie, TX 75052Off Market
A local agent can set up tours, give advice and negotiate with sellers.
Similar homes
- $338,0003 bd3 ba1.8k sqft4500 Fargo Dr, Grand Prairie, TX 75052For Sale
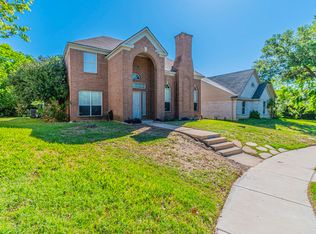 MLS ID #21310126, Carlos Velazquez. NTREIS
 - $399,0003 bd3 ba2.3k sqft2216 La Salle Trl, Grand Prairie, TX 75052For Sale
 MLS ID #21181039, Maria Roberts. NTREIS
 - $329,0003 bd3 ba1.8k sqft2030 Huntington Dr, Grand Prairie, TX 75051For Sale
 MLS ID #21320902, Nikki Vance. NTREIS
 - $460,0005 bd4 ba3.1k sqft3003 Oak Briar Ln, Grand Prairie, TX 75052For Sale
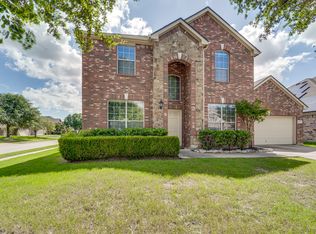 MLS ID #21298113, Eunice Pettaway. NTREIS
 - $349,0004 bd3 ba2.2k sqft641 Lemon Dr, Arlington, TX 76018For SaleMLS ID #21226143, Farah Elam. NTREIS
- $355,4003 bd2 ba1.8k sqft2233 Westfield St, Grand Prairie, TX 75050For SaleMLS ID #21321195, Hannah Bell. NTREIS
- $385,0004 bd3 ba3.2k sqft7107 Chambers Creek Ln, Arlington, TX 76002For SaleMLS ID #21226283, Lisa Edwards. NTREIS
- $375,0004 bd2 ba2.1k sqft1217 W Redbud Dr, Hurst, TX 76053For SaleMLS ID #21334172, Nick Good. NTREIS
- $355,0004 bd2 ba2.1k sqft1104 Angel Fire Ln, Arlington, TX 76001For SaleMLS ID #21285852, Holly Gonzalez. NTREIS
- $280,0003 bd2 ba1.2k sqft313 Hawthorne Ln, Grand Prairie, TX 75052For SaleMLS ID #21260310, Sally Arevalo. NTREIS
- $399,9004 bd3 ba2.3k sqft2202 Canyonwood Dr, Arlington, TX 76012For SaleMLS ID #21275087, Chad Collins. NTREIS
- $430,0005 bd3 ba2.7k sqft3244 Serpis, Grand Prairie, TX 75054For SaleMLS ID #21292207, Chandler Crouch. NTREIS
- $344,9004 bd2 ba2.1k sqft713 Waggoner Dr, Arlington, TX 76013For SaleMLS ID #21243788, Rachel Dudley. NTREIS
- $400,0004 bd3 ba2.8k sqft624 Bent Creek Dr, Desoto, TX 75115For SaleMLS ID #21300465, Brandon Plummer. NTREIS
- $385,0003 bd2 ba2k sqft624 Hillview Dr, Hurst, TX 76054For SaleMLS ID #21335773, Daniel Cline. NTREIS
- $369,0004 bd3 ba2.3k sqft2019 Dancliff Dr, Dallas, TX 75224For SaleMLS ID #21259887, Algernon Herron. NTREIS
- $308,0005 bd2 ba1.9k sqft915 Freestone Dr, Arlington, TX 76017For SaleMLS ID #21276126, Tiffany Todd. NTREIS
- $370,0004 bd2 ba2k sqft917 Stratford Dr, Bedford, TX 76021For SaleMLS ID #21268265, Daniel Cline. NTREIS
- $350,0004 bd2 ba1.8k sqft221 Linda Ln, Irving, TX 75062For SaleMLS ID #21328002, Philip Kaiser. NTREIS
- $415,0004 bd3 ba2.3k sqft2705 Black Oak Ln, Arlington, TX 76012For SaleMLS ID #21223915, Ashley Nemecek. NTREIS
