Multiple offers received! Please submit highest and best by Tuesday June 30 2026 at 5pm
Welcome to this traditional two-story home offering a spacious and inviting open-concept layout. The impressive living area features soaring vaulted ceilings and a cozy fireplace, creating the perfect gathering space while seamlessly flowing into the kitchen. Enjoy both formal and casual dining options with a dedicated formal dining room and a comfortable eat-in kitchen area. The private primary suite is conveniently located on the main level and features its own fireplace, creating a relaxing retreat, along with a full en-suite bathroom. Upstairs, a versatile loft overlooks the main living space and is accompanied by two additional bedrooms. Step outside to the backyard oasis, where a patio deck leads to the sparkling in-ground pool—ideal for entertaining, relaxing, and enjoying warm days with family and friends. Don't miss this opportunity to make this beautiful home your own!
Pending
$400,000
624 Bent Creek Dr, Desoto, TX 75115
4beds
2,864sqft
Single Family Residence
Built in 1985
0.34 Acres Lot
$398,900 Zestimate®
$140/sqft
$26/mo HOA
What's special
Cozy fireplaceSparkling in-ground poolBackyard oasisFormal dining roomFull en-suite bathroomPatio deckSoaring vaulted ceilings
- 70 days |
- 1,819 |
- 156 |
Zillow last checked:
Listing updated:
Listed by:
Brandon Plummer 0703741 469-518-7450,
Orchard Brokerage 844-515-9880
Source: NTREIS,MLS#: 21300465
Facts & features
Interior
Bedrooms & bathrooms
- Bedrooms: 4
- Bathrooms: 3
- Full bathrooms: 3
Primary bedroom
- Features: Fireplace
- Level: First
- Dimensions: 13 x 24
Dining room
- Level: First
- Dimensions: 13 x 13
Kitchen
- Level: First
- Dimensions: 14 x 10
Living room
- Features: Fireplace
- Level: First
- Dimensions: 19 x 18
Heating
- Central, Natural Gas
Cooling
- Central Air, Ceiling Fan(s), Electric
Appliances
- Included: Double Oven, Dishwasher, Electric Cooktop, Electric Oven, Disposal, Microwave
- Laundry: Washer Hookup, Dryer Hookup
Features
- Cable TV, Vaulted Ceiling(s)
- Flooring: Carpet
- Has basement: No
- Number of fireplaces: 2
- Fireplace features: Masonry
Interior area
- Total interior livable area: 2,864 sqft
Video & virtual tour
Property
Parking
- Total spaces: 2
- Parking features: Driveway, Garage
- Attached garage spaces: 2
Features
- Levels: Two
- Stories: 2
- Pool features: Gunite, In Ground, Pool
- Fencing: Back Yard
Lot
- Size: 0.34 Acres
Details
- Parcel number: 20095650010170000
Construction
Type & style
- Home type: SingleFamily
- Architectural style: Traditional,Detached
- Property subtype: Single Family Residence
Materials
- Brick
- Foundation: Slab
- Roof: Composition
Condition
- Year built: 1985
Utilities & green energy
- Sewer: Public Sewer
- Water: Public
- Utilities for property: Sewer Available, Water Available, Cable Available
Community & HOA
Community
- Subdivision: Silver Creek Crossing 01 Rep
HOA
- Has HOA: Yes
- Services included: Association Management
- HOA fee: $79 quarterly
- HOA name: Silver Creek Crossing Association
- HOA phone: 800-310-6552
Location
- Region: Desoto
Financial & listing details
- Price per square foot: $140/sqft
- Tax assessed value: $394,970
- Annual tax amount: $9,654
- Date on market: 6/18/2026
- Cumulative days on market: 67 days
- Listing terms: Cash,Conventional,FHA,VA Loan
Estimated market value
$398,900
$379,000 - $419,000
$3,500/mo
Price history
| Date | Event | Price |
|---|---|---|
| 8/11/2026 | Pending sale | $400,000$140/sqft |
Source: NTREIS #21300465 Report a problem | ||
| 8/5/2026 | Contingent | $400,000$140/sqft |
Source: NTREIS #21300465 Report a problem | ||
| 7/23/2026 | Listed for sale | $400,000$140/sqft |
Source: NTREIS #21300465 Report a problem | ||
| 7/21/2026 | Contingent | $400,000$140/sqft |
Source: NTREIS #21300465 Report a problem | ||
| 7/13/2026 | Listed for sale | $400,000$140/sqft |
Source: NTREIS #21300465 Report a problem | ||
| 7/2/2026 | Contingent | $400,000$140/sqft |
Source: NTREIS #21300465 Report a problem | ||
| 6/23/2026 | Listed for sale | $400,000$140/sqft |
Source: NTREIS #21300465 Report a problem | ||
| 6/23/2026 | Contingent | $400,000$140/sqft |
Source: NTREIS #21300465 Report a problem | ||
| 6/18/2026 | Listed for sale | $400,000+83.1%$140/sqft |
Source: NTREIS #21300465 Report a problem | ||
| 5/15/2008 | Listing removed | $218,500$76/sqft |
Source: VLS Homes Report a problem | ||
| 3/13/2008 | Listed for sale | $218,500-5%$76/sqft |
Source: VLS Homes Report a problem | ||
| 11/30/2007 | Listing removed | $230,000$80/sqft |
Source: Obeo #10768895 Report a problem | ||
| 11/14/2007 | Listed for sale | $230,000$80/sqft |
Source: Obeo #10768895 Report a problem | ||
Public tax history
| Year | Property taxes | Tax assessment |
|---|---|---|
| 2025 | $3,357 -2.3% | $394,970 |
| 2024 | $3,436 +8.8% | $394,970 |
| 2023 | $3,158 -32.7% | $394,970 +14.5% |
| 2022 | $4,691 +4.4% | $344,970 +29.7% |
| 2021 | $4,496 +0.3% | $265,980 |
| 2020 | $4,483 +5.7% | $265,980 +11.2% |
| 2019 | $4,243 -0.6% | $239,160 |
| 2018 | $4,268 +4.7% | $239,160 +11.6% |
| 2017 | $4,078 -0.7% | $214,260 |
| 2016 | $4,109 +1.2% | $214,260 +9.7% |
| 2015 | $4,058 | $195,390 +1.1% |
| 2014 | $4,058 | $193,250 |
| 2013 | -- | -- |
| 2012 | -- | -- |
| 2011 | -- | -- |
| 2010 | -- | -- |
| 2009 | -- | -- |
| 2008 | -- | -- |
| 2007 | -- | -- |
| 2005 | -- | -- |
| 2004 | -- | -- |
| 2003 | -- | -- |
| 2002 | -- | -- |
| 2001 | -- | -- |
Find assessor info on the county website
Monthly payment
Est. payment
Payment breakdown
Explore the cost of this home by adjusting the details. Changes won't be saved.Climate risks
Neighborhood: Silver Creek Estates
Nearby schools
GreatSchools rating
- NACockrell Hill Elementary SchoolGrades: K-2Distance: 1 mi
- 4/10Curtistene S McCowan Middle SchoolGrades: 6-8Distance: 2.5 mi
- 3/10Desoto High SchoolGrades: 9-12Distance: 1.8 mi
Schools provided by the listing agent
- Elementary: Cockrell Hill
- Middle: Desoto West
- High: Desoto
- District: Desoto ISD
Source: NTREIS. This data may not be complete. We recommend contacting the local school district to confirm school assignments for this home.
- $328,6004 bd2 ba2.3k sqft620 Bent Creek Dr, Desoto, TX 75115Off Market
- $429,3003 bd3 ba3.6k sqft628 Bent Creek Dr, Desoto, TX 75115Off Market
- $352,9004 bd3 ba2.9k sqft616 Bent Creek Dr, Desoto, TX 75115Off Market
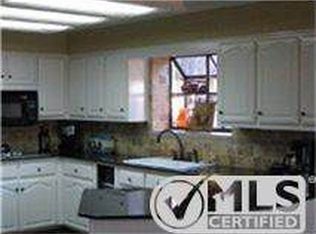
- $438,5004 bd4 ba3.7k sqft632 Bent Creek Dr, Desoto, TX 75115Off Market
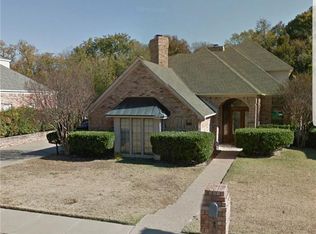
- $469,4005 bd4 ba3.3k sqft613 N Cockrell Hill Rd, Desoto, TX 75115Off Market
- $432,3004 bd4 ba3.3k sqft617 N Cockrell Hill Rd, Desoto, TX 75115Off Market
- $319,1003 bd2 ba2.8k sqft612 Bent Creek Dr, Desoto, TX 75115Off Market
- $323,9003 bd2 ba2.3k sqft625 Bent Creek Dr, Desoto, TX 75115Off Market
A local agent can set up tours, give advice and negotiate with sellers.
Similar homes
- $395,9994 bd3 ba2.5k sqft344 Woodbrook Dr, Desoto, TX 75115For Sale
 MLS ID #21315366, Yurika Soto. NTREIS
 - $375,0003 bd2 ba2.2k sqft1132 Devonshire Dr, Desoto, TX 75115For Sale
 MLS ID #21330316, Lisa Speaks. NTREIS
 - $349,0003 bd3 ba2.4k sqft533 Hidden Brooke Dr, Desoto, TX 75115For Sale
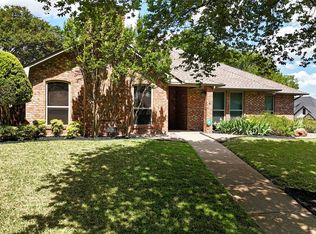 MLS ID #21155303, Shelly Seltzer. NTREIS
 - $315,0003 bd3 ba2k sqft241 Shockley Ave, Desoto, TX 75115For Sale
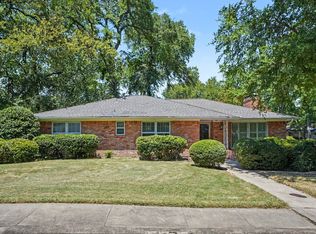 MLS ID #21363602, Suzanne Rieter. NTREIS
 - $330,0003 bd3 ba2.3k sqft115 Idle Creek Ct, Desoto, TX 75115For SaleMLS ID #21274057, Lily Moore. NTREIS
- $539,0004 bd7 ba4k sqft902 Saint George Pl, Desoto, TX 75115For SaleMLS ID #21359620, Jaime Enriquez. NTREIS
- $399,0004 bd3 ba1.9k sqft815 National Dr, Irving, TX 75060For SaleMLS ID #21367959, Geoffrey Walsh. NTREIS
- $375,0004 bd3 ba2.7k sqft127 Nicklaus Nook, Lancaster, TX 75146For SaleMLS ID #21235632, Sergio Perez. NTREIS
- $435,0003 bd2 ba2k sqft1438 Vicki Dr, Cedar Hill, TX 75104For SaleMLS ID #21318603, Lillian Hudson. NTREIS
- $396,0004 bd2 ba2.1k sqft3107 Lake Oak Dr, Arlington, TX 76017For SaleMLS ID #21368372, Angela Hudson. NTREIS
- $400,0004 bd3 ba2.7k sqft1101 British Blvd, Grand Prairie, TX 75050For SaleMLS ID #21343862, Judi Munoz. NTREIS
- $379,9993 bd3 ba2.4k sqft106 Pecan Creek St, Red Oak, TX 75154For SaleMLS ID #21262509, Rey Rocha. NTREIS
- $537,0004 bd3 ba2.9k sqft915 Greenbriar Ln, Duncanville, TX 75137For SaleMLS ID #21315088, Reshon Little. NTREIS
- $389,0005 bd3 ba2.2k sqft2110 Tompkins Dr, Grand Prairie, TX 75051For SaleMLS ID #21342685, Jacob Montilla. NTREIS
- $379,0004 bd2 ba1.7k sqft149 Lassetter Dr, Red Oak, TX 75154For SaleMLS ID #21311715, John Sanchez. NTREIS
- $400,0003 bd2 ba2.2k sqft11 Kim Ct, Mansfield, TX 76063For SaleMLS ID #21284666, Daniel Cline. NTREIS
- $436,7004 bd3 ba2.3k sqft1708 Meadow Crest Ln, Mansfield, TX 76063For SaleMLS ID #21328257, Jill Varrichio. NTREIS
- $345,0003 bd2 ba1.7k sqft226 Oakwood Dr, Lancaster, TX 75146For SaleMLS ID #21343864, Brandi Shapiro. NTREIS
- $389,9004 bd3 ba2.4k sqft4404 Rain Forest Dr, Arlington, TX 76017For SaleMLS ID #21348786, Tom Brewer. NTREIS
- $589,0004 bd3 ba3k sqft7030 Pecan Creek Cir, Midlothian, TX 76065For SaleMLS ID #21327428, Lindsay Howard. NTREIS
