Ideally located in the heart of the Metroplex, this beautifully maintained home combines comfort, functionality, and exceptional convenience. The spacious, open-concept floor plan flows effortlessly into an inviting family room featuring soaring ceilings and a cozy fireplace. The lovely kitchen offers abundant counter and cabinet space, along with a sunlit breakfast nook perfect for casual dining. The spacious primary suite provides a peaceful retreat with a well-appointed bath featuring a soaking tub, separate shower, dual sinks, and a generous walk-in closet. Two nicely sized secondary bedrooms offer flexibility for guests, a home office, or additional living space. Outside, the large, private, south-facing backyard creates a wonderful outdoor oasis, providing soft natural light throughout the day without the intensity of the western afternoon sun. Enjoy easy access to Highway 161, I-20, and Highway 360 for convenient commutes to Dallas, Fort Worth, and DFW International Airport. Zoned to Grand Prairie ISD, including South Grand Prairie High School, this exceptional home offers the perfect place to put down roots, create lasting memories, and enjoy all the benefits of a well-connected community. Be sure to explore the immersive 360° Matterport tour!
For sale
$299,900
1039 Caliente Dr, Grand Prairie, TX 75051
3beds
1,482sqft
Single Family Residence
Built in 2004
5,052 Square Feet Lot
$296,800 Zestimate®
$202/sqft
$-- HOA
What's special
Cozy fireplaceInviting family roomSpacious open-concept floor planLarge private south-facing backyardSunlit breakfast nookLovely kitchenGenerous walk-in closet
- 5 days
- 582
- 63
Likely to sell faster than
Zillow last checked:
Listing updated:
Listed by:
Anastasia Riley 0611902 972-984-0511,
Coldwell Banker Realty Frisco 972-712-8500
Source: NTREIS,MLS#: 21367356
Facts & features
Interior
Bedrooms & bathrooms
- Bedrooms: 3
- Bathrooms: 2
- Full bathrooms: 2
Primary bedroom
- Features: Garden Tub/Roman Tub, Separate Shower, Walk-In Closet(s)
- Level: First
- Dimensions: 15 x 13
Bedroom
- Level: First
- Dimensions: 11 x 10
Bedroom
- Level: First
- Dimensions: 13 x 10
Kitchen
- Level: First
- Dimensions: 18 x 10
Living room
- Features: Ceiling Fan(s), Fireplace
- Level: First
- Dimensions: 1 x 1
Heating
- Central, Electric
Cooling
- Central Air, Electric
Appliances
- Included: Dishwasher, Electric Cooktop, Electric Oven, Microwave
Features
- Decorative/Designer Lighting Fixtures, Eat-in Kitchen, Granite Counters, High Speed Internet, Cable TV, Walk-In Closet(s)
- Flooring: Carpet, Tile
- Has basement: No
- Number of fireplaces: 1
- Fireplace features: Living Room
Interior area
- Total interior livable area: 1,482 sqft
Video & virtual tour
Property
Parking
- Total spaces: 2
- Parking features: Door-Single
- Attached garage spaces: 2
Features
- Levels: One
- Stories: 1
- Pool features: None
- Fencing: Wood
Lot
- Size: 5,052 Square Feet
- Features: Interior Lot
Details
- Parcel number: 281845700E0020000
Construction
Type & style
- Home type: SingleFamily
- Architectural style: Traditional,Detached
- Property subtype: Single Family Residence
- Attached to another structure: Yes
Materials
- Brick, Frame
- Foundation: Slab
- Roof: Composition,Shingle
Condition
- Year built: 2004
Utilities & green energy
- Sewer: Public Sewer
- Water: Public
- Utilities for property: Sewer Available, Water Available, Cable Available
Community & HOA
Community
- Security: Carbon Monoxide Detector(s)
- Subdivision: Pioneer Ridge
HOA
- Has HOA: No
Location
- Region: Grand Prairie
Financial & listing details
- Price per square foot: $202/sqft
- Tax assessed value: $276,320
- Annual tax amount: $6,236
- Date on market: 8/27/2026
- Listing terms: Cash,Conventional,FHA,VA Loan
Estimated market value
$296,800
$282,000 - $312,000
$2,180/mo
Price history
| Date | Event | Price |
|---|---|---|
| 8/27/2026 | Listed for sale | $299,900$202/sqft |
Source: NTREIS #21367356 Report a problem | ||
| 6/8/2022 | Listing removed | -- |
Source: Zillow Rental Network Premium Report a problem | ||
| 6/4/2022 | Price change | $1,970-3.7%$1/sqft |
Source: Zillow Rental Network Premium Report a problem | ||
| 6/2/2022 | Listed for rent | $2,045-2.4%$1/sqft |
Source: Zillow Rental Network Premium Report a problem | ||
| 5/20/2022 | Listing removed | -- |
Source: Zillow Rental Network Premium Report a problem | ||
| 4/25/2022 | Listed for rent | $2,095+25.1%$1/sqft |
Source: Zillow Rental Network Premium Report a problem | ||
| 2/9/2021 | Listing removed | -- |
Source: Zillow Rental Network Premium Report a problem | ||
| 1/15/2021 | Listed for rent | $1,675+15.5%$1/sqft |
Source: Zillow Rental Network Premium Report a problem | ||
| 3/6/2018 | Listing removed | $1,450$1/sqft |
Source: Main Street Renewal LLC #13787758 Report a problem | ||
| 3/5/2018 | Listed for rent | $1,450+12%$1/sqft |
Source: Main Street Renewal LLC #13787758 Report a problem | ||
| 3/24/2015 | Listing removed | $1,295$1/sqft |
Source: Main Street Renewal Report a problem | ||
| 3/9/2015 | Listed for rent | $1,295$1/sqft |
Source: Main Street Renewal Report a problem | ||
| 9/15/2014 | Sold | -- |
Source: Public Record Report a problem | ||
Public tax history
| Year | Property taxes | Tax assessment |
|---|---|---|
| 2025 | $6,236 -5.7% | $276,320 -5.9% |
| 2024 | $6,613 -4.8% | $293,800 -2.7% |
| 2023 | $6,949 +16.2% | $302,090 +28.7% |
| 2022 | $5,980 +19.5% | $234,810 +24.7% |
| 2021 | $5,005 +2.5% | $188,330 +8.7% |
| 2020 | $4,885 +3.4% | $173,250 +4.7% |
| 2019 | $4,726 +5.7% | $165,540 +8.2% |
| 2018 | $4,472 +11.5% | $153,060 +11.5% |
| 2017 | $4,012 +14.5% | $137,310 +14.4% |
| 2016 | $3,505 +15.3% | $120,040 +11.7% |
| 2015 | $3,039 | $107,500 -1% |
| 2014 | $3,039 | $108,590 |
| 2013 | -- | -- |
| 2012 | -- | -- |
| 2011 | -- | -- |
| 2010 | -- | -- |
| 2009 | -- | -- |
| 2008 | -- | -- |
| 2007 | -- | -- |
| 2005 | -- | -- |
| 2004 | -- | -- |
Find assessor info on the county website
Monthly payment
Est. payment
Payment breakdown
Explore the cost of this home by adjusting the details. Changes won't be saved.Climate risks
Neighborhood: Pioneer Ridge
Nearby schools
Schools provided by the listing agent
- Elementary: Rayburn
- Middle: Arnold
- High: South Grand Prairie
- District: Grand Prairie ISD
Source: NTREIS. This data may not be complete. We recommend contacting the local school district to confirm school assignments for this home.
- $285,3003 bd2 ba1.4k sqft1043 Caliente Dr, Grand Prairie, TX 75051Off Market
- $284,0003 bd2 ba1.4k sqft1035 Caliente Dr, Grand Prairie, TX 75051Off Market
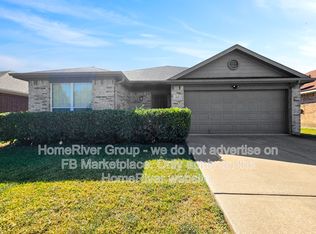
- $276,9003 bd2 ba1.4k sqft1040 Carlsbad Dr, Grand Prairie, TX 75051Off Market
- $302,7003 bd2 ba1.4k sqft1031 Caliente Dr, Grand Prairie, TX 75051Off Market
Similar homes
- $430,0004 bd3 ba2k sqft1918 Avenue D, Grand Prairie, TX 75051For Sale
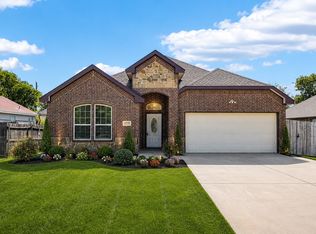 MLS ID #21369663, Louis Pacheco. NTREIS
 - $319,0003 bd2 ba1.6k sqft404 Spencer Cir, Grand Prairie, TX 75052For Sale
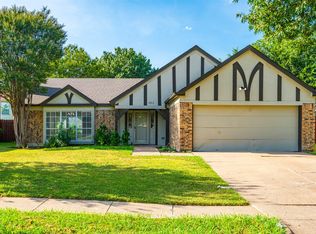 MLS ID #21355074, Chase Akin. NTREIS
 - $299,9003 bd2 ba1.3k sqft8418 Timberbrook Ln, Dallas, TX 75249For Sale
 MLS ID #21356868, Steve Metarelis. NTREIS
 - $309,9003 bd2 ba1.5k sqft8471 Widgeon Way, Dallas, TX 75249For Sale
 MLS ID #21272157, Jayne Hilburn-Mendoza. NTREIS
