Seller offering up to 2% in seller credits to use towards rate buy down or closing costs with preferred lender. Welcome to this brick ranch featuring a covered front porch perfect for morning coffee. The interior boasts a cozy fireplace, a spacious eat-in kitchen, ceiling fans throughout, and dual sinks in the bathroom and a private backyard. Schedule a tour today!
For sale
$275,000
2830 Gospel Dr, Dallas, TX 75237
3beds
1,695sqft
Single Family Residence
Built in 2006
5,488 Square Feet Lot
$270,900 Zestimate®
$162/sqft
$21/mo HOA
What's special
Cozy fireplacePrivate backyardBrick ranchCeiling fans throughoutSpacious eat-in kitchen
- 15 days
- 194
- 19
Likely to sell faster than
Zillow last checked:
Listing updated:
Listed by:
Travis Johnson 0810664 512-954-2088,
Keller Williams Realty 512-448-4111
Source: NTREIS,MLS#: 21421411
Facts & features
Interior
Bedrooms & bathrooms
- Bedrooms: 3
- Bathrooms: 2
- Full bathrooms: 2
Primary bedroom
- Level: First
- Dimensions: 11 x 11
Bedroom
- Level: First
- Dimensions: 10 x 10
Bedroom
- Level: First
- Dimensions: 10 x 10
Kitchen
- Level: First
- Dimensions: 14 x 16
Living room
- Level: First
- Dimensions: 18 x 20
Heating
- Central
Cooling
- Central Air
Appliances
- Included: Dishwasher, Electric Oven, Electric Range, Disposal
Features
- Other
- Has basement: No
- Number of fireplaces: 1
- Fireplace features: Living Room, Other
Interior area
- Total interior livable area: 1,695 sqft
Video & virtual tour
Property
Parking
- Parking features: On Street
Features
- Levels: One
- Stories: 1
- Pool features: None
- Fencing: Back Yard,Wood
Lot
- Size: 5,488 Square Feet
- Dimensions: 50 x 110
- Features: Landscaped, Few Trees
Details
- Parcel number: 00692900080130000
Construction
Type & style
- Home type: SingleFamily
- Architectural style: Detached
- Property subtype: Single Family Residence
Materials
- Brick
- Foundation: Slab
- Roof: Composition
Condition
- Resale
- Year built: 2006
Utilities & green energy
- Sewer: Public Sewer
- Water: Public
- Utilities for property: Sewer Available, Water Available
Community & HOA
Community
- Features: Curbs
- Subdivision: Trinity Meadows
HOA
- Has HOA: Yes
- Services included: Association Management
- HOA fee: $249 annually
- HOA name: Trinity Meadows Homeowner's Association, Inc.
- HOA phone: 469-662-1383
Location
- Region: Dallas
Financial & listing details
- Price per square foot: $162/sqft
- Tax assessed value: $269,800
- Annual tax amount: $6,008
- Date on market: 10/30/2026
- Cumulative days on market: 16 days
- Listing terms: Cash,Conventional,VA Loan
Estimated market value
$270,900
$257,000 - $284,000
$2,027/mo
Price history
| Date | Event | Price |
|---|---|---|
| 10/30/2026 | Listed for sale | $275,000+10%$162/sqft |
Source: NTREIS #21421411 Report a problem | ||
| 6/25/2026 | Listing removed | $250,000$147/sqft |
Source: NTREIS #21270216 Report a problem | ||
| 5/14/2026 | Listed for sale | $250,000$147/sqft |
Source: NTREIS #21270216 Report a problem | ||
Public tax history
| Year | Property taxes | Tax assessment |
|---|---|---|
| 2025 | $6,008 -2.4% | $269,800 -2% |
| 2024 | $6,153 +6.8% | $275,310 +9.7% |
| 2023 | $5,760 -10.9% | $251,000 -2.5% |
| 2022 | $6,463 +39.8% | $257,440 +46.9% |
| 2021 | $4,622 -2.8% | $175,210 |
| 2020 | $4,753 +7.9% | $175,210 +8.7% |
| 2019 | $4,407 +19.9% | $161,200 +24.8% |
| 2018 | $3,676 +4.6% | $129,190 |
| 2017 | $3,513 +17.5% | $129,190 +17.6% |
| 2016 | $2,989 +11.6% | $109,900 +12.6% |
| 2015 | $2,678 | $97,640 |
| 2014 | $2,678 | $97,640 |
| 2013 | -- | -- |
| 2012 | -- | -- |
| 2011 | -- | -- |
| 2010 | -- | -- |
| 2009 | -- | -- |
| 2008 | -- | -- |
| 2007 | -- | -- |
| 2005 | -- | -- |
Find assessor info on the county website
Monthly payment
Est. payment
Payment breakdown
Explore the cost of this home by adjusting the details. Changes won't be saved.Climate risks
Neighborhood: 75237
Nearby schools
Schools provided by the listing agent
- Elementary: Mcnair
- Middle: Ann Richards
- High: Carter
- District: Dallas ISD
Source: NTREIS. This data may not be complete. We recommend contacting the local school district to confirm school assignments for this home.

Similar homes
- $305,0003 bd2 ba1.2k sqft447 Azalea Ln, Duncanville, TX 75137For Sale
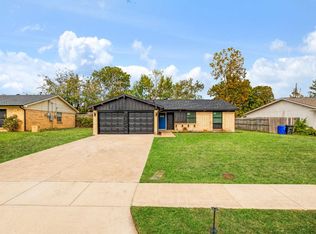 MLS ID #21428943, Mario Robles. NTREIS
- $284,9004 bd3 ba1.9k sqft3164 Saint Dominic Cir, Dallas, TX 75233For Sale
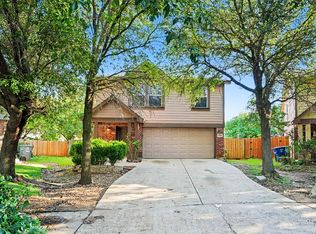 MLS ID #21298737, Robert Salmons. NTREIS
- $300,7003 bd2 ba1.6k sqft7932 Glenway Dr, Dallas, TX 75249For Sale
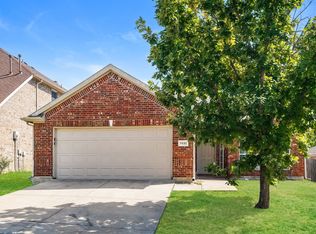 MLS ID #21372133, Blake Keathley. NTREIS
- $269,9954 bd2 ba1.9k sqft1209 Grinnell St, Dallas, TX 75216For Sale
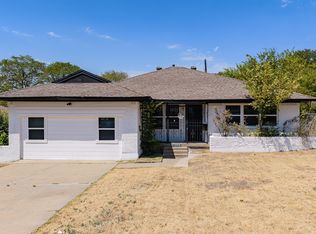 MLS ID #21369256, Danny Gentry. NTREIS
