Seller offering up to 2% in seller credits to use towards rate buy down or closing costs with preferred lender. Welcome to this spacious home in the established Mel-Rose addition, served by Grand Prairie ISD. Designed with comfort and functionality in mind, the thoughtful floor plan features a private primary suite on the main level complete with a double-sink vanity, relaxing garden tub, and separate shower. Upstairs, you'll find three additional bedrooms offering flexibility for family, guests, or a home office. The kitchen is equipped with stainless steel appliances and provides an inviting space for everyday living and entertaining. Outside, enjoy a fenced backyard with room to relax, play, or garden. Conveniently located near schools, shopping, dining, and major commuter routes, this home offers the perfect blend of comfort and convenience.
For sale
Price cut: $20K (10/29)
$330,000
2903 Preston Trl, Grand Prairie, TX 75052
4beds
1,903sqft
Single Family Residence
Built in 2011
8,537 Square Feet Lot
$326,100 Zestimate®
$173/sqft
$-- HOA
What's special
Three additional bedroomsDouble-sink vanitySeparate showerSpacious homeRelaxing garden tub
- 31 days
- 2,006
- 214
Likely to sell faster than
Zillow last checked:
Listing updated:
Listed by:
Lance Jennings 0685013 903-658-4339,
Keller Williams Realty DPR 972-732-6000
Source: NTREIS,MLS#: 21407540
Facts & features
Interior
Bedrooms & bathrooms
- Bedrooms: 4
- Bathrooms: 3
- Full bathrooms: 2
- 1/2 bathrooms: 1
Primary bedroom
- Features: Dual Sinks, Garden Tub/Roman Tub, Separate Shower, Walk-In Closet(s)
- Level: First
- Dimensions: 17 x 13
Bedroom
- Level: Second
- Dimensions: 0 x 0
Bedroom
- Level: Second
- Dimensions: 0 x 0
Bedroom
- Level: Second
- Dimensions: 0 x 0
Bonus room
- Level: First
- Dimensions: 0 x 0
Other
- Level: Second
- Dimensions: 0 x 0
Other
- Level: First
- Dimensions: 0 x 0
Half bath
- Level: First
- Dimensions: 0 x 0
Kitchen
- Level: First
- Dimensions: 11 x 10
Living room
- Level: First
- Dimensions: 20 x 15
Utility room
- Features: Utility Room
- Level: First
- Dimensions: 0 x 0
Heating
- Central, Electric
Cooling
- Central Air, Electric
Appliances
- Included: Dishwasher, Electric Range, Disposal
- Laundry: Washer Hookup, Electric Dryer Hookup
Features
- Decorative/Designer Lighting Fixtures, Cable TV
- Flooring: Carpet, Vinyl
- Has basement: No
- Has fireplace: No
Interior area
- Total interior livable area: 1,903 sqft
Video & virtual tour
Property
Parking
- Total spaces: 2
- Parking features: Garage Faces Rear
- Attached garage spaces: 2
Features
- Levels: Two
- Stories: 2
- Exterior features: Other
- Pool features: None
- Fencing: Wood
Lot
- Size: 8,537 Square Feet
- Features: Cul-De-Sac, Interior Lot, Landscaped, Subdivision
Details
- Parcel number: 281448000A0240000
Construction
Type & style
- Home type: SingleFamily
- Architectural style: Traditional,Detached
- Property subtype: Single Family Residence
Materials
- Brick
- Roof: Composition
Condition
- Resale
- Year built: 2011
Utilities & green energy
- Sewer: Public Sewer
- Water: Public
- Utilities for property: Sewer Available, Water Available, Cable Available
Community & HOA
Community
- Features: Other, Sidewalks
- Security: Smoke Detector(s)
- Subdivision: Mel-Rose Rev
HOA
- Has HOA: No
Location
- Region: Grand Prairie
Financial & listing details
- Price per square foot: $173/sqft
- Tax assessed value: $364,310
- Annual tax amount: $8,222
- Date on market: 10/9/2026
- Cumulative days on market: 32 days
- Listing terms: Cash,Conventional,VA Loan
Estimated market value
$326,100
$310,000 - $342,000
$2,708/mo
Price history
| Date | Event | Price |
|---|---|---|
| 10/29/2026 | Price change | $330,000-5.7%$173/sqft |
Source: NTREIS #21407540 Report a problem | ||
| 10/9/2026 | Listed for sale | $350,000+169.2%$184/sqft |
Source: NTREIS #21407540 Report a problem | ||
| 2/12/2015 | Listing removed | $130,000$68/sqft |
Source: RE/MAX Suburban South #12167673 Report a problem | ||
| 2/10/2015 | Pending sale | $130,000$68/sqft |
Source: RE/MAX Suburban South #12167673 Report a problem | ||
| 2/10/2015 | Listed for sale | $130,000$68/sqft |
Source: RE/MAX Suburban South #12167673 Report a problem | ||
| 11/7/2014 | Sold | -- |
Source: Agent Provided Report a problem | ||
| 8/7/2014 | Pending sale | $130,000$68/sqft |
Source: RE/MAX Suburban South #12167673 Report a problem | ||
| 6/26/2014 | Listed for sale | $130,000+9.2%$68/sqft |
Source: RE/MAX Suburban South #12167673 Report a problem | ||
| 9/4/2011 | Listing removed | $119,000$63/sqft |
Source: JACKSON PROPERTY COMPANY #11629375 Report a problem | ||
| 7/20/2011 | Listed for sale | $119,000$63/sqft |
Source: JACKSON PROPERTY COMPANY #11629375 Report a problem | ||
Public tax history
| Year | Property taxes | Tax assessment |
|---|---|---|
| 2025 | $3,983 +2.1% | $364,310 +10.7% |
| 2024 | $3,902 +9.8% | $328,950 |
| 2023 | $3,555 -15.8% | $328,950 +62.8% |
| 2022 | $4,222 -3.5% | $202,050 |
| 2021 | $4,377 +4.5% | $202,050 +16.2% |
| 2020 | $4,186 +0.9% | $173,890 |
| 2019 | $4,150 +8.3% | $173,890 |
| 2018 | $3,833 +11.3% | $173,890 |
| 2017 | $3,443 +10.4% | $173,890 +36.6% |
| 2016 | $3,119 -8.7% | $127,340 |
| 2015 | $3,417 | $127,340 +4.3% |
| 2014 | $3,417 | $122,090 |
| 2013 | -- | -- |
| 2012 | -- | -- |
| 2011 | -- | -- |
| 2010 | -- | -- |
| 2009 | -- | -- |
| 2008 | -- | -- |
| 2007 | -- | -- |
| 2005 | -- | -- |
Find assessor info on the county website
Monthly payment
Est. payment
Payment breakdown
Explore the cost of this home by adjusting the details. Changes won't be saved.Climate risks
Neighborhood: 75052
Nearby schools
Schools provided by the listing agent
- Elementary: Whitt
- Middle: Jackson
- High: South Grand Prairie
- District: Grand Prairie ISD
Source: NTREIS. This data may not be complete. We recommend contacting the local school district to confirm school assignments for this home.
- $321,2004 bd2 ba1.9k sqft2907 Preston Trl, Grand Prairie, TX 75052Off Market
- $228,8003 bd1 ba1.2k sqft713 Parkvale Ln, Grand Prairie, TX 75052Off Market
- $257,5003 bd2 ba1.4k sqft709 Parkvale Ln, Grand Prairie, TX 75052Off Market
- $263,2003 bd2 ba1.5k sqft726 Southridge Ct, Grand Prairie, TX 75052Off Market
Similar homes
- $275,0003 bd2 ba1.4k sqft3018 Meadow Creek Ct, Grand Prairie, TX 75052For Sale
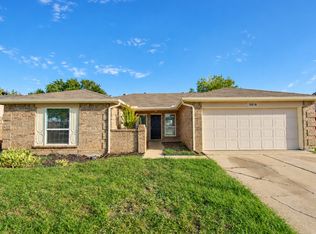 MLS ID #21415890, Anastasia Riley. NTREIS
- $395,0004 bd3 ba2.6k sqft1109 Brevito Dr, Grand Prairie, TX 75052For Sale
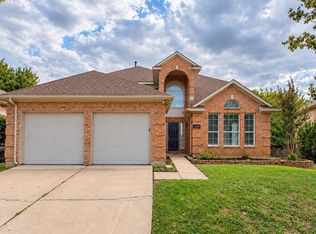 MLS ID #21422926, Anastasia Riley. NTREIS
- $359,9993 bd3 ba2.4k sqft2427 Arroyo Springs Dr, Grand Prairie, TX 75052For Sale
 MLS ID #21358240, Xu Johnson. NTREIS
- $378,0005 bd3 ba2.3k sqft4503 Malvern Hill Rd, Grand Prairie, TX 75052For Sale
 MLS ID #21387788, Songmei Wang. NTREIS
