Welcome to This spacious 4 bedroom, 3.5 bath home offers approximately 2,629 square feet with a thoughtfully designed floor plan that provides both open gathering spaces and privacy. Step inside to soaring ceilings, abundant natural light, decorative arches, crown molding, and tile flooring throughout the main living areas. Formal living and dining spaces are located near the entry, while the impressive family room features two-story ceilings, oversized windows, and a cozy fireplace. The kitchen opens to the family room and features generous cabinetry, ample counter space, stainless steel range and microwave, dishwasher, breakfast bar, and a bright breakfast nook with direct access to the outdoor living area. The first-floor primary suite offers a spacious sitting area, walk-through closet, and ensuite bath with dual vanities, garden tub, and separate shower. An additional bedroom and half bath are also conveniently located on the first floor. Upstairs offers additional bedrooms, full baths, and a versatile bonus area, creating a flexible layout with separation between living and sleeping spaces. Outside, enjoy a low maintenance setting that backs to a greenbelt natural area, adding privacy and peaceful views. A two car garage and expansive driveway provide plenty of parking. Conveniently located near major highways, shopping, dining, recreation, and a nearby public library. The home combines space, functionality, and convenience in a desirable Location. Schedule your private showing today!
For sale
$380,000
7920 Glenway Dr, Dallas, TX 75249
4beds
2,629sqft
Single Family Residence
Built in 2002
5,052 Square Feet Lot
$-- Zestimate®
$145/sqft
$29/mo HOA
What's special
Cozy fireplaceOversized windowsAbundant natural lightTwo-story ceilingsImpressive family roomTwo car garageSoaring ceilings
- 21 days
- 463
- 55
Zillow last checked:
Listing updated:
Listed by:
Roberto Tonge 0855507,
eXp Realty LLC 888-519-7431
Source: NTREIS,MLS#: 21361519
Facts & features
Interior
Bedrooms & bathrooms
- Bedrooms: 4
- Bathrooms: 4
- Full bathrooms: 3
- 1/2 bathrooms: 1
Primary bedroom
- Features: Dual Sinks, En Suite Bathroom, Garden Tub/Roman Tub, Sitting Area in Primary, Separate Shower, Walk-In Closet(s)
- Level: First
- Dimensions: 24 x 13
Bedroom
- Features: Ceiling Fan(s)
- Level: First
- Dimensions: 12 x 11
Bedroom
- Features: Ceiling Fan(s)
- Level: Second
- Dimensions: 10 x 11
Bedroom
- Features: Ceiling Fan(s)
- Level: Second
- Dimensions: 10 x 11
Primary bathroom
- Features: Dual Sinks, En Suite Bathroom, Garden Tub/Roman Tub, Sitting Area in Primary, Sink, Separate Shower
- Level: First
- Dimensions: 24 x 13
Breakfast room nook
- Level: First
- Dimensions: 4 x 8
Family room
- Features: Ceiling Fan(s), Fireplace
- Level: First
- Dimensions: 21 x 10
Kitchen
- Features: Breakfast Bar, Built-in Features, Dual Sinks, Granite Counters, Pantry
- Level: First
- Dimensions: 10 x 10
Living room
- Level: First
- Dimensions: 15 x 19
Loft
- Features: Ceiling Fan(s)
- Level: Second
- Dimensions: 13 x 7
Utility room
- Features: Utility Room
- Level: First
- Dimensions: 6 x 9
Heating
- Central, Electric, Fireplace(s)
Cooling
- Central Air, Ceiling Fan(s), Electric
Appliances
- Included: Dishwasher, Electric Oven, Electric Range, Electric Water Heater, Disposal, Microwave
- Laundry: Washer Hookup, Dryer Hookup, ElectricDryer Hookup, Laundry in Utility Room
Features
- Cathedral Ceiling(s), Decorative/Designer Lighting Fixtures, Double Vanity, Granite Counters, Loft, Open Floorplan, Pantry, Vaulted Ceiling(s), Walk-In Closet(s)
- Flooring: Carpet, Ceramic Tile
- Windows: Window Coverings
- Has basement: No
- Number of fireplaces: 1
- Fireplace features: Family Room, Gas Starter, Masonry
Interior area
- Total interior livable area: 2,629 sqft
Property
Parking
- Total spaces: 2
- Parking features: Door-Single, Driveway, Garage, Garage Door Opener, Off Street, Garage Faces Side
- Attached garage spaces: 2
Features
- Levels: Two
- Stories: 2
- Patio & porch: Enclosed
- Exterior features: Courtyard, Private Yard, Rain Gutters, Uncovered Courtyard
- Pool features: None
- Fencing: Back Yard,Metal
Lot
- Size: 5,052 Square Feet
- Dimensions: 51 x 102 x 51 x 101
- Features: Interior Lot, Subdivision, Sprinkler System
- Residential vegetation: Cleared
Details
- Parcel number: 008682000L0050000
- Other equipment: Irrigation Equipment
Construction
Type & style
- Home type: SingleFamily
- Architectural style: French Provincial,Traditional,Detached
- Property subtype: Single Family Residence
Materials
- Brick, Rock, Stone
- Foundation: Slab
- Roof: Shingle
Condition
- Resale
- Year built: 2002
Utilities & green energy
- Sewer: Public Sewer
- Water: Public
- Utilities for property: Electricity Connected, Sewer Available, Underground Utilities, Water Available
Community & HOA
Community
- Features: Community Mailbox, Curbs, Sidewalks
- Security: Carbon Monoxide Detector(s), Smoke Detector(s)
- Subdivision: Mountain Vista Sec B
HOA
- Has HOA: Yes
- Services included: Association Management
- HOA fee: $350 annually
- HOA name: Goodwin & Company
- HOA phone: 855-289-6007
Location
- Region: Dallas
Financial & listing details
- Price per square foot: $145/sqft
- Tax assessed value: $423,790
- Annual tax amount: $9,911
- Date on market: 8/18/2026
- Cumulative days on market: 23 days
- Listing terms: Cash,Conventional,FHA,VA Loan
- Exclusions: Washer, Dryer & Refrigerator
Estimated market value
Not available
Estimated sales range
Not available
Not available
Price history
| Date | Event | Price |
|---|---|---|
| 8/18/2026 | Listed for sale | $380,000-11.6%$145/sqft |
Source: eXp Realty #21361519 Report a problem | ||
| 3/31/2025 | Listing removed | $3,000$1/sqft |
Source:  HAR #62853733 Report a problem HAR #62853733 Report a problem | ||
| 1/9/2025 | Listed for rent | $3,000+36.4%$1/sqft |
Source: HAR #62853733 Report a problem | ||
| 8/15/2024 | Listing removed | -- |
Source: NTREIS #20533574 Report a problem | ||
| 4/8/2024 | Price change | $430,000-4.4%$164/sqft |
Source: NTREIS #20533574 Report a problem | ||
| 3/18/2024 | Price change | $450,000-2.2%$171/sqft |
Source: NTREIS #20533574 Report a problem | ||
| 2/11/2024 | Listed for sale | $460,000$175/sqft |
Source: NTREIS #20533574 Report a problem | ||
| 5/25/2020 | Listing removed | $2,200$1/sqft |
Source: Ebby Halliday, REALTORS #14333551 Report a problem | ||
| 5/2/2020 | Listed for rent | $2,200+22.2%$1/sqft |
Source: Ebby Halliday, REALTORS #14333551 Report a problem | ||
| 5/30/2017 | Listing removed | $1,800$1/sqft |
Source: Arlington #13572023 Report a problem | ||
| 5/6/2017 | Price change | $1,800+1.4%$1/sqft |
Source: Arlington #13572023 Report a problem | ||
| 4/7/2017 | Listed for rent | $1,775+4.4%$1/sqft |
Source: Keller Williams - Arlington #13572023 Report a problem | ||
| 11/2/2011 | Listing removed | $1,700$1/sqft |
Source: Keller Williams Elite Dallas-Park Cities #11669419 Report a problem | ||
| 10/14/2011 | Price change | $1,700+6.3%$1/sqft |
Source: Keller Williams Elite Dallas-Park Cities #11669419 Report a problem | ||
| 10/8/2011 | Listed for rent | $1,600$1/sqft |
Source: Keller Williams Elite Dallas-Park Cities #11669419 Report a problem | ||
Public tax history
| Year | Property taxes | Tax assessment |
|---|---|---|
| 2025 | $9,911 +1.4% | $423,790 |
| 2024 | $9,775 +19% | $423,790 +21.9% |
| 2023 | $8,216 -8.3% | $347,590 |
| 2022 | $8,962 +17.3% | $347,590 +23.1% |
| 2021 | $7,639 -2.8% | $282,320 |
| 2020 | $7,859 +13.1% | $282,320 +15.5% |
| 2019 | $6,946 +9.7% | $244,460 +14.1% |
| 2018 | $6,330 +26.5% | $214,340 +26.8% |
| 2017 | $5,002 0% | $169,070 |
| 2016 | $5,002 +26.4% | $169,070 +8.6% |
| 2015 | $3,958 | $155,710 |
| 2014 | $3,958 | $155,710 |
| 2013 | -- | -- |
| 2012 | -- | -- |
| 2011 | -- | -- |
| 2010 | -- | -- |
| 2009 | -- | -- |
| 2008 | -- | -- |
| 2007 | -- | -- |
| 2005 | -- | -- |
| 2004 | -- | -- |
| 2003 | -- | -- |
| 2002 | -- | -- |
Find assessor info on the county website
Monthly payment
Est. payment
Payment breakdown
Explore the cost of this home by adjusting the details. Changes won't be saved.Climate risks
Neighborhood: 75249
Nearby schools
Schools provided by the listing agent
- Elementary: Hyman
- Middle: Kennemer
- High: Duncanville
- District: Duncanville ISD
Source: NTREIS. This data may not be complete. We recommend contacting the local school district to confirm school assignments for this home.
Similar homes
- $384,9904 bd3 ba2.5k sqft8646 Granville Dr, Dallas, TX 75249For Sale
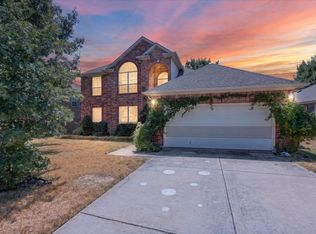 MLS ID #21369264, Diego Esparza. NTREIS
 - $375,0003 bd2 ba2.2k sqft5735 Mountain Hollow Dr, Dallas, TX 75249For Sale
 MLS ID #21359984, Erica Salazar. NTREIS
 - $389,9904 bd3 ba2.4k sqft8604 Secret Forest Dr, Dallas, TX 75249For Sale
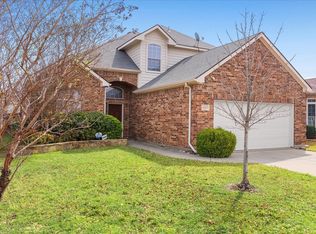 MLS ID #21347868, Brodrick Rhodes. NTREIS
 - $355,0004 bd2 ba2.4k sqft8526 Vista Grande Dr, Dallas, TX 75249For Sale
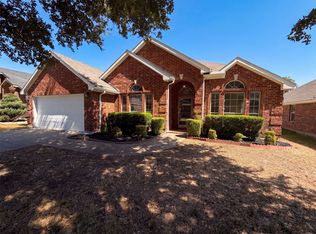 MLS ID #21362268, Amber Broadway. NTREIS
