MOTIVATED SELLER! MOTIVATED SELLER!
Welcome to this beautiful 4-bedroom, 2-full-bath home offering 1,945 square feet of living space—one of the largest and best-priced homes in the neighborhood!
The spacious owner’s suite is a true retreat, featuring a large bedroom, a generous walk-in closet, and an oversized private bathroom complete with a relaxing garden tub. The inviting living room features a cozy fireplace, making it the perfect space for relaxing or entertaining.
You'll love the large kitchen, offering plenty of room for cooking and gathering, along with an exceptionally spacious utility room for added convenience. The home features a combination of carpet flooring in the living area and tile throughout other areas of the home.
Located in a well-maintained HOA community, this property offers convenience, value, and location. Enjoy easy access to I-20 and all the shopping, dining, entertainment, and amenities available adjacent to the rapidly growing city of Grand Prairie.
Don't miss this opportunity to own one of the largest and best-priced homes in the neighborhood!
Pending
Price cut: $5K (9/6)
$285,000
8449 Canvasback Ln, Dallas, TX 75249
4beds
1,945sqft
Single Family Residence
Built in 2003
5,357 Square Feet Lot
$281,900 Zestimate®
$147/sqft
$24/mo HOA
What's special
Cozy fireplaceGenerous walk-in closetOversized private bathroomLarge kitchenLarge bedroomExceptionally spacious utility roomRelaxing garden tub
- 38 days
- 389
- 21
Likely to sell faster than
Zillow last checked:
Listing updated:
Listed by:
Ishmael Omondi 0679220 214-205-4169,
Citiwide Properties Corp. 972-805-4399
Source: NTREIS,MLS#: 21359242
Facts & features
Interior
Bedrooms & bathrooms
- Bedrooms: 4
- Bathrooms: 2
- Full bathrooms: 2
Primary bedroom
- Features: Ceiling Fan(s), Walk-In Closet(s)
- Level: First
- Dimensions: 18 x 18
Bedroom
- Features: Ceiling Fan(s), Walk-In Closet(s)
- Level: First
- Dimensions: 12 x 12
Bedroom
- Features: Ceiling Fan(s), Walk-In Closet(s)
- Level: First
- Dimensions: 12 x 10
Bedroom
- Features: Ceiling Fan(s), Walk-In Closet(s)
- Level: First
- Dimensions: 10 x 10
Primary bathroom
- Features: Built-in Features, Dual Sinks, Garden Tub/Roman Tub
- Level: First
- Dimensions: 7 x 8
Other
- Features: Built-in Features, Garden Tub/Roman Tub
- Level: First
- Dimensions: 8 x 8
Living room
- Features: Ceiling Fan(s), Fireplace
- Level: First
- Dimensions: 22 x 18
Heating
- Central, Electric
Cooling
- Central Air, Ceiling Fan(s), Electric
Appliances
- Included: Dishwasher, Electric Cooktop, Electric Oven, Electric Range
- Laundry: Washer Hookup, Dryer Hookup, ElectricDryer Hookup, Laundry in Utility Room
Features
- Other, Walk-In Closet(s)
- Flooring: Carpet, Ceramic Tile
- Has basement: No
- Number of fireplaces: 1
- Fireplace features: Masonry
Interior area
- Total interior livable area: 1,945 sqft
Video & virtual tour
Property
Parking
- Total spaces: 2
- Parking features: Garage Faces Front, Garage, Garage Door Opener
- Attached garage spaces: 2
- Covered spaces: 1
Features
- Levels: One
- Stories: 1
- Pool features: None
- Fencing: Wood
Lot
- Size: 5,357 Square Feet
- Features: Acreage
Details
- Parcel number: 00870900020100000
Construction
Type & style
- Home type: SingleFamily
- Architectural style: Contemporary/Modern,Detached
- Property subtype: Single Family Residence
- Attached to another structure: Yes
Materials
- Brick, Concrete, Wood Siding
- Foundation: Slab
- Roof: Composition
Condition
- Resale
- Year built: 2003
Utilities & green energy
- Sewer: Public Sewer
- Water: Public
- Utilities for property: Sewer Available, Water Available
Community & HOA
Community
- Security: Smoke Detector(s)
- Subdivision: Hunters Bend Ph 1a
HOA
- Has HOA: Yes
- Amenities included: Maintenance Front Yard
- Services included: Maintenance Grounds
- HOA fee: $290 annually
- HOA name: Assured Management Inc
- HOA phone: 469-480-8000
Location
- Region: Dallas
Financial & listing details
- Price per square foot: $147/sqft
- Tax assessed value: $336,220
- Annual tax amount: $7,863
- Date on market: 8/22/2026
- Cumulative days on market: 34 days
- Listing terms: Cash,Conventional,FHA,VA Loan
Estimated market value
$281,900
$268,000 - $296,000
$2,461/mo
Price history
| Date | Event | Price |
|---|---|---|
| 9/15/2026 | Pending sale | $285,000$147/sqft |
Source: NTREIS #21359242 Report a problem | ||
| 9/11/2026 | Contingent | $285,000$147/sqft |
Source: NTREIS #21359242 Report a problem | ||
| 9/6/2026 | Price change | $285,000-1.7%$147/sqft |
Source: NTREIS #21359242 Report a problem | ||
| 8/22/2026 | Listed for sale | $289,999$149/sqft |
Source: NTREIS #21359242 Report a problem | ||
Public tax history
| Year | Property taxes | Tax assessment |
|---|---|---|
| 2025 | $1,358 -23.5% | $336,220 |
| 2024 | $1,777 +3.5% | $336,220 +19.4% |
| 2023 | $1,717 -47.8% | $281,700 |
| 2022 | $3,292 +2.7% | $281,700 +16.5% |
| 2021 | $3,206 +4.1% | $241,780 +12.1% |
| 2020 | $3,080 +6% | $215,740 +3.2% |
| 2019 | $2,905 -31.1% | $208,950 +21.3% |
| 2018 | $4,214 +9.5% | $172,280 |
| 2017 | $3,848 +11.1% | $172,280 +11.5% |
| 2016 | $3,464 +17.6% | $154,490 +18.1% |
| 2015 | $2,946 | $130,820 |
| 2014 | $2,946 | $130,820 |
| 2013 | -- | -- |
| 2012 | -- | -- |
| 2011 | -- | -- |
| 2010 | -- | -- |
| 2009 | -- | -- |
| 2008 | -- | -- |
| 2007 | -- | -- |
| 2005 | -- | -- |
| 2004 | -- | -- |
| 2003 | -- | -- |
Find assessor info on the county website
Monthly payment
Est. payment
Payment breakdown
Explore the cost of this home by adjusting the details. Changes won't be saved.Climate risks
Neighborhood: 75249
Nearby schools
Schools provided by the listing agent
- Elementary: Hyman
- Middle: Reed
- High: Duncanville
- District: Duncanville ISD
Source: NTREIS. This data may not be complete. We recommend contacting the local school district to confirm school assignments for this home.
Similar homes
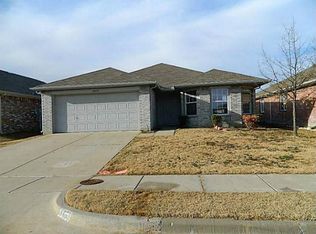
- $295,0003 bd2 ba1.6k sqft5530 Mandarin Way, Dallas, TX 75249For Sale
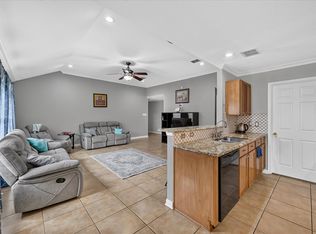 MLS ID #21377815, Helio Garza. NTREIS
 - $285,0004 bd3 ba1.7k sqft1507 Wavecrest Dr, Glenn Heights, TX 75154For Sale
 MLS ID #21398401, Nora Mejia. NTREIS
 - $384,9904 bd3 ba2.5k sqft8646 Granville Dr, Dallas, TX 75249For Sale
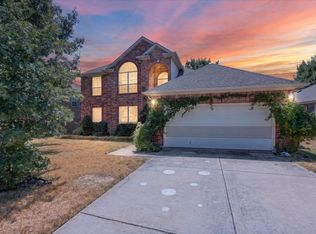 MLS ID #21369264, Diego Esparza. NTREIS
 - $299,0004 bd3 ba2.6k sqft467 Orchard Hill Dr, Cedar Hill, TX 75104For Sale
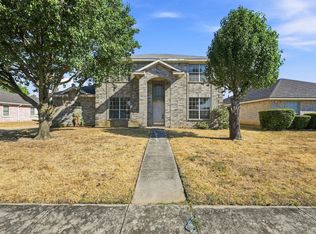 MLS ID #21374592, Dorman Nelson. NTREIS
