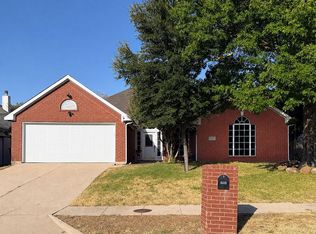
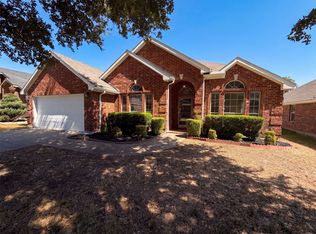
This well-maintained single-story home offers 3 bedrooms,2 baths, a 2-car garage and 2,204 sq ft of comfortable living space. The open-concept Kitchen features granite countertops and gas range and flows seamlessly into the spacious family room-ideal for both everyday living and entertaining. A separate formal living area provides added flexibility for work or relaxation. Enjoy abundant natural light in the sunroom, showcasing peaceful greenbelt views with no rear neighbors. The generous backyard, offering both privacy and outdoor enjoyment. Conveniently located just minutes from I-20, Joe Pool Lake, parks, shopping, and dinning. Built in 2014 and offered at $375,000, this home delivers space, privacy, and an excellent Dallas area location.
For sale
$375,000
5735 Mountain Hollow Dr, Dallas, TX 75249
3beds
2,204sqft
Single Family Residence
Built in 2014
8,189 Square Feet Lot
$369,500 Zestimate®
$170/sqft
$23/mo HOA
What's special
Spacious family roomGranite countertopsOpen-concept kitchenGas range
- 20 days
- 378
- 31
Likely to sell faster than
Zillow last checked:
Listing updated:
Listed by:
Erica Salazar 0801891 817-901-9812,
White Rock Realty 940-343-5113
Source: NTREIS,MLS#: 21359984
Facts & features
Interior
Bedrooms & bathrooms
- Bedrooms: 3
- Bathrooms: 2
- Full bathrooms: 2
Primary bedroom
- Level: First
- Dimensions: 0 x 0
Bedroom
- Level: First
- Dimensions: 0 x 0
Bedroom
- Level: First
- Dimensions: 0 x 0
Dining room
- Level: First
- Dimensions: 0 x 0
Dining room
- Level: First
- Dimensions: 0 x 0
Family room
- Level: First
- Dimensions: 0 x 0
Kitchen
- Level: First
- Dimensions: 0 x 0
Living room
- Level: First
- Dimensions: 0 x 0
Heating
- Central, Electric
Cooling
- Central Air, Ceiling Fan(s), Electric
Appliances
- Included: Disposal
- Laundry: Washer Hookup, Electric Dryer Hookup
Features
- Eat-in Kitchen, Granite Counters, Open Floorplan, Walk-In Closet(s)
- Flooring: Carpet, Ceramic Tile, Engineered Hardwood
- Has basement: No
- Number of fireplaces: 1
- Fireplace features: Family Room, Gas Starter, Wood Burning
Interior area
- Total interior livable area: 2,204 sqft
Video & virtual tour
Property
Parking
- Total spaces: 4
- Parking features: Door-Single, Driveway, Garage Faces Front, Garage, Garage Door Opener
- Attached garage spaces: 2
- Carport spaces: 2
Features
- Levels: One
- Stories: 1
- Pool features: None
- Fencing: Fenced,Other
Lot
- Size: 8,189 Square Feet
- Features: Landscaped, Sprinkler System
Details
- Parcel number: 008682000N0460000
Construction
Type & style
- Home type: SingleFamily
- Architectural style: Detached
- Property subtype: Single Family Residence
Materials
- Brick, Rock, Stone
- Foundation: Slab
- Roof: Composition
Condition
- Resale
- Year built: 2014
Utilities & green energy
- Sewer: Public Sewer
- Water: Public
- Utilities for property: Cable Available, Sewer Available, Water Available
Community & HOA
Community
- Features: Sidewalks
- Subdivision: Mountain Hollow 01
HOA
- Has HOA: Yes
- Services included: Maintenance Grounds
- HOA fee: $275 annually
- HOA name: Mountain Hollow Hoa
- HOA phone: 214-368-4030
Location
- Region: Dallas
Financial & listing details
- Price per square foot: $170/sqft
- Tax assessed value: $401,040
- Annual tax amount: $9,379
- Date on market: 8/20/2026
- Cumulative days on market: 20 days
- Listing terms: Cash,Conventional,FHA,VA Loan
Estimated market value
$369,500
$351,000 - $388,000
$2,783/mo
Price history
| Date | Event | Price |
|---|---|---|
| 8/20/2026 | Listed for sale | $375,000-11.8%$170/sqft |
Source: NTREIS #21359984 Report a problem | ||
| 3/19/2024 | Sold | -- |
Source: NTREIS #20501719 Report a problem | ||
| 2/26/2024 | Pending sale | $425,000$193/sqft |
Source: NTREIS #20501719 Report a problem | ||
| 2/9/2024 | Contingent | $425,000$193/sqft |
Source: NTREIS #20501719 Report a problem | ||
| 12/29/2023 | Listed for sale | $425,000$193/sqft |
Source: NTREIS #20501719 Report a problem | ||
Public tax history
| Year | Property taxes | Tax assessment |
|---|---|---|
| 2025 | $4,366 -29% | $401,040 |
| 2024 | $6,147 -23.7% | $401,040 +17.6% |
| 2023 | $8,059 -8.3% | $340,930 |
| 2022 | $8,790 +18.3% | $340,930 +24.1% |
| 2021 | $7,432 -2.8% | $274,700 |
| 2020 | $7,647 +11.3% | $274,700 +13.6% |
| 2019 | $6,872 -3.8% | $241,850 |
| 2018 | $7,142 +7.5% | $241,850 +7.7% |
| 2017 | $6,643 +2.7% | $224,530 +2.7% |
| 2016 | $6,469 +2325.5% | $218,640 +16.2% |
| 2015 | $267 | $188,120 +1925% |
| 2014 | $267 | $9,290 |
| 2013 | -- | -- |
| 2012 | -- | -- |
| 2011 | -- | -- |
| 2010 | -- | -- |
| 2009 | -- | -- |
| 2008 | -- | -- |
Find assessor info on the county website
Monthly payment
Est. payment
Payment breakdown
Explore the cost of this home by adjusting the details. Changes won't be saved.Climate risks
Neighborhood: 75249
Nearby schools
Schools provided by the listing agent
- Elementary: Hyman
- Middle: Kennemer
- High: Duncanville
- District: Duncanville ISD
Source: NTREIS. This data may not be complete. We recommend contacting the local school district to confirm school assignments for this home.
- $421,1004 bd2 ba3.1k sqft5739 Mountain Hollow Dr, Dallas, TX 75249Off Market
- $417,0004 bd3 ba3.1k sqft5731 Mountain Hollow Dr, Dallas, TX 75249Off Market
- $342,9003 bd2 ba1.8k sqft5743 Mountain Hollow Dr, Dallas, TX 75249Off Market
- $441,9004 bd3 ba3.4k sqft5727 Mountain Hollow Dr, Dallas, TX 75249Off Market
Similar homes
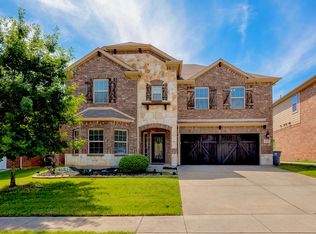
- $380,0004 bd4 ba2.6k sqft7920 Glenway Dr, Dallas, TX 75249For Sale
 MLS ID #21361519, Roberto Tonge. NTREIS
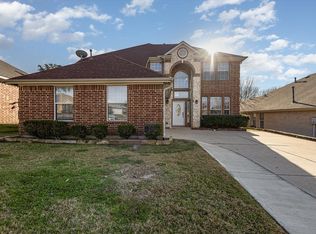
 - $384,9904 bd3 ba2.5k sqft8646 Granville Dr, Dallas, TX 75249For Sale
 MLS ID #21369264, Diego Esparza. NTREIS
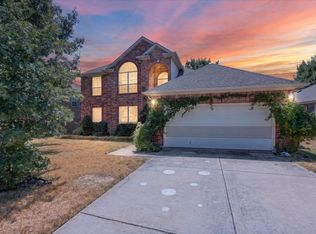
 - $355,0004 bd2 ba2.4k sqft8526 Vista Grande Dr, Dallas, TX 75249For Sale
 MLS ID #21362268, Amber Broadway. NTREIS
 - $335,0003 bd2 ba1.8k sqft6220 Parkstone Way, Dallas, TX 75249For Sale By Owner