Welcome to this beautifully built 3-bedroom, 2.5-bath home located in the historic Mill City neighborhood. Nestled in vibrant South Dallas, this property offers unmatched proximity, long-term equity, and tremendous opportunity. This home also features a wrap around backyard; ideal for families with pets who may desire to fence off a pet section.
Just minutes from Fair Park and with quick access to I-45, I-75 and I-30, getting around the city is a breeze. While most comparable 3 and 4 bedroom homes in the area are priced above $300K, this home offers potential instant equity, making it an ideal choice for buyers who've found homeownership just out of reach.
Don’t miss this chance to own a brand-new home in a growing community! Please contact builder's preferred lenders for community lending opportunities:
Christian Marquuez, Senior Loan Officer - TBK Bank Cell: 214-232-6066 cmarquez@tfin.com
Phoebe Johnson, Mortgage Banker - SouthState Bank - NMLS# 251319 Cell: 678-852-6927
DHAP eligible property with up to $60K in assistance for eligible homebuyers. All buyers must earn under 120% AMI based on household size.
For sale
$249,899
2662 Sutton St, Dallas, TX 75210
3beds
1,604sqft
Single Family Residence
Built in 2025
4,007 Square Feet Lot
$249,300 Zestimate®
$156/sqft
$-- HOA
What's special
Wrap around backyard
- 92 days
- 583
- 117
Zillow last checked:
Listing updated:
Listed by:
Ferrell Fellows 0677061 214-506-0732,
Kingdom Legacy Real Estate LLC 214-506-0732,
Carla Lankford 0812008 972-515-1185,
Kingdom Legacy Real Estate LLC
Source: NTREIS,MLS#: 21314519
Facts & features
Interior
Bedrooms & bathrooms
- Bedrooms: 3
- Bathrooms: 3
- Full bathrooms: 2
- 1/2 bathrooms: 1
Primary bedroom
- Features: Ceiling Fan(s)
- Level: Second
- Dimensions: 12 x 14
Living room
- Features: Ceiling Fan(s)
- Level: First
- Dimensions: 14 x 12
Heating
- Central, ENERGY STAR Qualified Equipment
Cooling
- Central Air, Ceiling Fan(s)
Appliances
- Included: Dishwasher, Microwave
Features
- Kitchen Island, Other
- Has basement: No
- Has fireplace: No
Interior area
- Total interior livable area: 1,604 sqft
Video & virtual tour
Property
Parking
- Total spaces: 3
- Parking features: Driveway
- Attached garage spaces: 1
- Carport spaces: 2
- Covered spaces: 3
- Has uncovered spaces: Yes
Features
- Levels: Two
- Stories: 2
- Pool features: None
- Fencing: Wood
Lot
- Size: 4,007 Square Feet
Details
- Parcel number: 00000179887000000
Construction
Type & style
- Home type: SingleFamily
- Architectural style: Detached
- Property subtype: Single Family Residence
Condition
- Year built: 2025
Utilities & green energy
- Sewer: Public Sewer
- Water: Public
- Utilities for property: Cable Available, Electricity Connected, Sewer Available, Water Available
Community & HOA
Community
- Subdivision: Patranella
HOA
- Has HOA: No
Location
- Region: Dallas
Financial & listing details
- Price per square foot: $156/sqft
- Tax assessed value: $221,190
- Annual tax amount: $763
- Date on market: 8/19/2026
- Cumulative days on market: 101 days
- Listing terms: Cash,Conventional,FHA
- Electric utility on property: Yes
Estimated market value
$249,300
$237,000 - $262,000
$2,690/mo
Price history
| Date | Event | Price |
|---|---|---|
| 11/17/2026 | Price change | $249,8990%$156/sqft |
Source: NTREIS #21314519 Report a problem | ||
| 8/19/2026 | Listed for sale | $249,900$156/sqft |
Source: NTREIS #21314519 Report a problem | ||
| 7/5/2026 | Listing removed | $249,900$156/sqft |
Source: NTREIS #21314519 Report a problem | ||
| 6/26/2026 | Listed for sale | $249,900$156/sqft |
Source: NTREIS #21314519 Report a problem | ||
| 12/15/2025 | Listing removed | $249,900$156/sqft |
Source: NTREIS #21022762 Report a problem | ||
| 11/12/2025 | Listed for sale | $249,900$156/sqft |
Source: NTREIS #21022762 Report a problem | ||
| 10/10/2025 | Pending sale | $249,900$156/sqft |
Source: NTREIS #21022762 Report a problem | ||
| 8/5/2025 | Listed for sale | $249,900$156/sqft |
Source: NTREIS #21022762 Report a problem | ||
Public tax history
| Year | Property taxes | Tax assessment |
|---|---|---|
| 2025 | $4,925 +568.4% | $221,190 +570.9% |
| 2024 | $737 +10.4% | $32,970 +13.3% |
| 2023 | $668 +37.1% | $29,090 +49.9% |
| 2022 | $487 -7.7% | $19,400 -3% |
| 2021 | $528 +94.5% | $20,000 +100% |
| 2020 | $271 -0.8% | $10,000 |
| 2019 | $273 +156.2% | $10,000 +166.7% |
| 2018 | $107 +4.6% | $3,750 |
| 2017 | $102 -82.4% | $3,750 -82.4% |
| 2016 | $580 +140.3% | $21,330 +142.4% |
| 2015 | $241 | $8,800 |
| 2014 | $241 | $8,800 |
| 2013 | -- | -- |
| 2012 | -- | -- |
| 2011 | -- | -- |
| 2010 | -- | -- |
| 2009 | -- | -- |
| 2008 | -- | -- |
| 2007 | -- | -- |
| 2005 | -- | -- |
| 2004 | -- | -- |
| 2003 | -- | -- |
| 2002 | -- | -- |
| 2001 | -- | -- |
Find assessor info on the county website
Monthly payment
Est. payment
Payment breakdown
Explore the cost of this home by adjusting the details. Changes won't be saved.Climate risks
Neighborhood: Mill City
Nearby schools
Schools provided by the listing agent
- Elementary: Dunbar
- Middle: Dade
- High: Lincoln
- District: Dallas ISD
Source: NTREIS. This data may not be complete. We recommend contacting the local school district to confirm school assignments for this home.
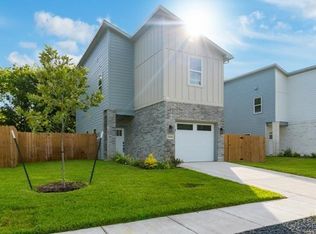
Similar homes
- $244,9953 bd2 ba1.4k sqft2719 Frazier St, Dallas, TX 75210For Sale
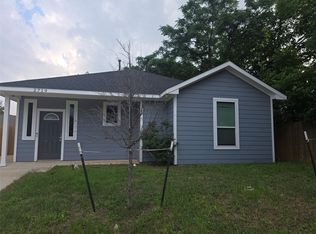 MLS ID #21254812, Hina Ali. NTREIS
- $254,9003 bd2 ba1.4k sqft2550 Eugene St, Dallas, TX 75215For Sale
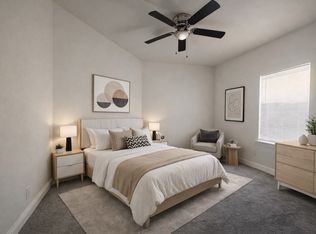 MLS ID #21341769, Mosarrof Hossain. NTREIS
- $240,0003 bd2 ba1.3k sqft4302 Copeland St, Dallas, TX 75210For Sale
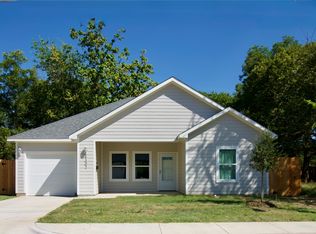 MLS ID #21215875, Audry Guerra. NTREIS
- $244,9993 bd2 ba984 sqft2243 Garden Dr, Dallas, TX 75215For Sale
 MLS ID #21424756, Genaro Porras. NTREIS
