Welcome to 4302 Copeland Street, a remarkable opportunity to own a brand-new, affordable housing gem in Dallas, Texas. This thoughtfully designed, modern residence is subject to deed restrictions requiring City of Dallas approval and income limitations of Dallas Average Median Income, ensuring affordability and fostering a diverse community. Boasting an open-concept layout, energy-efficient features, and a prime location with easy access to downtown, this home offers the best of contemporary living while contributing to the city's affordable housing initiative. Embrace the spirit of community, enjoy a spacious yard, and make 4302 Copeland Street your ideal, affordable Dallas haven. Contact us today to seize this unique homeownership opportunity. Buyer and buyer's agent are responsible for verifying all program information, eligibility, and requirements.
For sale
Price cut: $5K (9/7)
$245,000
4302 Copeland St, Dallas, TX 75210
3beds
1,350sqft
Single Family Residence
Built in 2024
3,898 Square Feet Lot
$244,300 Zestimate®
$181/sqft
$-- HOA
What's special
Spacious yardEnergy-efficient featuresOpen-concept layout
- 184 days
- 257
- 39
Zillow last checked:
Listing updated:
Listed by:
Audry Guerra 0738398 972-835-0135,
Douglas Elliman Real Estate 469-273-1431
Source: NTREIS,MLS#: 21215875
Facts & features
Interior
Bedrooms & bathrooms
- Bedrooms: 3
- Bathrooms: 2
- Full bathrooms: 2
Primary bedroom
- Level: First
- Dimensions: 0 x 0
Bedroom
- Level: First
- Dimensions: 0 x 0
Bedroom
- Level: First
- Dimensions: 0 x 0
Living room
- Level: First
- Dimensions: 0 x 0
Appliances
- Included: Dishwasher, Electric Cooktop, Refrigerator
Features
- Eat-in Kitchen, Open Floorplan
- Has basement: No
- Has fireplace: No
Interior area
- Total interior livable area: 1,350 sqft
Video & virtual tour
Property
Parking
- Total spaces: 1
- Parking features: Door-Single
- Attached garage spaces: 1
Features
- Levels: One
- Stories: 1
- Pool features: None
Lot
- Size: 3,898 Square Feet
Details
- Parcel number: 00000181549000000
Construction
Type & style
- Home type: SingleFamily
- Architectural style: Detached
- Property subtype: Single Family Residence
Condition
- Year built: 2024
Utilities & green energy
- Water: Public
- Utilities for property: Water Available
Community & HOA
Community
- Subdivision: Donnells
HOA
- Has HOA: No
Location
- Region: Dallas
Financial & listing details
- Price per square foot: $181/sqft
- Date on market: 4/6/2026
- Cumulative days on market: 148 days
Estimated market value
$244,300
$232,000 - $257,000
$2,044/mo
Price history
| Date | Event | Price |
|---|---|---|
| 9/7/2026 | Price change | $245,000-2%$181/sqft |
Source: NTREIS #21215875 Report a problem | ||
| 7/21/2026 | Price change | $250,000+4.8%$185/sqft |
Source: NTREIS #21215875 Report a problem | ||
| 7/17/2026 | Listed for sale | $238,500$177/sqft |
Source: NTREIS #21215875 Report a problem | ||
| 6/4/2026 | Pending sale | $238,500$177/sqft |
Source:  Douglas Elliman #21215875 Report a problem Douglas Elliman #21215875 Report a problem | ||
| 6/4/2026 | Contingent | $238,500$177/sqft |
Source: NTREIS #21215875 Report a problem | ||
| 4/6/2026 | Listed for sale | $238,500$177/sqft |
Source: NTREIS #21215875 Report a problem | ||
Public tax history
Tax history is unavailable.
Monthly payment
Est. payment
Payment breakdown
Explore the cost of this home by adjusting the details. Changes won't be saved.Climate risks
Neighborhood: 75210
Nearby schools
Schools provided by the listing agent
- Elementary: Dunbar
- Middle: Dade
- High: Madison
- District: Dallas ISD
Source: NTREIS. This data may not be complete. We recommend contacting the local school district to confirm school assignments for this home.
Similar homes
- $244,9953 bd2 ba1.4k sqft2719 Frazier St, Dallas, TX 75210For Sale
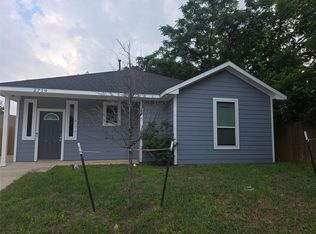 MLS ID #21254812, Hina Ali. NTREIS
 - $249,9003 bd3 ba1.6k sqft2662 Sutton St, Dallas, TX 75210For Sale
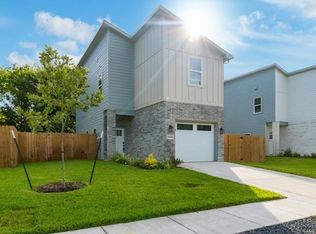 MLS ID #21314519, Prince Campbell. NTREIS
 - $258,9003 bd3 ba1.8k sqft2725 1st Ave, Dallas, TX 75210For Sale
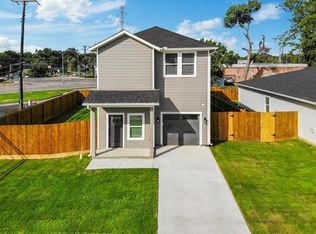 MLS ID #21210820, Prince Campbell. NTREIS
 - $240,0003 bd3 ba1.6k sqft2239 Anderson St, Dallas, TX 75215For Sale
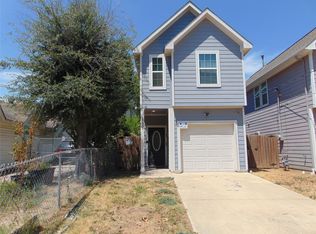 MLS ID #21371236, Dan Willems. NTREIS
