Welcome to this beautifully updated 3-bedroom, 2-bathroom home that perfectly blends modern design with everyday comfort! With no income restrictions and all appliances scheduled to be installed prior to closing, this move-in-ready gem is an incredible opportunity for its next owner.
The home boasts a crisp white brick exterior complemented by striking chocolate brown siding and modern wood-toned architectural accents. An expansive concrete driveway provides ample parking and leads to a spacious, attached single car garage. The welcoming covered front entryway features a warm wood-accented gable and a decorative glass front door.
Inside, the open-concept main living area is flooded with natural light and features continuous, easy-to-maintain wood-look flooring throughout. The stunning kitchen is equipped with elegant quartz countertops with subtle gray veining, stylish green cabinetry, and sleek matte black hardware. Contemporary glass pendant lights hang elegantly over the kitchen peninsula, providing a perfect space for seating and entertaining. The secondary bedrooms are bright, clean, and carry the continuous wood-look flooring and crisp white trim.
The primary en-suite is a true retreat, highlighting a rustic-chic double vanity topped with quartz, bold geometric patterned floor tile, and direct access to a spacious walk-in closet. The primary shower and tub combination features clean white subway tile paired with striking matte black plumbing fixtures and a custom decorative built-in niche. The second full bathroom mirrors this exceptional quality with its own rustic wood vanity, modern black-framed mirror, and a matching subway tile shower complete with a patterned tile niche.
Don't miss out on this beautifully designed home. Schedule your showing today!
For sale
Price cut: $5K (8/16)
$224,900
4418 Myrtle St, Dallas, TX 75215
3beds
1,268sqft
Townhouse, Duplex, Single Family Residence
Built in 2026
6,250 Square Feet Lot
$-- Zestimate®
$177/sqft
$-- HOA
What's special
Stylish green cabinetryModern black-framed mirrorModern wood-toned architectural accentsContemporary glass pendant lightsWelcoming covered front entrywayFlooded with natural lightContinuous easy-to-maintain wood-look flooring
- 73 days
- 44
- 6
Zillow last checked:
Listing updated:
Listed by:
Anish Thakrar 0710321 610-462-8488,
Corey Simpson & Associates 469-919-2647
Source: NTREIS,MLS#: 21320904
Facts & features
Interior
Bedrooms & bathrooms
- Bedrooms: 3
- Bathrooms: 2
- Full bathrooms: 2
Primary bedroom
- Features: Ceiling Fan(s), Dual Sinks, En Suite Bathroom, Walk-In Closet(s)
- Level: First
- Dimensions: 16 x 12
Bedroom
- Level: First
- Dimensions: 13 x 11
Bedroom
- Features: Ceiling Fan(s)
- Level: First
- Dimensions: 10 x 14
Primary bathroom
- Features: Dual Sinks
- Level: First
- Dimensions: 10 x 7
Other
- Level: First
- Dimensions: 8 x 6
Kitchen
- Features: Eat-in Kitchen, Granite Counters, Pantry
- Level: First
- Dimensions: 12 x 10
Living room
- Features: Ceiling Fan(s)
- Level: First
- Dimensions: 18 x 13
Heating
- Central
Cooling
- Central Air
Appliances
- Included: Dishwasher, Electric Oven, Electric Range, Electric Water Heater, Disposal, Refrigerator
Features
- Granite Counters, Kitchen Island, Open Floorplan
- Flooring: Luxury Vinyl Plank, Tile
- Has basement: No
- Has fireplace: No
Interior area
- Total interior livable area: 1,268 sqft
Video & virtual tour
Property
Parking
- Total spaces: 1
- Parking features: Concrete, Driveway, Garage Faces Front, Garage, Garage Door Opener, Off Street, Oversized
- Attached garage spaces: 1
Features
- Levels: One
- Stories: 1
- Pool features: None
- Fencing: Back Yard,Gate,Wood
Lot
- Size: 6,250 Square Feet
- Dimensions: 50 x 125
- Features: Interior Lot
Details
- Parcel number: 000001883800000000
Construction
Type & style
- Home type: Townhouse
- Architectural style: Farmhouse,Modern,Detached
- Property subtype: Townhouse, Duplex, Single Family Residence
Materials
- Brick, Frame, Concrete, Wood Siding
- Foundation: Slab
- Roof: Asphalt,Shingle
Condition
- New Construction
- Year built: 2026
Utilities & green energy
- Sewer: Public Sewer
- Water: Public
- Utilities for property: Electricity Available, Sewer Available, Water Available
Community & HOA
Community
- Features: Sidewalks
- Subdivision: Hamilton Addition
HOA
- Has HOA: No
Location
- Region: Dallas
Financial & listing details
- Price per square foot: $177/sqft
- Date on market: 7/3/2026
- Cumulative days on market: 73 days
Estimated market value
Not available
Estimated sales range
Not available
Not available
Price history
| Date | Event | Price |
|---|---|---|
| 8/16/2026 | Price change | $224,900-2.2%$177/sqft |
Source: NTREIS #21320904 Report a problem | ||
| 7/31/2026 | Price change | $229,900-2.1%$181/sqft |
Source: NTREIS #21320904 Report a problem | ||
| 7/30/2026 | Price change | $234,900-0.4%$185/sqft |
Source: NTREIS #21320904 Report a problem | ||
| 7/27/2026 | Price change | $235,900-1.7%$186/sqft |
Source: NTREIS #21320904 Report a problem | ||
| 7/24/2026 | Price change | $239,900-2.4%$189/sqft |
Source: NTREIS #21320904 Report a problem | ||
| 7/23/2026 | Price change | $245,900-1.6%$194/sqft |
Source: NTREIS #21320904 Report a problem | ||
| 7/13/2026 | Price change | $249,900-2%$197/sqft |
Source: NTREIS #21320904 Report a problem | ||
| 7/3/2026 | Listed for sale | $254,900$201/sqft |
Source: NTREIS #21320904 Report a problem | ||
Public tax history
Tax history is unavailable.
Monthly payment
Est. payment
Payment breakdown
Explore the cost of this home by adjusting the details. Changes won't be saved.Climate risks
Neighborhood: 75215
Nearby schools
Schools provided by the listing agent
- Elementary: Dunbar
- Middle: Dade
- High: Madison
- District: Dallas ISD
Source: NTREIS. This data may not be complete. We recommend contacting the local school district to confirm school assignments for this home.
Similar homes
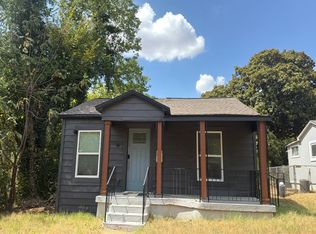
- $--3 bd2 ba1k sqft3027 Southland St, Dallas, TX 75215Auction
 Auction.com 2
 - $229,9003 bd3 ba1.2k sqft1710 Driskell St, Dallas, TX 75215For Sale
 MLS ID #21386325, Anish Thakrar. NTREIS
 - $224,9003 bd2 ba1.2k sqft2701 Marburg St, Dallas, TX 75215For Sale
 MLS ID #21302860, Anish Thakrar. NTREIS
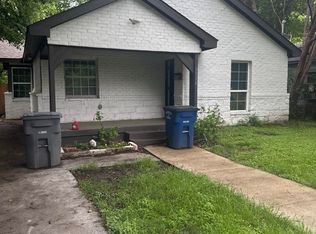
 - $214,9903 bd11 ba1.1k sqft2526 Exline St, Dallas, TX 75215For Sale
 MLS ID #21372737, Margarita Hayden. NTREIS
