Welcome to this newly constructed modern farmhouse ranch featuring striking blue board-and-batten siding accented by warm cedar gables. The attached covered carport provides convenient parking and can easily double as a fantastic covered entertainment space for outdoor gatherings. Step through the decorative leaded glass front door into a bright, open-concept floor plan highlighted by large windows, recessed lighting, high baseboards, and durable wood-look LVP flooring flowing seamlessly throughout the home.
The beautiful kitchen is the heart of the home, boasting white shaker cabinets, granite countertops, a stainless farm sink with a modern black coiled faucet, and elegant glass pendant lighting. Brand-new stainless steel appliances will be installed prior to closing.
The primary suite serves as a comfortable retreat complete with a ceiling fan, recessed lighting, and a spacious walk-in closet. The stylish en-suite bath includes a grey double vanity, framed mirrors, and sleek black fixtures. A rare find at this price point, the home includes a convenient additional half bath for guests, along with a full secondary bath featuring a tub.shower combo and matching grey cabinetry. This move-in-ready property perfectly blends modern upgrades with everyday comfort.
For sale
$229,900
1710 Driskell St, Dallas, TX 75215
3beds
1,268sqft
Townhouse, Duplex, Single Family Residence
Built in 2026
6,250 Square Feet Lot
$-- Zestimate®
$181/sqft
$-- HOA
What's special
Bright open-concept floor planRecessed lightingHigh baseboardsLarge windowsGranite countertopsSpacious walk-in closetWhite shaker cabinets
- 16 hours
- 60
- 9
Zillow last checked:
Listing updated:
Listed by:
Anish Thakrar 0710321 610-462-8488,
Corey Simpson & Associates 469-919-2647
Source: NTREIS,MLS#: 21386325
Facts & features
Interior
Bedrooms & bathrooms
- Bedrooms: 3
- Bathrooms: 3
- Full bathrooms: 2
- 1/2 bathrooms: 1
Primary bedroom
- Features: Ceiling Fan(s), Dual Sinks, En Suite Bathroom, Walk-In Closet(s)
- Level: First
- Dimensions: 16 x 12
Bedroom
- Level: First
- Dimensions: 13 x 11
Bedroom
- Features: Ceiling Fan(s)
- Level: First
- Dimensions: 10 x 14
Primary bathroom
- Features: Dual Sinks
- Level: First
- Dimensions: 10 x 7
Other
- Level: First
- Dimensions: 8 x 6
Half bath
- Level: First
- Dimensions: 6 x 6
Kitchen
- Features: Eat-in Kitchen, Granite Counters, Pantry
- Level: First
- Dimensions: 12 x 10
Living room
- Features: Ceiling Fan(s)
- Level: First
- Dimensions: 18 x 13
Heating
- Central
Cooling
- Central Air
Appliances
- Included: Dishwasher, Electric Oven, Electric Range, Electric Water Heater, Disposal, Refrigerator, Tankless Water Heater, Vented Exhaust Fan
Features
- Granite Counters, Kitchen Island, Open Floorplan
- Flooring: Luxury Vinyl Plank, Tile
- Has basement: No
- Has fireplace: No
Interior area
- Total interior livable area: 1,268 sqft
Video & virtual tour
Property
Parking
- Total spaces: 1
- Parking features: Concrete, Carport, Driveway, Oversized
- Garage spaces: 1
Features
- Levels: One
- Stories: 1
- Pool features: None
- Fencing: Back Yard,Gate,Wood
Lot
- Size: 6,250 Square Feet
- Dimensions: 50 x 125
- Features: Interior Lot
Details
- Parcel number: 000001442800000000
Construction
Type & style
- Home type: Townhouse
- Architectural style: Farmhouse,Modern,Detached
- Property subtype: Townhouse, Duplex, Single Family Residence
- Attached to another structure: Yes
Materials
- Brick, Frame, Concrete, Wood Siding
- Foundation: Slab
- Roof: Asphalt,Shingle
Condition
- New Construction
- Year built: 2026
Utilities & green energy
- Sewer: Public Sewer
- Water: Public
- Utilities for property: Electricity Available, Sewer Available, Water Available
Community & HOA
Community
- Features: Sidewalks
- Subdivision: Cavens 2nd
HOA
- Has HOA: No
Location
- Region: Dallas
Financial & listing details
- Price per square foot: $181/sqft
- Date on market: 9/14/2026
- Cumulative days on market: 1 day
Estimated market value
Not available
Estimated sales range
Not available
Not available
Price history
| Date | Event | Price |
|---|---|---|
| 9/14/2026 | Listed for sale | $229,900$181/sqft |
Source: NTREIS #21386325 Report a problem | ||
Public tax history
Tax history is unavailable.
Monthly payment
Est. payment
Payment breakdown
Explore the cost of this home by adjusting the details. Changes won't be saved.Climate risks
Neighborhood: 75215
Nearby schools
Schools provided by the listing agent
- Elementary: Dunbar
- Middle: Dade
- High: Madison
- District: Dallas ISD
Source: NTREIS. This data may not be complete. We recommend contacting the local school district to confirm school assignments for this home.
Similar homes
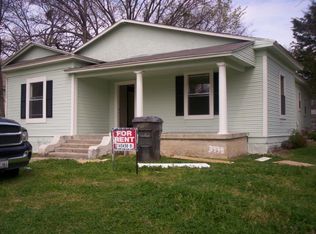
- $238,9003 bd2 ba1.2k sqft3830 Colonial Ave, Dallas, TX 75215For Sale
 MLS ID #21384735, Anish Thakrar. NTREIS
 - $--3 bd2 ba1k sqft3027 Southland St, Dallas, TX 75215Auction
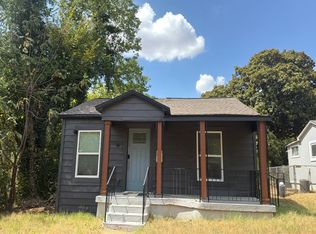 Auction.com 2
 - $260,0003 bd3 ba1.2k sqft2318 Poplar St, Dallas, TX 75215For Sale
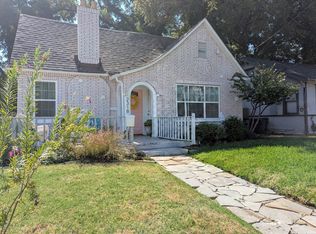 MLS ID #21378195, Levi Lascsak. NTREIS
 - $214,9903 bd11 ba1.1k sqft2526 Exline St, Dallas, TX 75215For Sale
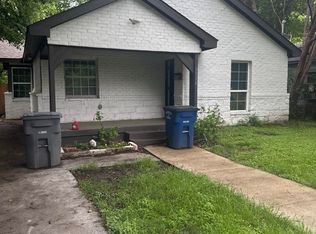 MLS ID #21372737, Margarita Hayden. NTREIS
