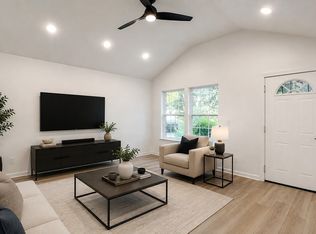
* Stunning, modern elegance & timeless finishes, Craftsman-style built in 1910 & fully renovated * Simple, symmetrical design, gabled roof & wood front porch * Sleek design w-high-end functionality * Open floor plan * Fashionable kitchen w-trendy green, shaker-style cabinets & gold knobs * Rev-a-shelf two-tier 24-in pie cut door mount lazy Susan corner base cabinet * White & gold veining quartz countertops & backsplash * Brushed gold high arc kitchen faucet * Under-mount double bowl brushed nickel stainless steel kitchen sink * Samsung 29 cu. ft. SS Bespoke 4-door French door refrigerator * Frigidaire Gallery over-range microwave, stylish full-width door * LG Gas Convection Smart Range * Aged brass 8-light kitchen chandelier * White, faux wood, cordless blinds * White paint throughout *Ceiling fans in living room & bedrooms * Windows 2025 * Recessed lighting * Light wood vinyl flooring * Ceramic tile in bathrooms * NO CARPET * Floor-to-ceiling marble tile fire place surround, flush-to-floor * Linear wall mount energy efficient electric fireplace, realistic flame effects, adjustable colors & brightness * Cozy & inviting living room * Stylish & sleek brushed gold door hardware * En-suite main bath w-modern black & gold linear light fixture, includes ultra modern Starry LED solid crystal-style glass bulbs * Gold framed bathroom mirrors * White ceramic pedestal sinks w-brushed gold center-set 2-handle high-arc faucet * Guest bath w-marble tile, recessed-open niche for essentials, brushed gold fixtures & soaking tub * Privacy gate, security fence & newly built cedar Pergola in backyard * White painted exterior w-trendy black roof * Full home renovation down to studs * Pier & beam foundation has been corrected * TOTAL TRANSFORMATION & MUST SEE! *
TENANT LEASE AGREEMENT THROUGH NOV 30, 2026 ($1,800 per month)
GROSS INCOME: $21,600
NET INCOME: $21,688
GROSS INC MULTIPLIER: 12.73
CAP RATE: 7.89%
For sale
Street View
$275,000
3400 Spence St, Dallas, TX 75215
3beds
1,377sqft
Single Family Residence
Built in 1910
6,446 Square Feet Lot
$265,300 Zestimate®
$200/sqft
$-- HOA
What's special
Security fenceOpen floor planWhite paint throughoutRecessed lightingLight wood vinyl flooringPrivacy gateWood front porch
- 50 days
- 142
- 2
Zillow last checked:
Listing updated:
Listed by:
Karin Nielsen-Kilburn 0704185 817-291-4860,
Keller Williams Realty 817-329-8850,
Saranda Nezaj 0714183 940-368-1555,
Keller Williams Realty
Source: NTREIS,MLS#: 21363025
Facts & features
Interior
Bedrooms & bathrooms
- Bedrooms: 3
- Bathrooms: 2
- Full bathrooms: 2
Primary bedroom
- Features: En Suite Bathroom
- Level: First
- Dimensions: 15 x 14
Bedroom
- Features: Ceiling Fan(s)
- Level: First
- Dimensions: 14 x 13
Bedroom
- Features: Ceiling Fan(s), Split Bedrooms
- Level: First
- Dimensions: 14 x 14
Primary bathroom
- Features: En Suite Bathroom
- Level: First
- Dimensions: 9 x 7
Other
- Features: Built-in Features, Solid Surface Counters
- Level: First
- Dimensions: 10 x 5
Kitchen
- Features: Built-in Features, Eat-in Kitchen, Stone Counters
- Level: First
- Dimensions: 14 x 15
Laundry
- Level: First
- Dimensions: 8 x 10
Living room
- Features: Ceiling Fan(s)
- Level: First
- Dimensions: 17 x 13
Heating
- Central, Electric, ENERGY STAR Qualified Equipment
Cooling
- Central Air, Electric, ENERGY STAR Qualified Equipment
Appliances
- Included: Some Gas Appliances, Dishwasher, Gas Range, Microwave, Plumbed For Gas, Refrigerator
- Laundry: Common Area, Washer Hookup, Dryer Hookup, ElectricDryer Hookup, Laundry in Utility Room
Features
- Chandelier, Decorative/Designer Lighting Fixtures, Eat-in Kitchen, Open Floorplan
- Flooring: Ceramic Tile, Luxury Vinyl Plank
- Has basement: No
- Number of fireplaces: 1
- Fireplace features: Decorative, Electric, Living Room
Interior area
- Total interior livable area: 1,377 sqft
Video & virtual tour
Property
Parking
- Parking features: Additional Parking, Concrete, Direct Access, Driveway, Electric Gate, Gated, No Garage, On Site, Outside, Private, Secured, Tandem
Features
- Levels: One
- Stories: 1
- Patio & porch: Front Porch
- Exterior features: Private Yard
- Pool features: None
- Fencing: Back Yard,Fenced,Gate,High Fence,Privacy
Lot
- Size: 6,446 Square Feet
- Features: Back Yard, Cleared, Corner Lot, Lawn, Landscaped, Level, Few Trees
Details
- Additional structures: Garage(s)
- Parcel number: 00000142987000000
- Other equipment: None
Construction
Type & style
- Home type: SingleFamily
- Architectural style: Craftsman,Detached
- Property subtype: Single Family Residence
Materials
- Foundation: Pillar/Post/Pier
- Roof: Composition,Shingle
Condition
- Resale
- Year built: 1910
Utilities & green energy
- Sewer: Public Sewer
- Water: Public
- Utilities for property: Electricity Available, Electricity Connected, Natural Gas Available, Overhead Utilities, Sewer Available, Separate Meters, Water Available
Green energy
- Energy efficient items: Appliances, HVAC, Insulation, Windows
Community & HOA
Community
- Features: Sidewalks
- Security: Carbon Monoxide Detector(s), Smoke Detector(s)
- Subdivision: Lenway & Meyers
HOA
- Has HOA: No
Location
- Region: Dallas
Financial & listing details
- Price per square foot: $200/sqft
- Tax assessed value: $92,300
- Annual tax amount: $2,184
- Date on market: 8/18/2026
- Cumulative days on market: 51 days
- Listing terms: Cash,Conventional,1031 Exchange
Estimated market value
$265,300
$252,000 - $279,000
$2,217/mo
Price history
| Date | Event | Price |
|---|---|---|
| 8/18/2026 | Listed for sale | $275,000+7.8%$200/sqft |
Source: NTREIS #21363025 Report a problem | ||
| 12/4/2025 | Listing removed | $1,800$1/sqft |
Source: Zillow Rentals Report a problem | ||
| 11/16/2025 | Listed for rent | $1,800$1/sqft |
Source: Zillow Rentals Report a problem | ||
| 11/12/2025 | Listing removed | $255,000$185/sqft |
Source: NTREIS #21067764 Report a problem | ||
| 10/14/2025 | Price change | $255,000-7.3%$185/sqft |
Source: NTREIS #21067764 Report a problem | ||
| 9/24/2025 | Listed for sale | $275,000+3.8%$200/sqft |
Source: NTREIS #21067764 Report a problem | ||
| 7/20/2025 | Listing removed | $265,000$192/sqft |
Source: NTREIS #20947982 Report a problem | ||
| 6/7/2025 | Listed for sale | $265,000+96.3%$192/sqft |
Source: NTREIS #20947982 Report a problem | ||
| 8/12/2024 | Listing removed | -- |
Source: NTREIS #20646245 Report a problem | ||
| 8/2/2024 | Price change | $135,000-10%$98/sqft |
Source: NTREIS #20646245 Report a problem | ||
| 7/26/2024 | Price change | $149,999-4.5%$109/sqft |
Source: NTREIS #20646245 Report a problem | ||
| 7/17/2024 | Price change | $157,000-7.1%$114/sqft |
Source: NTREIS #20646245 Report a problem | ||
| 7/3/2024 | Price change | $169,000-5.6%$123/sqft |
Source: NTREIS #20646245 Report a problem | ||
| 6/15/2024 | Listed for sale | $179,000+80.8%$130/sqft |
Source: NTREIS #20646245 Report a problem | ||
| 2/26/2024 | Sold | -- |
Source: NTREIS #20534033 Report a problem | ||
| 2/17/2024 | Pending sale | $99,000$72/sqft |
Source: NTREIS #20534033 Report a problem | ||
| 2/13/2024 | Price change | $99,000+4.2%$72/sqft |
Source: NTREIS #20534033 Report a problem | ||
| 2/13/2024 | Price change | $95,000-9.5%$69/sqft |
Source: Owner Report a problem | ||
| 2/4/2024 | Pending sale | $105,000$76/sqft |
Source: Owner Report a problem | ||
| 2/1/2024 | Listed for sale | $105,000$76/sqft |
Source: Owner Report a problem | ||
Public tax history
| Year | Property taxes | Tax assessment |
|---|---|---|
| 2025 | $2,055 -0.4% | $92,300 |
| 2024 | $2,063 -5.5% | $92,300 -3% |
| 2023 | $2,184 +44.2% | $95,170 +57.8% |
| 2022 | $1,514 -4.8% | $60,320 |
| 2021 | $1,591 +28.4% | $60,320 +32% |
| 2020 | $1,240 -0.8% | $45,690 |
| 2019 | $1,249 +63.2% | $45,690 +69.9% |
| 2018 | $765 +4.6% | $26,890 |
| 2017 | $731 | $26,890 |
| 2016 | -- | $26,890 |
| 2015 | -- | $26,890 |
| 2014 | -- | $26,890 |
| 2013 | -- | -- |
| 2012 | -- | -- |
| 2011 | -- | -- |
| 2010 | -- | -- |
| 2009 | -- | -- |
| 2008 | -- | -- |
| 2007 | -- | -- |
| 2005 | -- | -- |
| 2004 | -- | -- |
| 2003 | -- | -- |
| 2002 | -- | -- |
| 2001 | -- | -- |
Find assessor info on the county website
Monthly payment
Est. payment
Payment breakdown
Explore the cost of this home by adjusting the details. Changes won't be saved.Climate risks
Neighborhood: 75215
Nearby schools
Schools provided by the listing agent
- Elementary: Dunbar
- Middle: Dade
- High: Madison
- District: Dallas ISD
Source: NTREIS. This data may not be complete. We recommend contacting the local school district to confirm school assignments for this home.
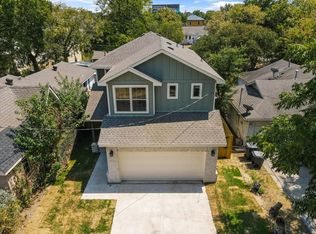
Similar homes
- $269,0003 bd2 ba1.4k sqft2911 S Denley Dr, Dallas, TX 75216For Sale
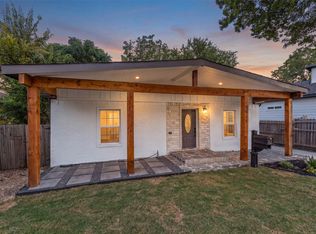 MLS ID #21342341, Yesenia Alvarez. NTREIS
 - $279,9003 bd2 ba1.2k sqft3134 W Jefferson Blvd, Dallas, TX 75211For Sale
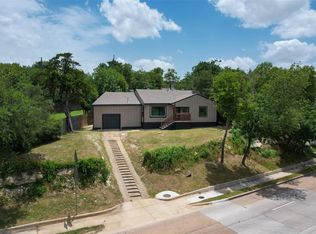 MLS ID #21378574, Trace Howard. NTREIS
 - $279,9993 bd2 ba1k sqft1910 Ramsey Ave, Dallas, TX 75216For Sale
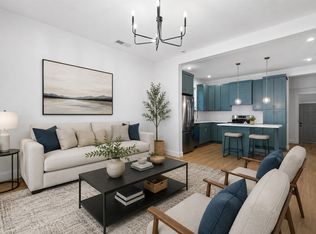 MLS ID #21282963, Hailey DeSerrano. NTREIS
 - $289,0003 bd2 ba1.4k sqft1926 Arizona Ave, Dallas, TX 75216For Sale
 MLS ID #21363302, Jonathan Wang. NTREIS
