* Cutest craftsman-style cottage you have ever seen * COMPLETE REMODEL! * Gorgeous finishes throughout * Front-facing gabled roof with wood details * Covered entry porch with wood railings * Vertical board-and-batten siding * Light sage green with cream trim * New windows * New light wood-look vinyl plank flooring * New fixtures * New appliances INCLUDES FRIGIDAIRE GALLERY stainless-steel French-door refrigerator with pull-out bottom freezer, gas drop-in range, built-in microwave, right-reaching dishwasher * New brushed-brass high-arc kitchen faucet with coordinated built-in soap dispenser, stainless-steel undermount sink, quartz countertops with gray and gold veining, geometric tile backsplash, sage green painted cabinetry, semi-flush breakfast nook light fixture, gold-tone cabinet pulls * Natural wood exterior door with nine-divided glass panes * New cordless faux-wood 2-inch blinds * New floor plan * New water heater * New HVAC system * New paint * NEW EVERYTHING! * Wood railing on new stairs at back door * New wood fence with privacy gate * New front yard drought-resitant landscaping using hose & timer * American Flag & Pole Included! * Personalized house number plaque * READY FOR NEW OWNERS!! *** Easy access to Deep Ellum, Fair Park, Cotton Bowl, Downtown Dallas, City Center District, Baylor University Medical Center, Tenison Park Golf Course & Parkdale Lake *
For sale
$249,000
3818 Penelope St, Dallas, TX 75210
2beds
822sqft
Single Family Residence
Built in 1921
6,708 Square Feet Lot
$237,400 Zestimate®
$303/sqft
$-- HOA
What's special
New windowsNew fixturesGeometric tile backsplashStainless-steel undermount sinkVertical board-and-batten sidingGold-tone cabinet pullsSage green painted cabinetry
- 35 days
- 123
- 19
Zillow last checked:
Listing updated:
Listed by:
Karin Nielsen-Kilburn 0704185 817-291-4860,
Keller Williams Realty 817-329-8850,
Saranda Nezaj 0714183 940-368-1555,
Keller Williams Realty
Source: NTREIS,MLS#: 21371782
Facts & features
Interior
Bedrooms & bathrooms
- Bedrooms: 2
- Bathrooms: 2
- Full bathrooms: 2
Primary bedroom
- Features: Ceiling Fan(s), En Suite Bathroom
- Level: First
- Dimensions: 13 x 11
Bedroom
- Features: Ceiling Fan(s)
- Level: First
- Dimensions: 11 x 11
Primary bathroom
- Features: En Suite Bathroom, Solid Surface Counters, Walk-In Shower
- Level: First
- Dimensions: 5 x 11
Breakfast room nook
- Features: Eat-in Kitchen
- Level: First
- Dimensions: 8 x 12
Other
- Features: Garden Tub/Roman Tub, Solid Surface Counters
- Level: First
- Dimensions: 8 x 4
Kitchen
- Features: Built-in Features, Eat-in Kitchen, Stone Counters
- Level: First
- Dimensions: 14 x 12
Laundry
- Level: First
- Dimensions: 6 x 3
Living room
- Features: Ceiling Fan(s)
- Level: First
- Dimensions: 10 x 11
Heating
- ENERGY STAR Qualified Equipment, Natural Gas
Cooling
- Central Air, Ceiling Fan(s), Electric, ENERGY STAR Qualified Equipment
Appliances
- Included: Dishwasher, Disposal, Gas Range, Microwave, Refrigerator
- Laundry: Common Area, Washer Hookup, Dryer Hookup, ElectricDryer Hookup, In Kitchen
Features
- Eat-in Kitchen, Open Floorplan
- Flooring: Luxury Vinyl Plank
- Windows: Window Coverings
- Has basement: No
- Has fireplace: No
Interior area
- Total interior livable area: 822 sqft
Video & virtual tour
Property
Parking
- Parking features: Additional Parking, Direct Access, Driveway, Enclosed, No Garage, On Site, Private, Secured, Tandem
Features
- Levels: One
- Stories: 1
- Patio & porch: Covered, Front Porch
- Exterior features: Private Yard
- Pool features: None
- Fencing: Back Yard,Fenced,Gate,Perimeter,Wood
Lot
- Size: 6,708 Square Feet
- Dimensions: 54 x 125 x 54 x 125
- Features: Interior Lot, Landscaped, Level, No Backyard Grass, Subdivision, Few Trees
Details
- Parcel number: 00000180172000000
Construction
Type & style
- Home type: SingleFamily
- Architectural style: Craftsman,Detached
- Property subtype: Single Family Residence
Materials
- Board & Batten Siding
- Foundation: Pillar/Post/Pier
- Roof: Composition,Shingle
Condition
- Resale
- Year built: 1921
Utilities & green energy
- Sewer: Public Sewer
- Water: Public
- Utilities for property: Electricity Available, Electricity Connected, Natural Gas Available, Overhead Utilities, Sewer Available, Separate Meters, Water Available
Community & HOA
Community
- Features: Curbs, Sidewalks
- Security: Carbon Monoxide Detector(s), Smoke Detector(s)
- Subdivision: J M Roberts Sub
HOA
- Has HOA: No
Location
- Region: Dallas
Financial & listing details
- Price per square foot: $303/sqft
- Tax assessed value: $104,000
- Annual tax amount: $2,316
- Date on market: 9/2/2026
- Listing terms: Cash,Conventional,FHA,VA Loan
Estimated market value
$237,400
$226,000 - $249,000
$1,538/mo
Price history
| Date | Event | Price |
|---|---|---|
| 9/2/2026 | Listed for sale | $249,000+213.2%$303/sqft |
Source: NTREIS #21371782 Report a problem | ||
| 12/5/2025 | Sold | -- |
Source: NTREIS #21108567 Report a problem | ||
| 11/25/2025 | Contingent | $79,500$97/sqft |
Source: NTREIS #21108567 Report a problem | ||
| 11/14/2025 | Listed for sale | $79,500$97/sqft |
Source: NTREIS #21108567 Report a problem | ||
Public tax history
| Year | Property taxes | Tax assessment |
|---|---|---|
| 2025 | $2,316 -0.4% | $104,000 |
| 2024 | $2,324 | $104,000 |
Find assessor info on the county website
Monthly payment
Est. payment
Payment breakdown
Explore the cost of this home by adjusting the details. Changes won't be saved.Climate risks
Neighborhood: Mill City
Nearby schools
Schools provided by the listing agent
- Elementary: Dunbar
- Middle: Dade
- High: Madison
- District: Dallas ISD
Source: NTREIS. This data may not be complete. We recommend contacting the local school district to confirm school assignments for this home.
Similar homes
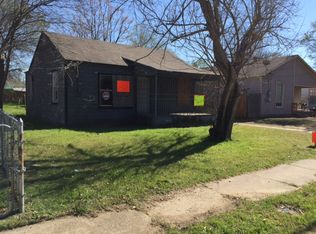
- $225,0003 bd2 ba1.2k sqft4427 Frank St, Dallas, TX 75210For Sale
 MLS ID #21385042, Yesinia Perez. NTREIS
 - $260,0003 bd3 ba1.2k sqft2318 Poplar St, Dallas, TX 75215For Sale
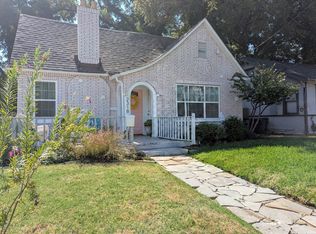 MLS ID #21378195, Levi Lascsak. NTREIS
 - $227,5003 bd2 ba1k sqft5231 Beeman Ave, Dallas, TX 75223For Sale
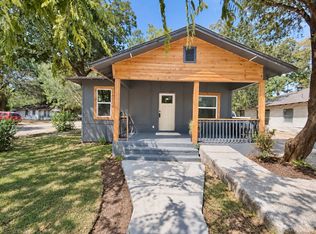 MLS ID #21379922, Karmen Mendoza. NTREIS
 - $257,0003 bd2 ba1.1k sqft6927 Overlook Dr, Dallas, TX 75227For Sale
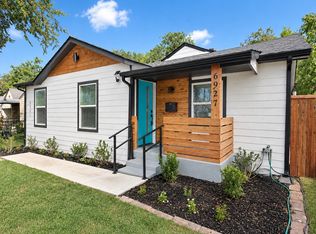 MLS ID #21386142, Ben Fluno. NTREIS
