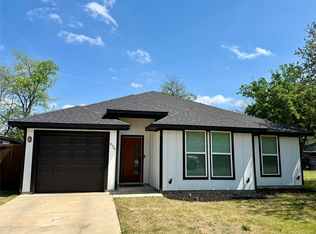
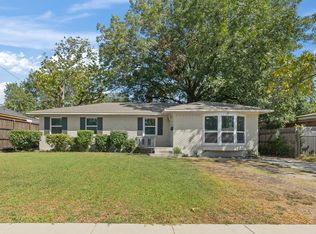
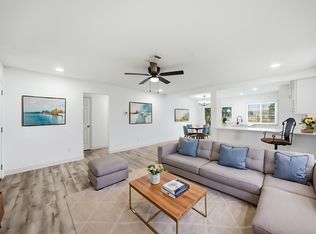
Welcome to this remodeled 3-bedroom, 2-bath home in Dallas. This move-in-ready property features an open layout with modern finishes, a stylish kitchen with updated cabinetry, sleek countertops, and stainless steel appliances, and spacious living and dining areas.
The primary suite includes an updated bathroom, while additional bedrooms offer flexibility. Recent upgrades include new flooring, fresh paint, modern lighting, and renovated bathrooms.
Enjoy a convenient location near Downtown Dallas, major highways, shopping, dining, and parks. This updated home offers comfort, style, and easy access to everything Dallas has to offer. Welcome to this remodeled 3-bedroom, 2-bath home in Dallas. This move-in-ready property features an open layout with modern finishes, a stylish kitchen with updated cabinetry, sleek countertops, and stainless steel appliances, and spacious living and dining areas.
For sale
Price cut: $5.1K (9/11)
$229,900
638 Bethpage Ave, Dallas, TX 75217
3beds
1,157sqft
Single Family Residence
Built in 1957
6,011 Square Feet Lot
$228,200 Zestimate®
$199/sqft
$-- HOA
What's special
Modern lightingModern finishesFresh paintNew flooringUpdated cabinetryStainless steel appliancesSleek countertops
- 45 days
- 215
- 25
Zillow last checked:
Listing updated:
Listed by:
Michelle Hilario 0825287 682-597-6431,
United Real Estate DFW 817-360-8499
Source: NTREIS,MLS#: 21370508
Facts & features
Interior
Bedrooms & bathrooms
- Bedrooms: 3
- Bathrooms: 2
- Full bathrooms: 2
Primary bedroom
- Features: Ceiling Fan(s), Walk-In Closet(s)
- Level: First
- Dimensions: 11 x 11
Bedroom
- Features: Ceiling Fan(s)
- Level: First
- Dimensions: 11 x 11
Bedroom
- Features: Ceiling Fan(s)
- Level: First
- Dimensions: 11 x 11
Living room
- Features: Ceiling Fan(s)
- Level: First
- Dimensions: 11 x 11
Heating
- Central
Cooling
- Central Air
Appliances
- Included: Electric Cooktop, Electric Water Heater, Disposal, Microwave
Features
- Open Floorplan
- Flooring: Vinyl
- Has basement: No
- Has fireplace: No
Interior area
- Total interior livable area: 1,157 sqft
Video & virtual tour
Property
Parking
- Total spaces: 2
- Parking features: Driveway
- Carport spaces: 2
Features
- Levels: One
- Stories: 1
- Patio & porch: Covered
- Pool features: None
- Fencing: Chain Link
Lot
- Size: 6,011 Square Feet
Details
- Parcel number: 00000553468000000
Construction
Type & style
- Home type: SingleFamily
- Architectural style: Traditional,Detached
- Property subtype: Single Family Residence
Materials
- Wood Siding
Condition
- Year built: 1957
Utilities & green energy
- Sewer: Public Sewer
- Water: Public
- Utilities for property: Electricity Connected, Sewer Available, Water Available
Community & HOA
Community
- Features: Sidewalks
- Subdivision: Home Gardens
HOA
- Has HOA: No
Location
- Region: Dallas
Financial & listing details
- Price per square foot: $199/sqft
- Tax assessed value: $205,020
- Annual tax amount: $4,565
- Date on market: 8/26/2026
- Cumulative days on market: 90 days
- Exclusions: All staging furniture tv mounts curtains etc. (non vacant)
Estimated market value
$228,200
$217,000 - $240,000
$1,667/mo
Price history
| Date | Event | Price |
|---|---|---|
| 9/11/2026 | Price change | $229,900-2.2%$199/sqft |
Source: NTREIS #21370508 Report a problem | ||
| 8/26/2026 | Listed for sale | $235,000-12.6%$203/sqft |
Source: NTREIS #21370508 Report a problem | ||
| 8/18/2026 | Listing removed | $269,000$232/sqft |
Source: NTREIS #21318724 Report a problem | ||
| 7/1/2026 | Listed for sale | $269,000+133.9%$232/sqft |
Source: NTREIS #21318724 Report a problem | ||
| 1/28/2026 | Sold | -- |
Source: NTREIS #21110664 Report a problem | ||
| 1/20/2026 | Pending sale | $115,000$99/sqft |
Source: NTREIS #21110664 Report a problem | ||
| 1/8/2026 | Contingent | $115,000$99/sqft |
Source: NTREIS #21110664 Report a problem | ||
| 1/6/2026 | Price change | $115,000-17.9%$99/sqft |
Source: NTREIS #21110664 Report a problem | ||
| 1/3/2026 | Listed for sale | $140,000$121/sqft |
Source: NTREIS #21110664 Report a problem | ||
| 12/26/2025 | Contingent | $140,000$121/sqft |
Source: NTREIS #21110664 Report a problem | ||
| 12/18/2025 | Listed for sale | $140,000$121/sqft |
Source: NTREIS #21110664 Report a problem | ||
| 12/11/2025 | Contingent | $140,000$121/sqft |
Source: NTREIS #21110664 Report a problem | ||
| 12/8/2025 | Listed for sale | $140,000$121/sqft |
Source: NTREIS #21110664 Report a problem | ||
| 12/1/2025 | Contingent | $140,000$121/sqft |
Source: NTREIS #21110664 Report a problem | ||
| 11/18/2025 | Price change | $140,000-20%$121/sqft |
Source: NTREIS #21110664 Report a problem | ||
| 11/12/2025 | Listed for sale | $175,000$151/sqft |
Source: NTREIS #21110664 Report a problem | ||
Public tax history
| Year | Property taxes | Tax assessment |
|---|---|---|
| 2025 | $4,565 -0.4% | $205,020 |
| 2024 | $4,582 +9.3% | $205,020 +12.3% |
| 2023 | $4,190 -8.6% | $182,610 |
| 2022 | $4,584 +90.3% | $182,610 +99.9% |
| 2021 | $2,409 +9.5% | $91,330 +12.6% |
| 2020 | $2,201 -0.8% | $81,140 |
| 2019 | $2,218 +131.9% | $81,140 +141.3% |
| 2018 | $957 +4.6% | $33,620 |
| 2017 | $914 0% | $33,620 |
| 2016 | $914 +13.9% | $33,620 |
| 2015 | $802 | $33,620 +14.9% |
| 2014 | $802 | $29,250 |
| 2013 | -- | -- |
| 2012 | -- | -- |
| 2011 | -- | -- |
| 2010 | -- | -- |
| 2009 | -- | -- |
| 2008 | -- | -- |
| 2007 | -- | -- |
| 2005 | -- | -- |
| 2004 | -- | -- |
| 2003 | -- | -- |
| 2002 | -- | -- |
| 2001 | -- | -- |
Find assessor info on the county website
Monthly payment
Est. payment
Payment breakdown
Explore the cost of this home by adjusting the details. Changes won't be saved.Climate risks
Neighborhood: Pemberton Hill
Nearby schools
Schools provided by the listing agent
- Elementary: Lagow
- Middle: Ann Richards
- High: H Grady Spruce
- District: Dallas ISD
Source: NTREIS. This data may not be complete. We recommend contacting the local school district to confirm school assignments for this home.
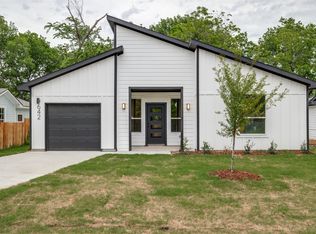
Similar homes
- $244,0004 bd3 ba1.3k sqft6810 Marla Dr, Dallas, TX 75217For Sale
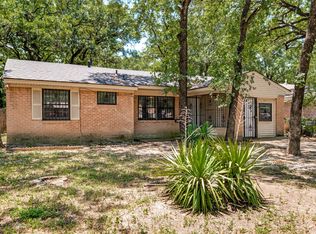 MLS ID #21323502, Juan Carlos Moreno. NTREIS
 - $240,0004 bd2 ba1.3k sqft9620 Dale Glade Dr, Dallas, TX 75217For Sale
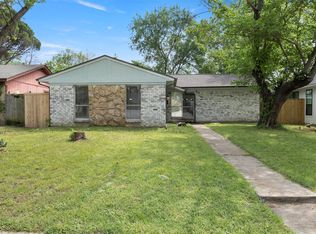 MLS ID #21227883, Liz Torres. NTREIS
 - $274,9003 bd2 ba1.5k sqft9255 Palisade Dr, Dallas, TX 75217For Sale
 MLS ID #21399443, Liz Obregon. NTREIS
 - $259,9994 bd2 ba1.3k sqft10124 Shayna Dr, Dallas, TX 75217For Sale
 MLS ID #21350332, Amy Calderon. NTREIS
