This is a beautifully built new home with a modern look and lots of upgrades. The home features three bedrooms including the primary suite two finely designed full bathrooms with all the bells and whistles and a one car wood garage as a beautifully added accent to the front elevation of the home. The home offers the sought after open family friendly floor plan that is great for natural light flowing and plenty of entertaining space. It boast ceramic tile flooring in the common areas of the home with granite countertops throughout and comfortable carpeting in the bedrooms. The primary bedroom has an oversized walk in closet with an outstandingly designed bathroom suite with dual sinks LED lighting a phenomenal walk-in shower with a lovely stand alone tub. Don’t miss this one see it today!
For sale
$295,000
2631 Burger Ave, Dallas, TX 75215
3beds
1,437sqft
Single Family Residence
Built in 2025
4,181 Square Feet Lot
$292,300 Zestimate®
$205/sqft
$-- HOA
What's special
Granite countertops throughoutPlenty of entertaining spaceDual sinksOutstandingly designed bathroom suiteLed lightingPhenomenal walk-in showerLovely stand alone tub
- 94 days
- 249
- 42
Zillow last checked:
Listing updated:
Listed by:
Cecilia Williams 0676779 214-951-6439,
Next Level Realty 817-477-3222
Source: NTREIS,MLS#: 21326288
Facts & features
Interior
Bedrooms & bathrooms
- Bedrooms: 3
- Bathrooms: 2
- Full bathrooms: 2
Primary bedroom
- Level: First
- Dimensions: 10 x 10
Living room
- Level: First
- Dimensions: 10 x 10
Heating
- Central
Cooling
- Central Air
Appliances
- Included: Disposal, Tankless Water Heater
Features
- Decorative/Designer Lighting Fixtures, Double Vanity, Granite Counters, High Speed Internet, Kitchen Island, Open Floorplan, Cable TV, Walk-In Closet(s)
- Flooring: Carpet, Ceramic Tile
- Has basement: No
- Has fireplace: No
Interior area
- Total interior livable area: 1,437 sqft
Video & virtual tour
Property
Parking
- Total spaces: 1
- Parking features: Driveway, Garage Faces Front, Garage, Garage Door Opener
- Attached garage spaces: 1
Features
- Levels: One
- Stories: 1
- Pool features: None
Lot
- Size: 4,181 Square Feet
Details
- Parcel number: 00000170206000000
Construction
Type & style
- Home type: SingleFamily
- Architectural style: Contemporary/Modern,Detached
- Property subtype: Single Family Residence
Materials
- Steel Siding
- Foundation: Slab
- Roof: Composition
Condition
- New Construction
- Year built: 2025
Utilities & green energy
- Sewer: Public Sewer
- Water: Public
- Utilities for property: Sewer Available, Water Available, Cable Available
Community & HOA
Community
- Security: Smoke Detector(s)
- Subdivision: English Place
HOA
- Has HOA: No
Location
- Region: Dallas
Financial & listing details
- Price per square foot: $205/sqft
- Tax assessed value: $42,830
- Annual tax amount: $1,118
- Date on market: 7/9/2026
- Cumulative days on market: 231 days
- Listing terms: Cash,Conventional,FHA,VA Loan
Estimated market value
$292,300
$278,000 - $307,000
$2,002/mo
Price history
| Date | Event | Price |
|---|---|---|
| 7/9/2026 | Listed for sale | $295,000-1.7%$205/sqft |
Source: NTREIS #21326288 Report a problem | ||
| 7/7/2026 | Listing removed | $299,999$209/sqft |
Source: NTREIS #21145515 Report a problem | ||
| 5/12/2026 | Price change | $299,999-3.2%$209/sqft |
Source: NTREIS #21145515 Report a problem | ||
| 4/6/2026 | Price change | $310,000-2.8%$216/sqft |
Source: NTREIS #21145515 Report a problem | ||
| 1/6/2026 | Listed for sale | $319,000+450%$222/sqft |
Source: NTREIS #21145515 Report a problem | ||
| 4/4/2024 | Sold | -- |
Source: NTREIS #20549029 Report a problem | ||
| 3/25/2024 | Pending sale | $58,000$40/sqft |
Source: NTREIS #20549029 Report a problem | ||
| 3/1/2024 | Listed for sale | $58,000$40/sqft |
Source: NTREIS #20549029 Report a problem | ||
| 10/3/2019 | Sold | -- |
Source: Public Record Report a problem | ||
| 2/18/2005 | Sold | -- |
Source: Public Record Report a problem | ||
Public tax history
| Year | Property taxes | Tax assessment |
|---|---|---|
| 2025 | $954 -14.7% | $42,830 -14.3% |
| 2024 | $1,118 +39.1% | $50,000 +42.9% |
| 2023 | $803 -8.6% | $35,000 |
| 2022 | $879 +66.5% | $35,000 +75% |
| 2021 | $528 +497.6% | $20,000 +66.7% |
| 2020 | $88 -94.1% | $12,000 -78% |
| 2019 | $1,492 +77.4% | $54,570 +84.7% |
| 2018 | $841 +4.6% | $29,550 |
| 2017 | $804 | $29,550 |
| 2016 | $804 -0.9% | $29,550 |
| 2015 | $811 | $29,550 |
| 2014 | $811 | $29,550 |
| 2013 | -- | -- |
| 2012 | -- | -- |
| 2011 | -- | -- |
| 2010 | -- | -- |
| 2009 | -- | -- |
| 2008 | -- | -- |
| 2007 | -- | -- |
| 2005 | -- | -- |
| 2004 | -- | -- |
| 2003 | -- | -- |
| 2002 | -- | -- |
| 2001 | -- | -- |
Find assessor info on the county website
Monthly payment
Est. payment
Payment breakdown
Explore the cost of this home by adjusting the details. Changes won't be saved.Climate risks
Neighborhood: 75215
Nearby schools
Schools provided by the listing agent
- Elementary: Dunbar
- Middle: Dade
- High: Madison
- District: Dallas ISD
Source: NTREIS. This data may not be complete. We recommend contacting the local school district to confirm school assignments for this home.
Similar homes
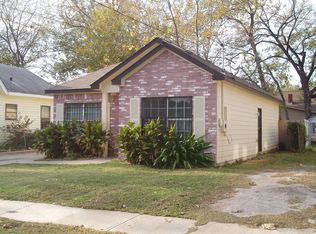
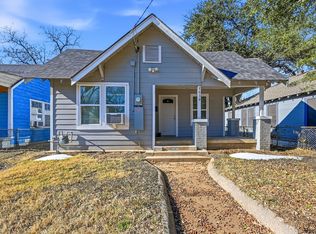
- $299,0003 bd2 ba1.4k sqft2816 Marburg St, Dallas, TX 75215For Sale
 MLS ID #21382219, Tyler Hogan. NTREIS
 - $319,9993 bd2 ba1.6k sqft3402 Spring Ave, Dallas, TX 75215For Sale
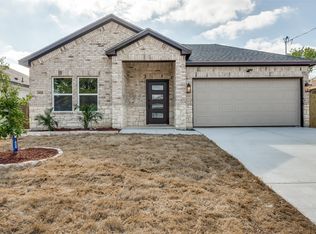 MLS ID #21224951, Kayla White. NTREIS
 - $350,0003 bd2 ba1.7k sqft3627 Havana St, Dallas, TX 75215For Sale
 MLS ID #21367588, Rosio Bucio. NTREIS
 - $379,9994 bd3 ba1.9k sqft3500 Roberts Ave, Dallas, TX 75215For Sale
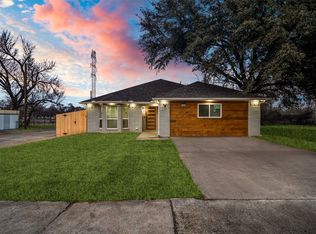 MLS ID #21400685, Yaser Alsabti. NTREIS
