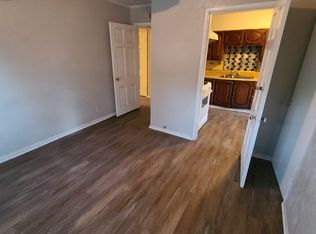
Enjoy turnkey living in this beautiful open concept home with tons of natural light! Recently renovated, this 3 bed 1 bath home features countless updates that include new kitchen countertops, backsplash and appliances (January 2026), low maintenance LVP flooring throughout (January 2026), all new windows (March 2023), roof replacement (January 2022), bathroom renovation (2022), new water heater and fresh paint throughout. The home also features an original wood burning fireplace, built-ins and attic fan. The third bedroom could easily be used as a cozy home office or den. Located on a large corner lot with lush lawn and ample flower beds, the home is surrounded by established Italian cypress and pecan trees and is fully enclosed by a custom steel fence with motorized gate. The property also features a single car garage with two-car carport and storage closet for lawn equipment. Enjoy the best of Oak Cliff living, the home is located within walking distance to Stevens Park and Golf Course, 8 minutes to Bishop Arts District, is easily accessed from Downtown and is close to grocery stores, medical facilities and countless restaurants, bars and shops.
For sale
$360,000
705 Reverchon Dr, Dallas, TX 75211
3beds
1,149sqft
Single Family Residence
Built in 1944
6,664 Square Feet Lot
$-- Zestimate®
$313/sqft
$-- HOA
What's special
Original wood burning fireplaceTons of natural lightAmple flower bedsLarge corner lotLush lawnBeautiful open concept home
- 45 days
- 279
- 28
Zillow last checked:
Listing updated:
Listed by:
Michael Nicholson 0733707 214-663-2502,
Keller Williams Realty DPR 972-732-6000
Source: NTREIS,MLS#: 21362966
Facts & features
Interior
Bedrooms & bathrooms
- Bedrooms: 3
- Bathrooms: 1
- Full bathrooms: 1
Primary bedroom
- Features: Ceiling Fan(s)
- Level: First
- Dimensions: 12 x 19
Bedroom
- Level: First
- Dimensions: 11 x 13
Bedroom
- Features: Ceiling Fan(s)
- Level: First
- Dimensions: 11 x 11
Dining room
- Features: Ceiling Fan(s)
- Level: First
- Dimensions: 11 x 11
Other
- Features: Built-in Features
- Level: First
- Dimensions: 5 x 7
Kitchen
- Features: Built-in Features, Eat-in Kitchen
- Level: First
- Dimensions: 13 x 9
Laundry
- Level: First
- Dimensions: 8 x 9
Living room
- Features: Ceiling Fan(s), Fireplace
- Level: First
- Dimensions: 12 x 19
Heating
- Central, Fireplace(s)
Cooling
- Attic Fan, Central Air, Ceiling Fan(s)
Appliances
- Included: Gas Range, Gas Water Heater
- Laundry: Washer Hookup, Electric Dryer Hookup, Laundry in Utility Room
Features
- Open Floorplan
- Flooring: Luxury Vinyl Plank
- Has basement: No
- Number of fireplaces: 1
- Fireplace features: Wood Burning
Interior area
- Total interior livable area: 1,149 sqft
Video & virtual tour
Property
Parking
- Total spaces: 3
- Parking features: Carport, Garage, Gated
- Garage spaces: 1
- Carport spaces: 2
- Covered spaces: 3
Features
- Levels: One
- Stories: 1
- Exterior features: Lighting, Rain Gutters
- Pool features: None
- Fencing: Perimeter
Lot
- Size: 6,664 Square Feet
- Features: Corner Lot
Details
- Parcel number: 00000360898000000
Construction
Type & style
- Home type: SingleFamily
- Architectural style: Detached
- Property subtype: Single Family Residence
Materials
- Brick
- Foundation: Pillar/Post/Pier
- Roof: Composition
Condition
- Year built: 1944
Utilities & green energy
- Sewer: Public Sewer
- Water: Public
- Utilities for property: Natural Gas Available, Sewer Available, Separate Meters, Water Available
Community & HOA
Community
- Features: Curbs
- Subdivision: El Tivoli Place
HOA
- Has HOA: No
Location
- Region: Dallas
Financial & listing details
- Price per square foot: $313/sqft
- Tax assessed value: $278,210
- Annual tax amount: $6,195
- Date on market: 8/18/2026
- Cumulative days on market: 46 days
- Listing terms: Cash,Conventional,FHA,VA Loan
Estimated market value
Not available
Estimated sales range
Not available
Not available
Price history
| Date | Event | Price |
|---|---|---|
| 8/18/2026 | Listed for sale | $360,000-5.2%$313/sqft |
Source: NTREIS #21362966 Report a problem | ||
| 6/22/2026 | Listing removed | $379,750$331/sqft |
Source: NTREIS #21188286 Report a problem | ||
| 5/26/2026 | Price change | $379,750-1.5%$331/sqft |
Source: NTREIS #21188286 Report a problem | ||
| 4/7/2026 | Price change | $385,500-2.5%$336/sqft |
Source: NTREIS #21188286 Report a problem | ||
| 2/28/2026 | Listed for sale | $395,500$344/sqft |
Source: NTREIS #21188286 Report a problem | ||
| 11/9/2024 | Listing removed | $1,600$1/sqft |
Source: Zillow Rentals Report a problem | ||
| 10/26/2024 | Listed for rent | $1,600$1/sqft |
Source: Zillow Rentals Report a problem | ||
| 10/6/2024 | Listing removed | $1,600$1/sqft |
Source: Zillow Rentals Report a problem | ||
| 9/23/2024 | Listed for rent | $1,600-15.8%$1/sqft |
Source: Zillow Rentals Report a problem | ||
| 8/27/2024 | Listing removed | $1,900$2/sqft |
Source: Zillow Rentals Report a problem | ||
| 8/25/2024 | Price change | $1,900-9.5%$2/sqft |
Source: Zillow Rentals Report a problem | ||
| 8/22/2024 | Listed for rent | $2,100$2/sqft |
Source: Zillow Rentals Report a problem | ||
Public tax history
| Year | Property taxes | Tax assessment |
|---|---|---|
| 2025 | $6,195 +13.9% | $278,210 +14.3% |
| 2024 | $5,440 -4.7% | $243,410 -2.1% |
| 2023 | $5,706 -8.6% | $248,650 |
| 2022 | $6,242 +18.4% | $248,650 +24.4% |
| 2021 | $5,273 +20% | $199,900 +23.4% |
| 2020 | $4,393 -0.8% | $161,940 |
| 2019 | $4,427 +14.4% | $161,940 +19.1% |
| 2018 | $3,868 +7.8% | $135,960 +3% |
| 2017 | $3,589 +47.9% | $131,970 +47.9% |
| 2016 | $2,426 +24.1% | $89,210 +20.5% |
| 2015 | $1,955 | $74,050 +3.9% |
| 2014 | $1,955 | $71,260 |
| 2013 | -- | -- |
| 2012 | -- | -- |
| 2011 | -- | -- |
| 2010 | -- | -- |
| 2009 | -- | -- |
| 2008 | -- | -- |
| 2007 | -- | -- |
| 2005 | -- | -- |
| 2004 | -- | -- |
| 2003 | -- | -- |
| 2002 | -- | -- |
| 2001 | -- | -- |
Find assessor info on the county website
Monthly payment
Est. payment
Payment breakdown
Explore the cost of this home by adjusting the details. Changes won't be saved.Climate risks
Neighborhood: 75211
Nearby schools
Schools provided by the listing agent
- Elementary: Kahn
- Middle: Raul Quintanilla
- High: Sunset
- District: Dallas ISD
Source: NTREIS. This data may not be complete. We recommend contacting the local school district to confirm school assignments for this home.
Similar homes
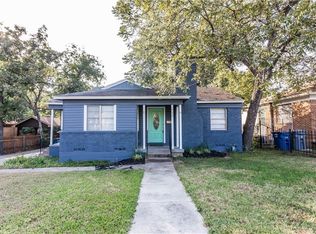
- $289,0003 bd2 ba1.1k sqft2627 Sharon St, Dallas, TX 75211For Sale
 MLS ID #21230029, Maria RAMOS. NTREIS
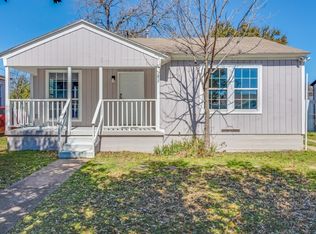
 - $465,0003 bd3 ba1.5k sqft2744 Catherine St, Dallas, TX 75211For Sale
 MLS ID #21367102, Elsa Juko. NTREIS
 - $375,0002 bd2 ba1.2k sqft410 N Oak Cliff Blvd, Dallas, TX 75208For Sale
 MLS ID #21311742, Randi Pennix. NTREIS
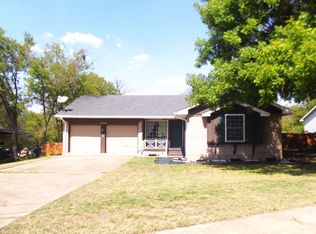
 - $349,0003 bd2 ba1.2k sqft11049 Paddock Cir, Dallas, TX 75238For Sale
 MLS ID #21391108, Tod Franklin. NTREIS
