**All prospective buyers please refer to attached Trust Info and Offer Guidelines document. Seller will not consider blind offers. ** Investor opportunity in Mesquite, TX! This 3-bedroom, 2-full-bath single-family home offers 1,469 sq ft of living space on a 0.10-acre lot and is priced to reflect its cosmetic update needs, giving the investor or homeowner a clear path to added value and built-in equity. Built in 1986 and currently vacant, the property is available for immediate possession, making it an ideal candidate for a fix-and-flip or long-term buy-and-hold rental strategy. Situated in Dallas County with convenient access to major roads and highways, this Mesquite location benefits from strong rental demand and easy connectivity to the greater Dallas-Fort Worth metroplex. With the right improvements, this home has solid potential to command competitive rents or attractive resale value in an established market. Don't miss this chance to add a value-add asset to your portfolio. All information deemed reliable but not guaranteed; buyer to verify all information.
Pending
$199,000
2011 Nectar Dr, Mesquite, TX 75149
3beds
1,469sqft
Single Family Residence
Built in 1986
4,486 Square Feet Lot
$191,500 Zestimate®
$135/sqft
$-- HOA
What's special
- 203 days
- 88
- 3
Zillow last checked:
Listing updated:
Listed by:
Trenton Forbes 0843603 817-288-5510,
Visions Realty & Investments 817-288-5510,
Steven Mcpherson 0767194 817-781-8770,
SVN Trinity Advisors
Source: NTREIS,MLS#: 21222563
Facts & features
Interior
Bedrooms & bathrooms
- Bedrooms: 3
- Bathrooms: 2
- Full bathrooms: 2
Primary bedroom
- Features: En Suite Bathroom, Walk-In Closet(s)
- Level: First
- Dimensions: 16 x 11
Bedroom
- Level: First
- Dimensions: 13 x 9
Bedroom
- Level: First
- Dimensions: 10 x 9
Dining room
- Level: First
- Dimensions: 11 x 9
Kitchen
- Level: First
- Dimensions: 8 x 12
Living room
- Features: Fireplace
- Level: First
- Dimensions: 15 x 19
Heating
- Electric
Cooling
- Electric
Appliances
- Included: Electric Range
- Laundry: Washer Hookup, Dryer Hookup
Features
- Wet Bar
- Has basement: No
- Number of fireplaces: 1
- Fireplace features: Masonry
Interior area
- Total interior livable area: 1,469 sqft
Video & virtual tour
Property
Parking
- Total spaces: 2
- Parking features: Carport
- Carport spaces: 2
Features
- Levels: One
- Stories: 1
- Pool features: None
Lot
- Size: 4,486 Square Feet
Details
- Parcel number: 38158550030270000
Construction
Type & style
- Home type: SingleFamily
- Architectural style: Traditional,Detached
- Property subtype: Single Family Residence
Materials
- Brick
- Foundation: Slab
- Roof: Shingle
Condition
- Resale
- Year built: 1986
Utilities & green energy
- Sewer: Public Sewer
- Water: Public
- Utilities for property: Sewer Available, Water Available
Community & HOA
Community
- Subdivision: Peachtree Village
HOA
- Has HOA: No
Location
- Region: Mesquite
Financial & listing details
- Price per square foot: $135/sqft
- Tax assessed value: $250,630
- Annual tax amount: $5,879
- Date on market: 3/30/2026
- Cumulative days on market: 115 days
- Listing terms: Cash,Conventional,1031 Exchange,FHA,Texas Vet,VA Loan
Estimated market value
$191,500
$182,000 - $201,000
$1,931/mo
Price history
| Date | Event | Price |
|---|---|---|
| 10/12/2026 | Pending sale | $199,000$135/sqft |
Source: NTREIS #21222563 Report a problem | ||
| 9/23/2026 | Contingent | $199,000$135/sqft |
Source: NTREIS #21222563 Report a problem | ||
| 9/18/2026 | Listed for sale | $199,000$135/sqft |
Source: NTREIS #21222563 Report a problem | ||
| 8/4/2026 | Pending sale | $199,000$135/sqft |
Source: NTREIS #21222563 Report a problem | ||
| 7/10/2026 | Contingent | $199,000$135/sqft |
Source: NTREIS #21222563 Report a problem | ||
| 7/1/2026 | Price change | $199,000-17.1%$135/sqft |
Source: NTREIS #21222563 Report a problem | ||
| 6/25/2026 | Listed for sale | $240,000$163/sqft |
Source: NTREIS #21222563 Report a problem | ||
| 6/12/2026 | Contingent | $240,000$163/sqft |
Source: NTREIS #21222563 Report a problem | ||
| 3/30/2026 | Listed for sale | $240,000$163/sqft |
Source: NTREIS #21222563 Report a problem | ||
| 2/18/2023 | Listing removed | -- |
Source: Zillow Rentals Report a problem | ||
| 1/21/2023 | Price change | $1,775-1.1%$1/sqft |
Source: Zillow Rentals Report a problem | ||
| 1/20/2023 | Listed for rent | $1,795$1/sqft |
Source: Zillow Rentals Report a problem | ||
| 10/11/2022 | Listing removed | -- |
Source:  Coldwell Banker Apex, Realtors Report a problem Coldwell Banker Apex, Realtors Report a problem | ||
| 9/27/2022 | Listed for rent | $1,795+28.7%$1/sqft |
Source: Coldwell Banker Apex, Realtors #20172098 Report a problem | ||
| 6/10/2020 | Listing removed | $1,395$1/sqft |
Source: Apex Property Management #14305258 Report a problem | ||
| 6/5/2020 | Listed for rent | $1,395$1/sqft |
Source: Apex Property Management #14305258 Report a problem | ||
| 4/4/2020 | Listing removed | $1,395$1/sqft |
Source: Coldwell Banker Apex Prop Mgnt #14305258 Report a problem | ||
| 3/17/2020 | Listed for rent | $1,395+40.2%$1/sqft |
Source: Coldwell Banker Apex Prop Mgnt #14305258 Report a problem | ||
| 8/18/2011 | Listing removed | $995$1/sqft |
Source: APEX REALTY #11633882 Report a problem | ||
| 7/28/2011 | Listed for rent | $995$1/sqft |
Source: APEX REALTY #11633882 Report a problem | ||
| 10/14/2005 | Sold | -- |
Source: Public Record Report a problem | ||
Public tax history
| Year | Property taxes | Tax assessment |
|---|---|---|
| 2025 | $5,879 +13.9% | $250,630 |
| 2024 | $5,162 +410.6% | $250,630 +35.2% |
| 2023 | $1,011 -5.9% | $185,430 |
| 2022 | $1,075 +7.4% | $185,430 +14.2% |
| 2021 | $1,001 +6.7% | $162,370 +10.8% |
| 2020 | $938 +21% | $146,590 +22.2% |
| 2019 | $775 -1.5% | $119,930 |
| 2018 | $787 -76.6% | $119,930 |
| 2017 | $3,363 +34.2% | $119,930 +34.1% |
| 2016 | $2,505 +31% | $89,420 +22.5% |
| 2015 | $1,912 | $72,990 +3.6% |
| 2014 | $1,912 | $70,460 |
| 2013 | -- | -- |
| 2012 | -- | -- |
| 2011 | -- | -- |
| 2010 | -- | -- |
| 2009 | -- | -- |
| 2008 | -- | -- |
| 2007 | -- | -- |
| 2005 | -- | -- |
| 2004 | -- | -- |
| 2003 | -- | -- |
| 2002 | -- | -- |
| 2001 | -- | -- |
Find assessor info on the county website
Monthly payment
Est. payment
Payment breakdown
Explore the cost of this home by adjusting the details. Changes won't be saved.Climate risks
Neighborhood: 75149
Nearby schools
Schools provided by the listing agent
- Elementary: Seabourn
- Middle: Lanny Frasier
- High: Westmesqui
- District: Mesquite ISD
Source: NTREIS. This data may not be complete. We recommend contacting the local school district to confirm school assignments for this home.
Similar homes
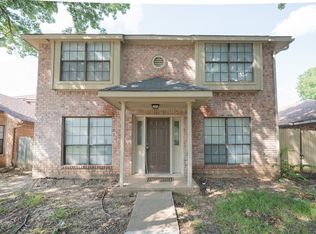
- $199,0004 bd2 ba1.7k sqft817 Colchester Dr, Mesquite, TX 75149For Sale
 MLS ID #21343063, Hassan Butt. NTREIS
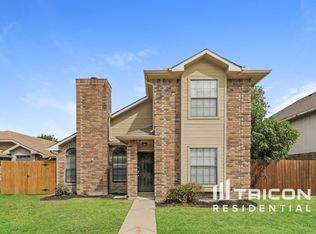
 - $165,0003 bd2 ba750 sqft935 Powell Rd, Mesquite, TX 75149For Sale
 MLS ID #21372656, Kuo Hui Yu. NTREIS
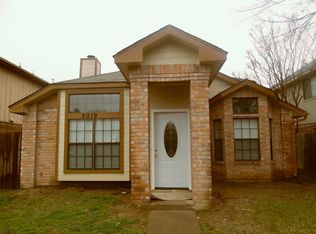
 - $180,0003 bd2 ba1k sqft1334 Rutherford Dr, Mesquite, TX 75149For Sale
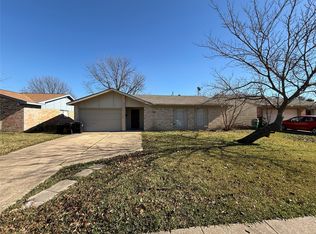 MLS ID #21147852, Trenton Forbes. NTREIS
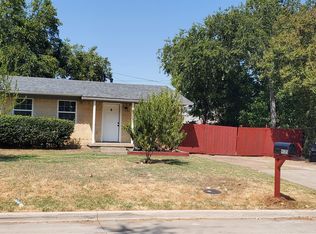
 - $197,5002 bd2 ba1k sqft1715 Hancock Dr, Mesquite, TX 75149For Sale
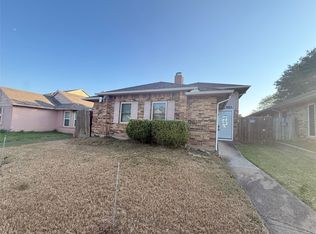 MLS ID #21369604, Mariqus Alexander. NTREIS
